Winterdijk 21
Capelle / Nieuwe Vaart, Waalwijk
 Area
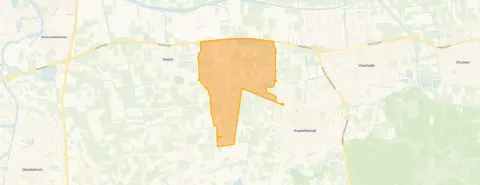
AreaA rural setting with open views
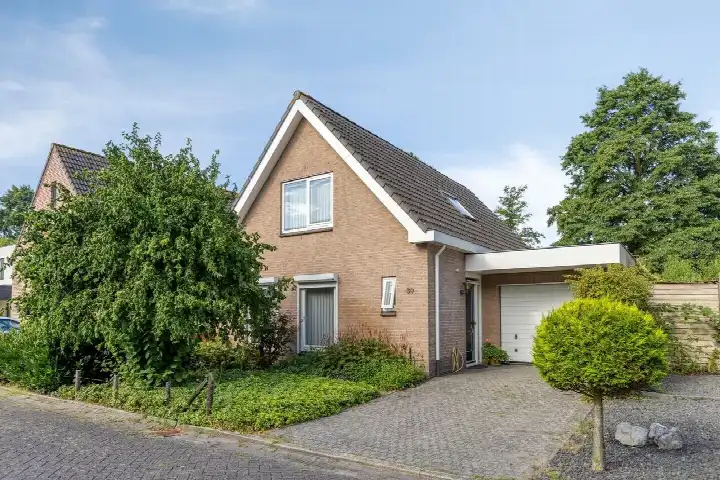
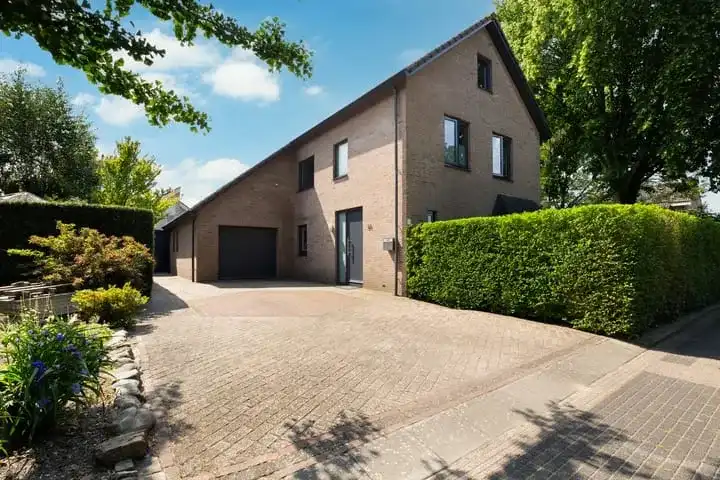
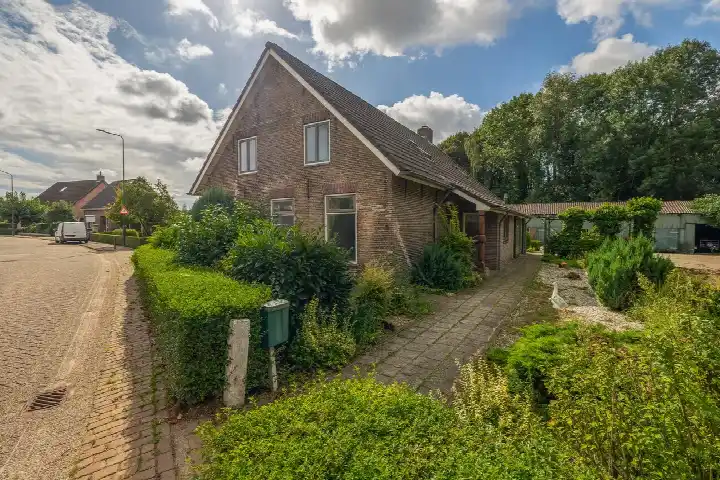
This detached house on Winterdijk 21 sits in a rural spot with an open position and unobstructed views, surrounded by farmland. The home dates from 1977 and carries an energy label C. With a plot of 2,065 m², there is plenty of outdoor space around the property. The asking price of €685,000 is keen compared with the neighbourhood average asking price of €770,889. For context, [detached houses in Waalwijk]( /koopwoningen/waalwijk/vrijstaande-woningen/ ) are listed across a wide range of prices.
The home itself
According to the agent, the living area is 174 m², while the BAG registration records 151 m². The house has four rooms, three bedrooms and one bathroom spread over two floors, with a volume of 645 m³. There is a garden around the property and an integral garage. The agent notes roof insulation and HR glazing, a central heating boiler, and full ownership. The home has been listed since 22 September 2026.
Life in Capelle / Nieuwe Vaart
Residents of the district give their surroundings an average score of 7.84, based on six reviews. One resident says: "We live in a nice apartment with a beautiful view. It feels like we live in a nature reserve." Another notes: "It is a nicely located neighbourhood surrounded by relatively many farms. Nice natural area around the houses." A third adds: "People look out for each other. You can always knock on some neighbours' doors." The district counts around 2,875 inhabitants. [The Capelle / Nieuwe Vaart neighbourhood]( /buurt/capelle-nieuwe-vaart-waalwijk/ ) has a sociable community, according to those who live there.
Amenities and transport
For daily shopping, the nearest supermarkets are a PLUS at a couple of streets away, with an Albert Heijn and a Nettorama a bit further out. Primary schools include Basisschool De Bron and Openbare basisschool De Krullevaar, both around a ten-minute walk. The nearest GP is Huisartsenpraktijk Raaijmakers, locatie Sprang-Capelle, with Service Apotheek Vrijhoeve nearby. Bus line 174 stops at Sprang Capelle, Waspiksedijk, just over a kilometre away. The nearest train station is Gilze-Rijen, about 13 km off. [The municipality of Waalwijk]( /gemeente/waalwijk/ ) covers the wider area.
WOZ and address data
The WOZ value is €560,000 with a reference date of 1 January 2025, and the asking price sits 22% above that value. Between 2020 and 2025 the WOZ value rose by 13%, from €495,000 to €560,000. As for address-level risk data, these are area-level indications rather than an inspection of this specific home. Road traffic noise is measured at 54 dB Lden, above the noise standard, for the reference year 2022. The foundation risk indication is low, though the soil is peat, which is sensitive to settlement. Pluvial flooding at heavy rain is indicated as low, while the current flood risk is medium, and remains medium for 2050.
Source
At the time of writing the home is offered via multiple channels, including Van de Zande Makelaardij Waalwijk.
This summary was generated with AI and may contain errors. Always verify the details with the provider.
Features
Details of this home
Transfer
Price
Energy
 Save up to € 400 on your energy billCompare now
Areas and volume
 Insure your home and belongingsGet insured
Layout
Construction
Outdoor space
The WOZ value is set annually by the municipality with 1 January as its reference date, and therefore lags the market by about a year. It is an estimated market value, not a sale price.
Frequently asked questions
About Winterdijk 21, Sprang-Capelle
How does the asking price compare with the WOZ value?
The WOZ value is €560,000 with a reference date of 1 January 2025. The asking price of €685,000 is 22% above that WOZ value. Between 2020 and 2025 the WOZ value rose by 13%, from €495,000 to €560,000. The WOZ is the municipal valuation, not the current market value.
What is the layout of this detached house?
The agent lists a living area of 174 m², while the BAG registration records 151 m². The home has four rooms, three bedrooms and one bathroom across two floors, with a volume of 645 m³. There is a garden around the property and an integral garage. The agent notes roof insulation and HR glazing, plus a central heating boiler.
What is the energy label and what does it mean for costs?
The home carries energy label C. A label C is neither the most nor the least efficient label, so energy costs will sit somewhere in the middle range. The agent also notes roof insulation and HR glazing. The home dates from 1977.
What do residents say about the district?
Residents of the district give their surroundings an average score of 7.84, based on six reviews. One resident says it feels like living in a nature reserve, another mentions a sociable community where people look out for each other. A third notes some nuisance from fast or noisy vehicles on the street. These reviews describe the district, not this specific home.
What are the nearest shops and schools?
The nearest supermarket is a PLUS about 2.7 km away, with an Albert Heijn at 3.3 km and a Nettorama at 3.7 km. For primary education, Basisschool De Bron is about 1.9 km away and Openbare basisschool De Krullevaar about 2 km. The nearest GP is Huisartsenpraktijk Raaijmakers at 2.7 km, with Service Apotheek Vrijhoeve nearby.
How is the public transport in this area?
Bus line 174 stops at Sprang Capelle, Waspiksedijk, about 1.3 km from the home. The nearest train station is Gilze-Rijen, at about 13 km. The home is in a rural setting, so a car is likely the most practical option for most journeys.
What is the foundation risk for this address?
The foundation risk indication for this address is low, according to public risk data. The soil is peat, which is sensitive to settlement. This is an area-level indication based on open data, not an inspection of this specific home. The current flood risk is indicated as medium, and remains medium for 2050.
How does the price per m² compare with the neighbourhood?
The asking price of €685,000 works out at €3,937 per m² based on the agent's listed living area of 174 m². The neighbourhood average asking price per m² is €4,525. The overall asking price is 11% below the neighbourhood average asking price of €770,889.
What is the plot size of this property?
The plot measures 2,065 m² according to both the BAG registration and the agent's listing. This is a generous plot for a detached house, with a garden around the property. The home itself has a volume of 645 m³ across two floors.