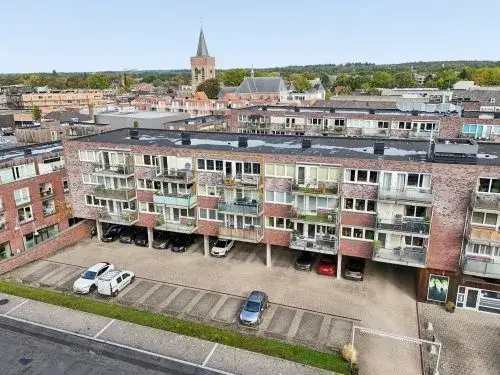
Zonneoordlaan 47R51
Driesprong/Ginkel, Ede
 Area
AreaA detached home at the edge of the woods
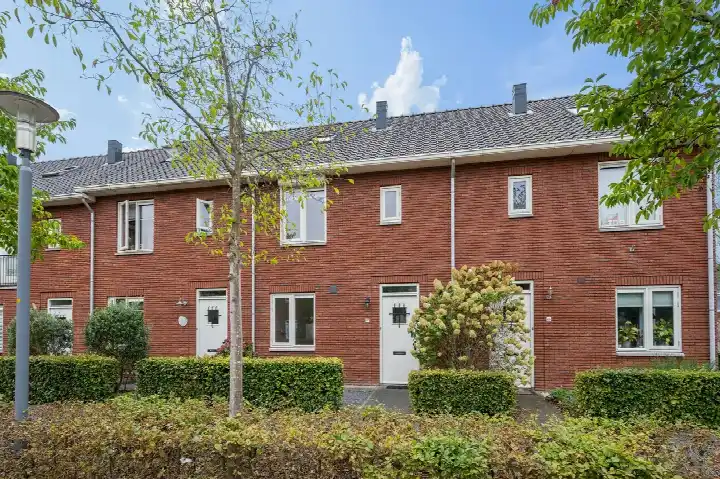
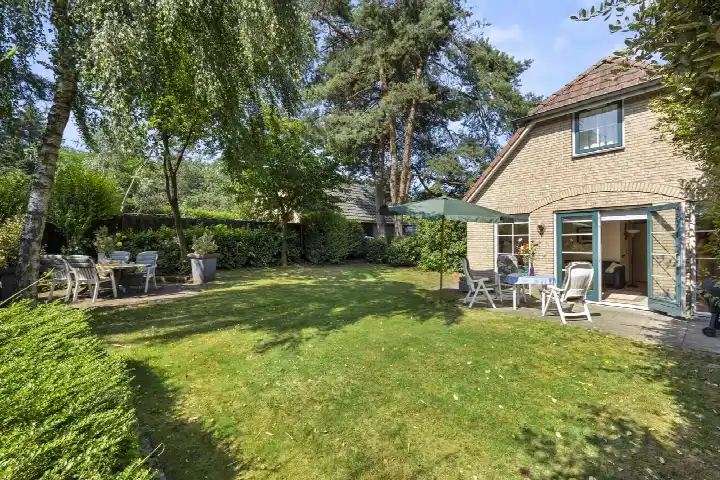
This detached house on Zonneoordlaan 47R51 sits at the edge of the forest, on a quiet road in a wooded setting within a recreational park. The home was built in 1994 and has an energy label B. With an asking price of €425,000, it is on the high side compared to the neighbourhood average, the price is 30% above the average asking price of €327,977 in the area. For context, the average price per square metre in the neighbourhood is €2,980, while this home comes in at €2,656 per square metre based on the agent's floor area. You can compare it with other detached houses in Ede.
The home itself
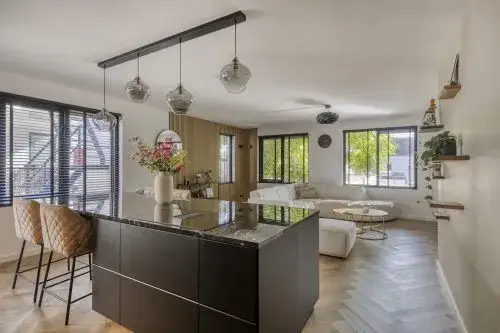
The house has 4 rooms, 3 bedrooms and 2 bathrooms spread over 2 floors, with a volume of 542 cubic metres. The living area is 162 square metres according to the BAG registration, while the agent lists it as 160 square metres. The plot is 768 square metres. The garden wraps around the house, front, side and rear gardens. The home is freehold and has insulation in the roof, double glazing, cavity wall insulation and floor insulation. Heating is via a central heating boiler with partial underfloor heating.
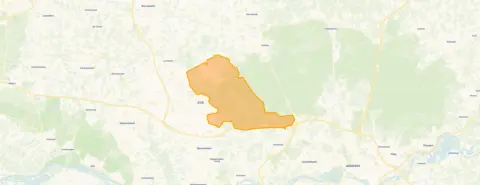
Driesprong/Ginkel
This is a small neighbourhood on the outskirts of Ede, with about 800 residents. It feels rural and quiet, with lots of nature around. A resident of the municipality says: 'Both the city centre and nature such as the heath and the forest are within walking distance and easily accessible.' Another adds: 'Friendly people, lots of nature, quiet.' The neighbourhood has a mix of housing, with 94% single-family homes and 53% owner-occupied. The average household size is 2.6. For more details, see the Driesprong/Ginkel neighbourhood.
Amenities and transport
For daily groceries, the nearest supermarkets are a ten-minute walk away: Albert Heijn, Boni, Aldi and Hoogvliet are all within a couple of streets away. The nearest primary school, Paasbergschool, is also a ten-minute walk, and there are several secondary schools within walking distance. The GP practice Huisartspraktijk A.M. de Wit and Service Apotheek Kernhem are both a ten-minute walk away. For public transport, bus stop Ede, Driesprong is a ten-minute walk, with lines 108, 607, 651 and 653. The nearest train station is Ede Centrum, a ten-minute walk. The hospital Ziekenhuis Gelderse Vallei is a bit further. For more on the area, see the municipality of Ede.
WOZ and address data
The WOZ value is not available for this property. As for address-level risks, the noise from road traffic is 35 dB Lden, which is below the standard. The foundation risk indication is low, with sandy soil. Pluvial flooding (heavy rain) is elevated, while flood risk from rivers is low now and in 2050. These are area-level indications, not an inspection of this specific home.
Source/agent
At the time of writing, the home is offered via multiple channels, including Deur Makelaars and Deur Makelaars.
This summary was generated with AI and may contain errors. Always verify the details with the provider.
Features
Details of this home
Transfer
Price
Energy
 Save up to € 400 on your energy billCompare now
Areas and volume
 Insure your home and belongingsGet insured
Layout
Construction
Outdoor space
The WOZ value is set annually by the municipality with 1 January as its reference date, and therefore lags the market by about a year. It is an estimated market value, not a sale price.
Frequently asked questions
About Zonneoordlaan 47R51, Ede
What is the asking price and how does it compare to the neighbourhood?
The asking price is €425,000. That is 30% above the average asking price in the neighbourhood, which is €327,977. The average price per square metre in the area is €2,980, while this home comes in at €2,656 per square metre based on the agent's floor area.
How many bedrooms and bathrooms does the house have?
The house has 3 bedrooms and 2 bathrooms, with a total of 4 rooms spread over 2 floors. The living area is 162 square metres according to the BAG registration, or 160 square metres according to the agent.
What is the energy label and what does it mean?
The energy label is B, which is an efficient label. The home has roof insulation, double glazing, cavity wall insulation and floor insulation, plus a central heating boiler with partial underfloor heating.
Is there a garden?
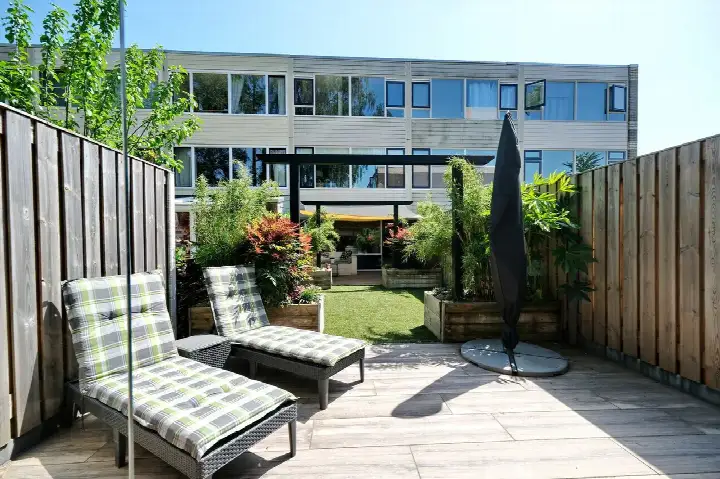
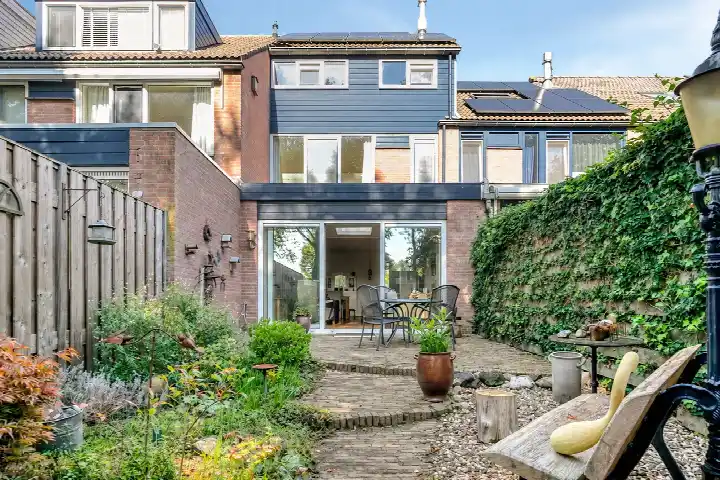
Yes, the garden wraps around the house, there is a front garden, side garden and rear garden. The plot is 768 square metres.
What is the neighbourhood like?
Driesprong/Ginkel is a small, quiet neighbourhood on the outskirts of Ede with about 800 residents. It is rural and surrounded by nature. Residents appreciate the friendly people and the quiet, though some mention that people drive fast and there are few streetlights.
What amenities are nearby?
Supermarkets like Albert Heijn, Boni and Aldi are within a ten-minute walk. The nearest primary school is Paasbergschool, also a ten-minute walk. The GP and pharmacy are both about a ten-minute walk away. Bus stops with lines 108, 607, 651 and 653 are within a ten-minute walk, and Ede Centrum train station is a ten-minute walk.
What is the foundation risk?
The foundation risk indication for this address is low, with sandy soil. This is an area-level indication, not an inspection of this specific home.
Is there a risk of flooding?
Pluvial flooding (from heavy rain) is elevated, but flood risk from rivers is low both now and in 2050. These are area-level indications.
What is the noise level like?
Road traffic noise is 35 dB Lden, which is below the standard. This is an area-level indication.
How long has the home been on the market?
The home has been listed since 29 July 2026.