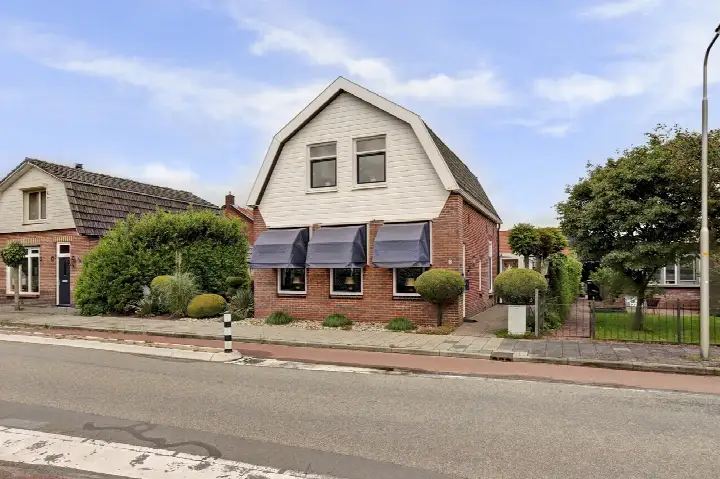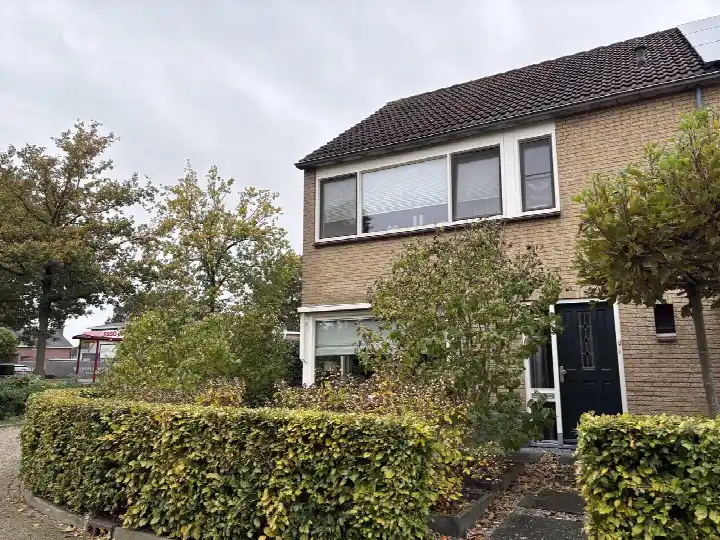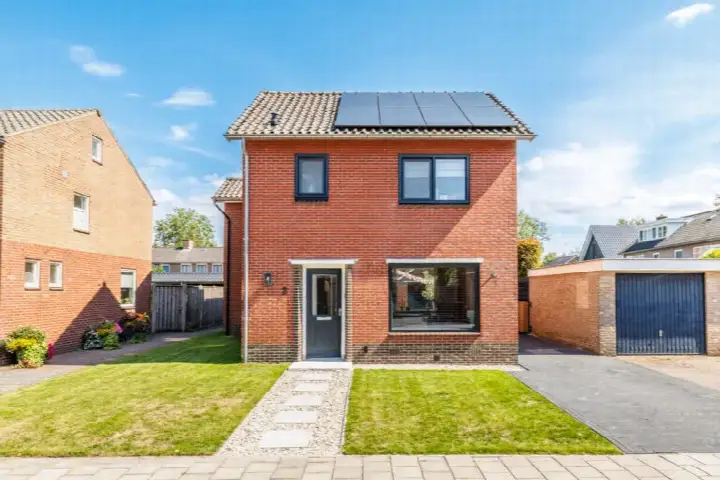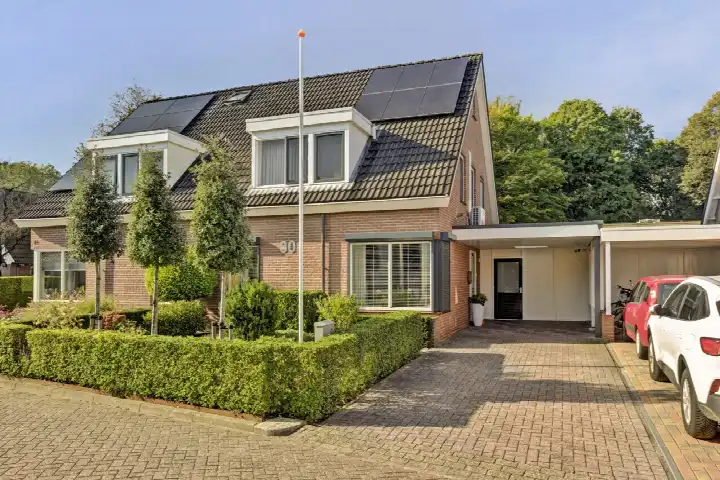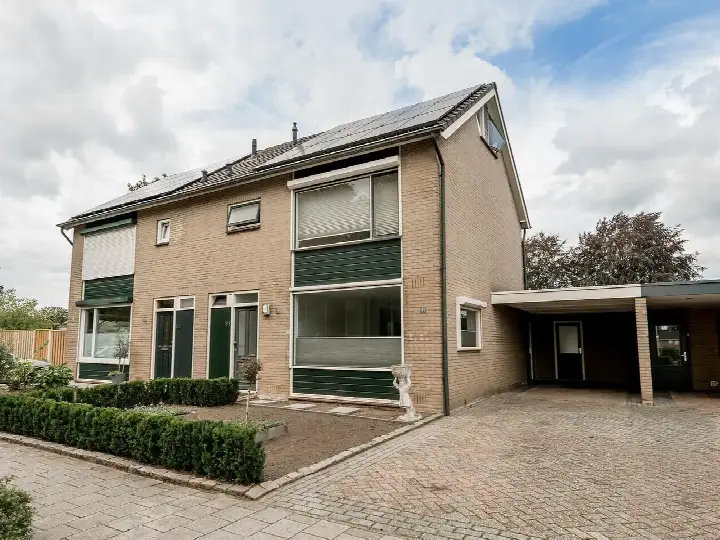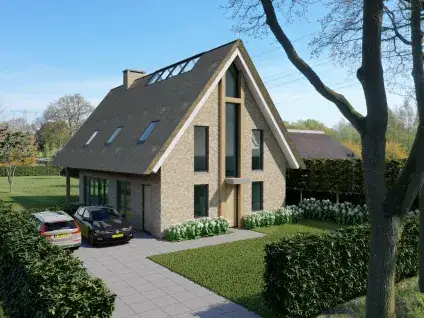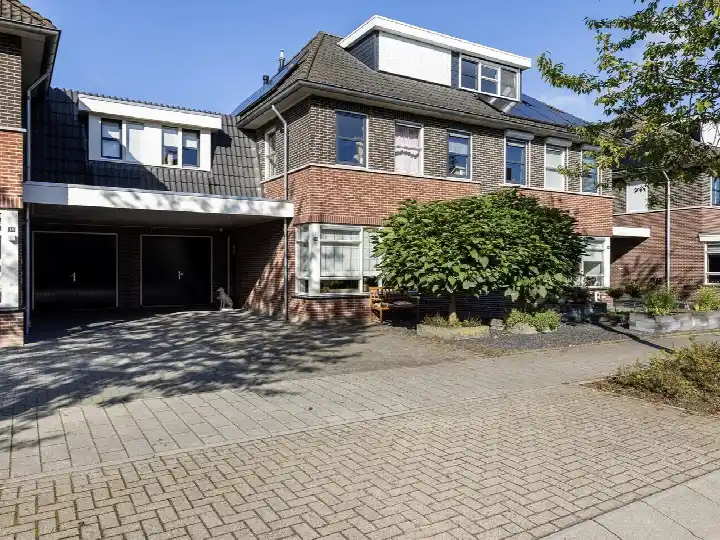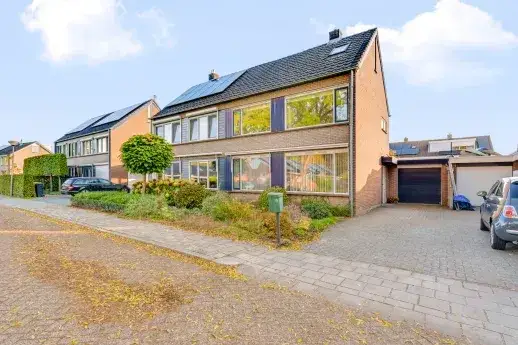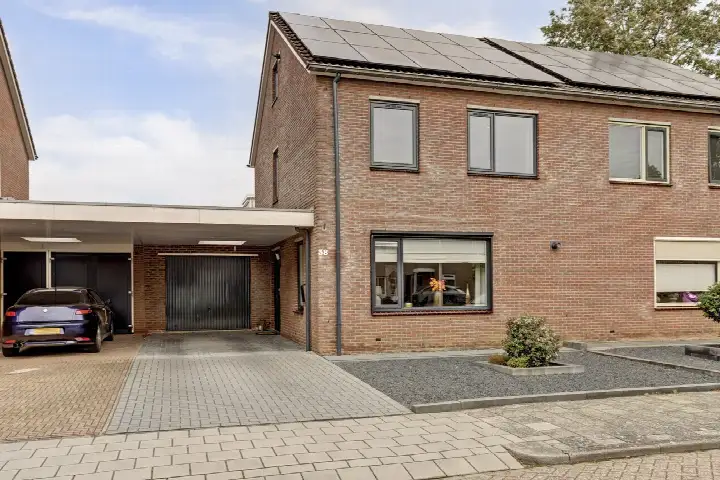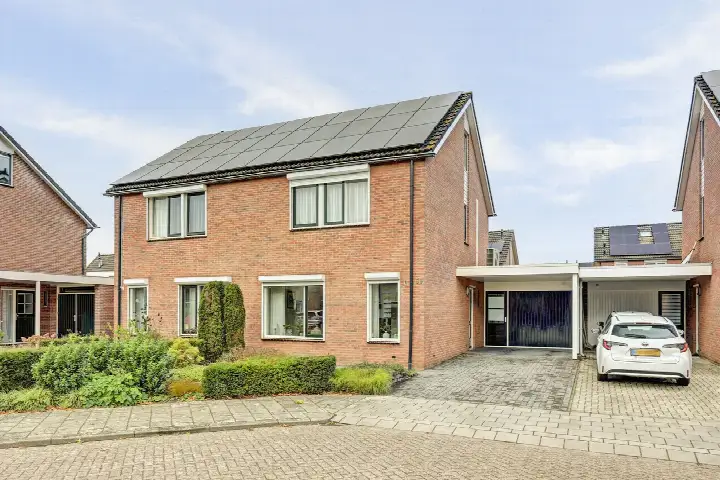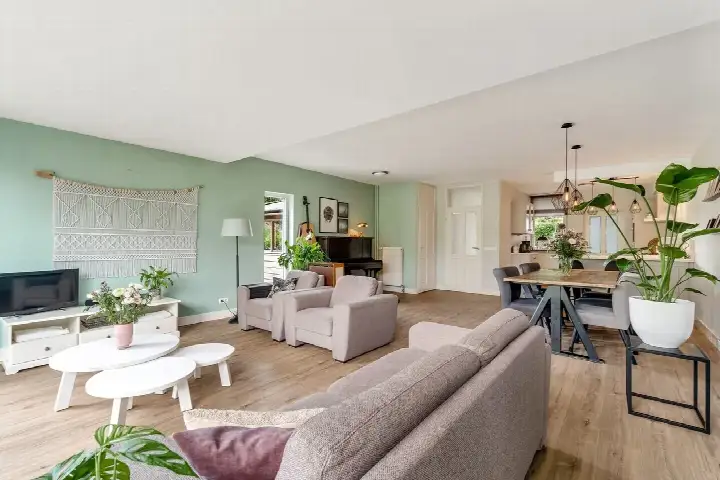
A semi-detached home on a quiet road
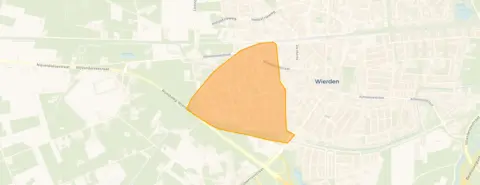
Tucked away on a quiet road in a residential area, this semi-detached house from 1963 sits in Wierden-West, a neighbourhood where life moves at a relaxed pace. With eight rooms spread over three floors, there is plenty of space for a growing household. The asking price of €495,000 is on the high side compared with the average asking price in the neighbourhood, which stands at €413,875. For context, the average asking price per square metre in the area is €3,278, while this home is listed at €3,694 per square metre. If you are considering semi-detached houses in Wierden, this one stands out for its size and setting.
The home itself
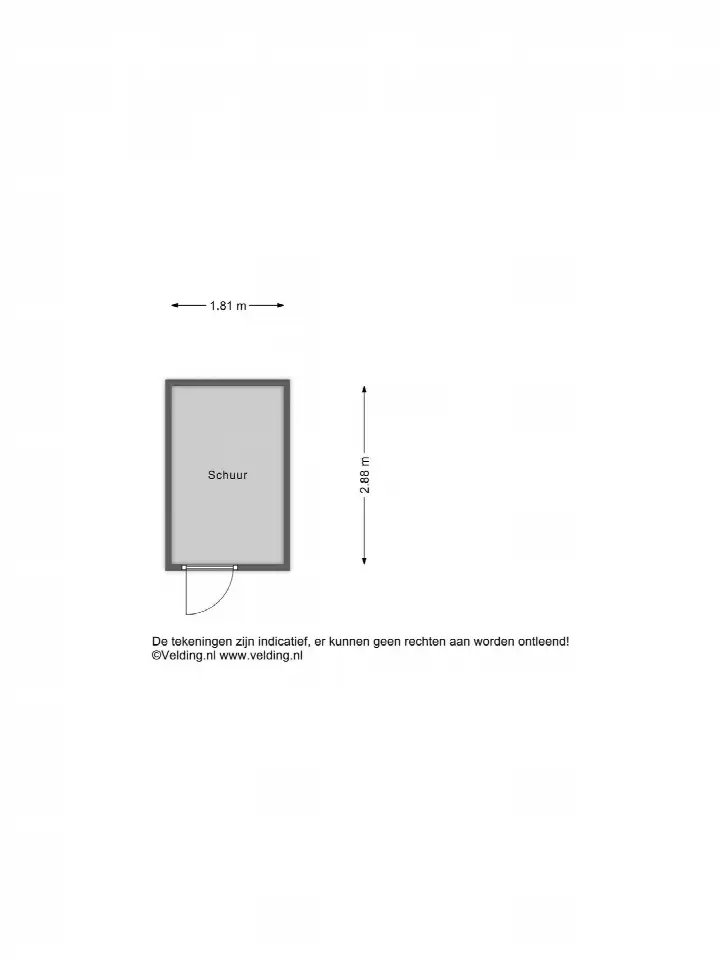
According to the agent, the living area is 134 m², while the BAG registration records 147 m²; the plot is 398 m² in both. The house has four bedrooms, one bathroom, and a separate wooden garage. The garden, which faces east and is accessible via the back, measures 198 m², with a front garden as well. The property is fully owned and comes with insulation including roof insulation, double glazing, wall insulation, and floor insulation. Heating is provided by a central heating boiler, a wood stove, and partial underfloor heating. The energy label is C, which means you can expect moderate energy costs.
Life in Wierden-West
Residents of the district of Wierden give their surroundings an average score of 8.38, based on two reviews. One resident says: "Nice quiet neighbourhood but always people there for you." Another adds: "Everything is nicely within reach, it's quiet and tidy. The only downside is that there is too little to do for young people and nothing organised for the elderly/lonely that doesn't cost money." The neighbourhood counts about 2,165 inhabitants, with a mix of ages and household types. It is a place where people seem to look out for each other, though the limited activities for younger and older residents is a noted point. For more on the Wierden-West neighbourhood, you can see how it fits your own preferences.
Amenities and transport
Daily errands are easily managed from here. The Lidl is just around the corner, with Aldi a couple of streets away, and PLUS within a ten-minute walk. For primary education, De Sjaloom is on your doorstep, and the Mariaschool is a ten-minute walk. The nearest GP, Huisartsenpraktijk van de Fliert, is a couple of streets away, while the Alphega Apotheek Wierden is about a ten-minute walk. Bus line 95 stops at Wierden, Smeijerskampstraat, a couple of streets away, and the train station Wierden is a ten-minute walk. The municipality of the municipality of Wierden offers a range of services and connections.
WOZ value and address data
The WOZ value of the home is €426,000, as of 1 January 2025. The asking price is 16% above this value. Between 2020 and 2025, the WOZ value rose by 96%, from €217,000 to €426,000. As for the area, the noise level from road traffic is 46 dB Lden and from rail traffic 50 dB Lden, both below the relevant standards. The foundation risk indication is low, based on the sandy soil and the construction year of 1963. For climate, the indication for pluvial flooding at heavy rain is medium, while the current flood risk is low, and the heat stress indication is low now but medium by 2050. These are area-level indications, not an inspection of this specific home.
Source and agent
At the time of writing, the home is offered via multiple channels, including Euverman & Nuyts and their listings on Funda and Huispedia.
This summary was generated with AI and may contain errors. Always verify the details with the provider.
Features
Details of this home
Transfer
Price
Energy
 Save up to € 400 on your energy billCompare now
Areas and volume
Layout
Construction
Outdoor space
The WOZ value is set annually by the municipality with 1 January as its reference date, and therefore lags the market by about a year. It is an estimated market value, not a sale price.
Frequently asked questions
About 1e Esweg 88, Wierden
How does the asking price compare to the neighbourhood average?
The asking price of €495,000 is 20% above the average asking price in the neighbourhood, which is €413,875. The average asking price per square metre in the area is €3,278, while this home is listed at €3,694 per square metre. This places the price on the high side compared with other homes currently for sale in Wierden-West.
What is the layout of this semi-detached house?
The home has eight rooms, including four bedrooms and one bathroom, spread over three floors. The living area is 134 m² according to the agent, while the BAG registration records 147 m². The plot is 398 m². There is a garden of 198 m² facing east, accessible via the back, and a front garden. A detached wooden garage is also present.
What is the WOZ value of this property?
The WOZ value is €426,000, as of 1 January 2025. The asking price is 16% above this value. Over the past five years, the WOZ value has increased by 96%, from €217,000 in 2020 to €426,000 in 2025. This reflects the general upward trend in property values in the area.
What is the foundation risk for this home?
The foundation risk indication for this address is low, according to public data. This is based on the sandy soil type and the fact that the home was built in 1963. It is an area-level indication, not an inspection of this specific property. The noise levels from road and rail traffic are both below the relevant standards.
What amenities are within walking distance?
The Lidl supermarket is just around the corner, with Aldi a couple of streets away and PLUS within a ten-minute walk. De Sjaloom primary school is on your doorstep, and the Mariaschool is a ten-minute walk. The nearest GP, Huisartsenpraktijk van de Fliert, is a couple of streets away, and the pharmacy is about a ten-minute walk. Bus line 95 stops nearby, and Wierden train station is a ten-minute walk.
What is the neighbourhood like?
Residents of the district of Wierden give their surroundings an average score of 8.38, based on two reviews. One resident describes it as a "nice quiet neighbourhood but always people there for you." Another notes that everything is within reach and it is quiet and tidy, though there is little to do for young people and nothing organised for the elderly that doesn't cost money. The neighbourhood has about 2,165 inhabitants.
What is the energy label and what does it mean?
The energy label is C. This is a mid-range label, so you can expect moderate energy costs for heating and electricity. The home has insulation including roof insulation, double glazing, wall insulation, and floor insulation, which helps with energy efficiency. Heating is provided by a central heating boiler, a wood stove, and partial underfloor heating.
Is there a garden and parking?
Yes, the home has a garden of 198 m² facing east, accessible via the back, as well as a front garden. There is also a detached wooden garage, which provides parking or storage space. The property is fully owned, so there is no leasehold.