Adam van Harenstraat 51
Borgharen, Maastricht
 Area
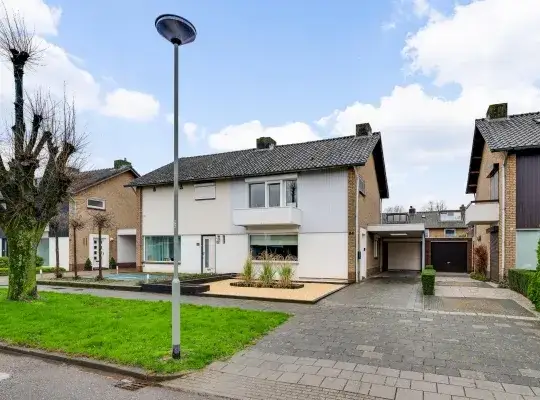
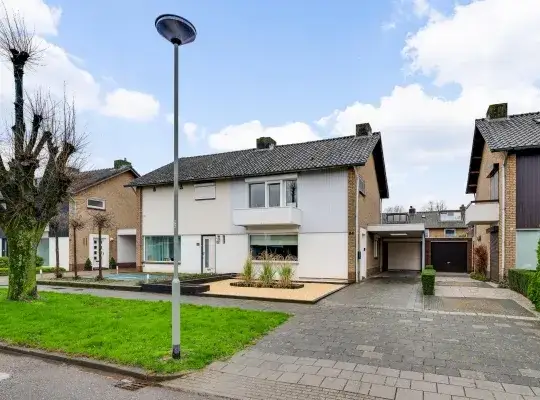
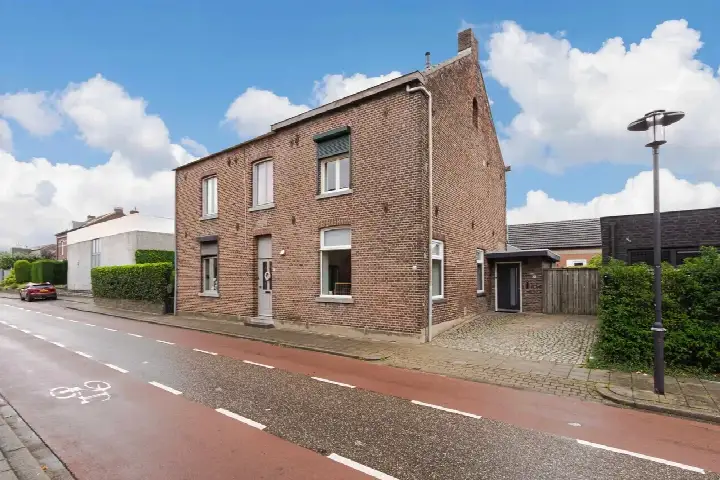
AreaA bungalow with open views in Borgharen
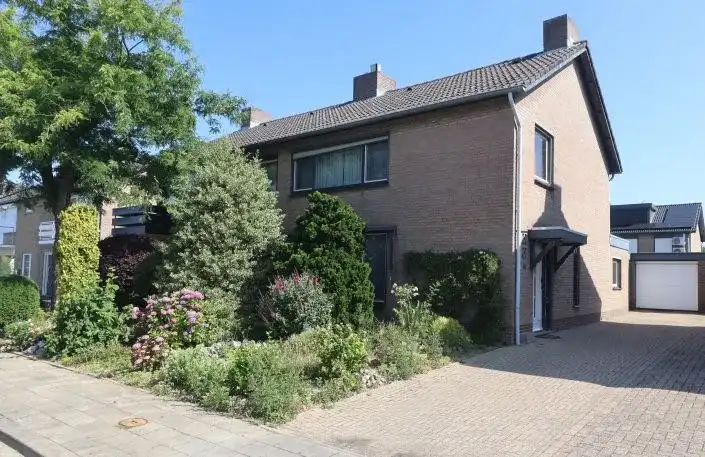
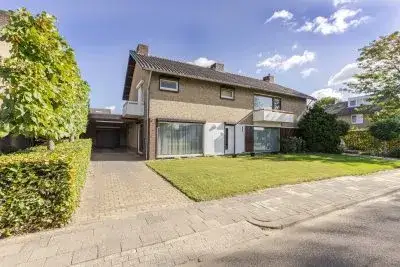
Borgharen sits on the northern edge of Maastricht, a village-like neighbourhood where the Maas curves past. This semi-detached bungalow from 1971 stands on Adam van Harenstraat 51, with a free view according to the agent. The asking price of €495,000 is on the high side, roughly 25% above the average asking price of €395,000 for homes in this neighbourhood. For context, the [semi-detached houses in Maastricht]( /koopwoningen/maastricht/twee-onder-een-kapwoningen/) market shows a range of prices, and this home sits at the upper end.
Inside the home
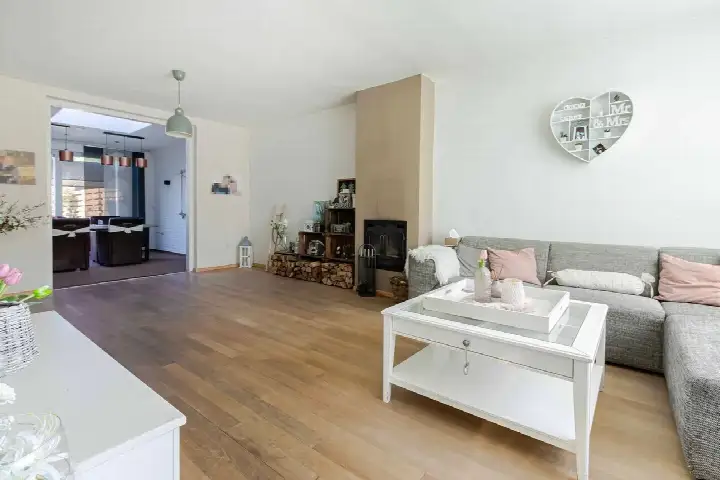
The agent describes a single-storey layout with four rooms, three bedrooms and one bathroom. The living area is listed at 112 m² by the agent, while the BAG registration records 130 m². The plot measures 416 m². There is a northwest-facing back garden of 92 m², a detached brick garage, and the property is sold as full ownership. Double glazing is in place, and the home has a central heating boiler. The energy label is D, which means energy costs will be moderate rather than low.
Life in Borgharen
Borgharen is a compact neighbourhood with roughly 1,700 residents, and a third of them are 65 or older. It is a quiet spot, with an urbanity level that is not urban at all. Residents across the municipality of Maastricht give their living environment an average score of 7.45, based on 37 reviews. One resident says: "everything perfect lovely people and many amenities." Another is more critical: "Born here, many homes are poor, damp and drafty and too expensive." A third resident mentions curious neighbours and a lack of parking, but also friendly elderly people and a decent shopping centre nearby. These are municipal-level impressions, not specific to Borgharen itself. The [Borgharen neighbourhood]( /buurt/borgharen-maastricht/) has a small housing stock, with 84% single-family homes and 66% owner-occupied properties.
Amenities and transport
Daily errands are manageable from here. Basisschool de Maasköpkes is just around the corner, and a GP practice is a ten-minute walk away. The nearest pharmacy, Centrale VAL, is a couple of streets away. For groceries, the SPAR express is about 1.8 km away, with an Albert Heijn and a PLUS a bit further. Bus line 9 stops at Trichtervoogdenstraat on your doorstep and at Adam van Harenstraat itself. The nearest train station, Maastricht Noord, is about 2.2 km away. The municipality of Maastricht offers more extensive facilities within a short drive.
WOZ value and address data
The WOZ value for 2025 is €367,000, with a reference date of 1 January 2025. The asking price sits 35% above this value. Between 2020 and 2025, the WOZ value rose by 42%, from €259,000 to €367,000. As for the address itself, public risk data indicates road traffic noise at 51 dB Lden, which is above the noise standard. The foundation risk indication is low, though the soil is clay, which is sensitive to settling. Pluvial flooding at heavy rain is indicated as elevated, as is the current flood risk and the 2050 projection. These are area-level indications from public data, not an inspection of this specific home.
Source and agent
At the time of writing, the home is offered via multiple channels, including Funda, Pararius and Vastgoed Nederland, all through Dave Crolla Makelaardij.
This summary was generated with AI and may contain errors. Always verify the details with the provider.
Features
Details of this home
Transfer
Price
Energy
 Save up to € 400 on your energy billCompare now
Areas and volume
 Insure your home and belongingsGet insured
Layout
Construction
Outdoor space
The WOZ value is set annually by the municipality with 1 January as its reference date, and therefore lags the market by about a year. It is an estimated market value, not a sale price.
Frequently asked questions
About Adam van Harenstraat 51, Maastricht
How does the asking price compare to the WOZ value?
The WOZ value for this home is €367,000, based on the reference date of 1 January 2025. The asking price of €495,000 is 35% above that WOZ value. The WOZ is the municipal valuation, not the current market value, so the difference reflects the gap between the official valuation and what the seller is asking.
What is the layout of this bungalow?
The agent describes a single-storey bungalow with four rooms, three bedrooms and one bathroom. The living area is listed at 112 m² by the agent, while the BAG registration records 130 m². There is a northwest-facing back garden of 92 m² and a detached brick garage. The home has double glazing and a central heating boiler.
What is the energy label and what does it mean for costs?
The energy label is D. This is not the most efficient label, so expect moderate energy costs for heating and electricity. The home does have double glazing, which helps somewhat. The label reflects the official registration and gives an indication of how much energy the home is likely to use.
What are the noise levels around this address?
Public risk data indicates road traffic noise at 51 dB Lden, which is above the noise standard. Railway noise is 19 dB Lden, aircraft noise 31 dB Lden, and industrial noise 48 dB Lden, all below their respective standards. These are area-level indications from public data, not measurements taken at the property itself.
What is the foundation risk for this home?
The foundation risk indication for this address is low. The soil type is clay, which is sensitive to settling, and the area is a KCAF attention zone where 47% of properties were built before 1970. This is an area-level indication based on public data, not an inspection of this specific home.
What are the flood risks for this property?
Public climate data indicates an elevated risk of pluvial flooding at heavy rain, and the current flood risk is also elevated, as is the 2050 projection. These are area-level indications from the Klimaateffectatlas, not an assessment of this particular property. The home is in Borgharen, near the Maas.
Which supermarkets are nearby?
The nearest supermarket is a SPAR express at about 1.8 km, with a regular SPAR just a bit further. An Albert Heijn is about 2.3 km away, a PLUS about 2.6 km, and a Jumbo about 2.7 km. Within a 5 km radius there are 31 supermarkets in total, so there is plenty of choice for daily groceries.
What schools are close to this home?
Basisschool de Maasköpkes is the nearest primary school, just around the corner at about 460 m. Integraal Kindcentrum De Geluksvogel is about 2.2 km away. For secondary education, the nearest option is about 5.5 km away. There are 40 schools within a 5 km radius, including special education options.
How is the public transport connection?
Bus line 9 stops at Trichtervoogdenstraat, about 100 m from the home, and at Adam van Harenstraat itself. The nearest train station is Maastricht Noord, about 2.2 km away. This gives a direct bus connection and a reasonable train option for commuting.
What do residents say about living in this area?
Residents across the municipality of Maastricht give their living environment an average score of 7.45 out of 10, based on 37 reviews. One resident says: "everything perfect lovely people and many amenities." Another mentions curious neighbours and a lack of parking, but also friendly elderly people and a decent shopping centre nearby. These are municipal-level impressions, not specific to Borgharen.
How has the WOZ value developed over the past five years?
Between 2020 and 2025, the WOZ value rose by 42%, from €259,000 to €367,000. The yearly values were €259,000 in 2020, €280,000 in 2021, €296,000 in 2022, €300,000 in 2023, €319,000 in 2024, and €367,000 in 2025. This shows a steady increase, with a notable jump in the most recent year.
Is this home suitable for a family?
The home has three bedrooms and one bathroom, with a living area of 112 m² according to the agent. There is a back garden of 92 m² and a detached garage. Whether this suits a family depends on the size of the household and the space needed. The facts are there, and the decision is yours.