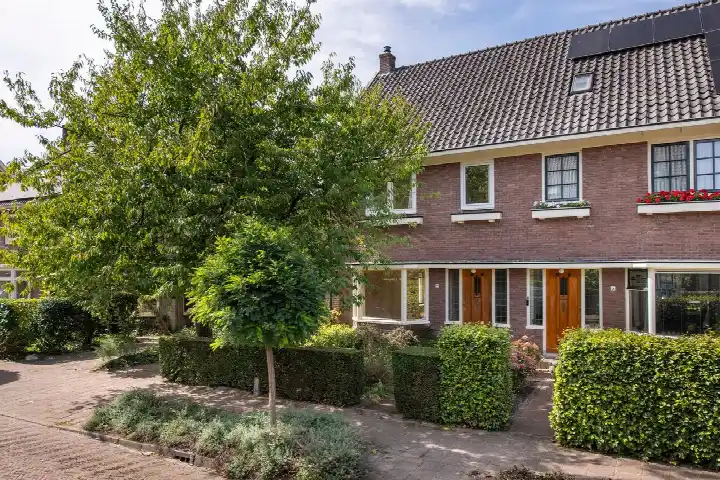
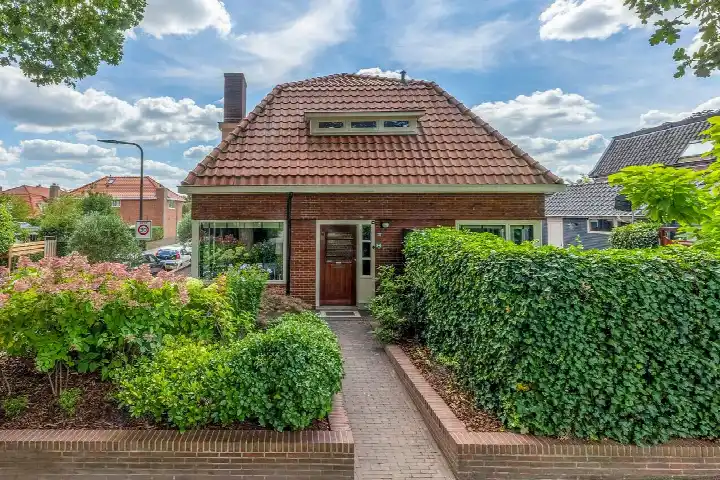
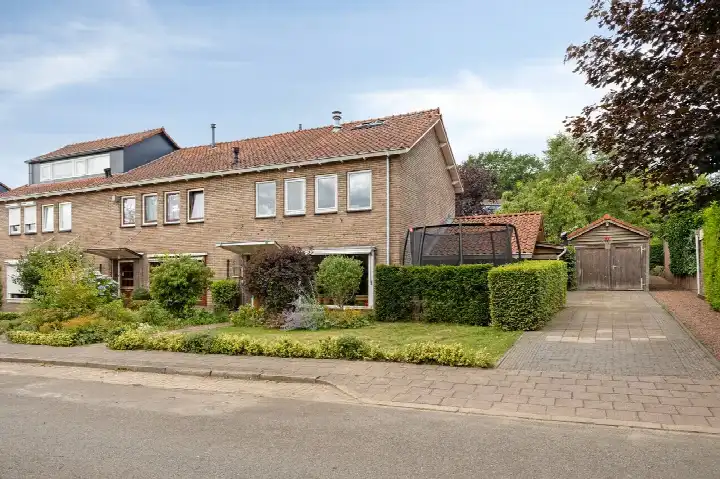
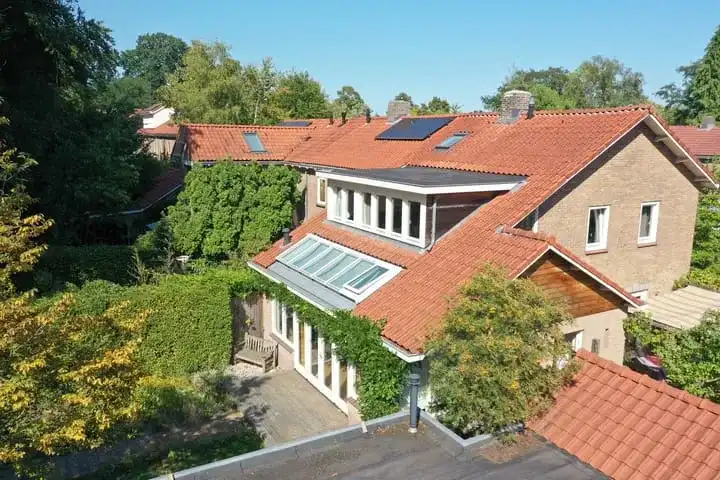
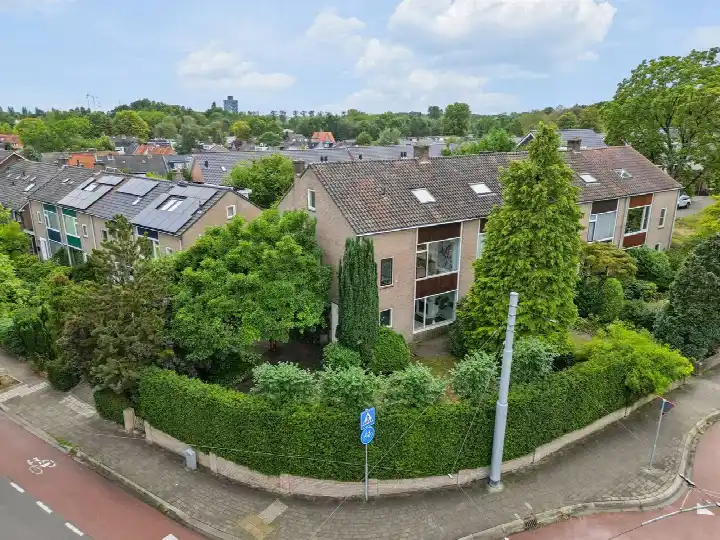
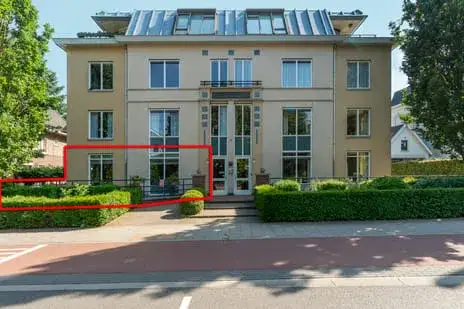
A classic semi-detached home in Velp-Noord
Tucked away on Alteveer 17E, this 1938 semi-detached house sits in the Velp-Noord boven spoorlijn neighbourhood, a part of Velp (Ge) that feels established and settled. The asking price of €769,000 is on the high side compared with the average of €709,395 for homes currently on the market in this neighbourhood. For context, the average price per m² here is €4,409, while this home is listed at €5,303 per m² based on the agent's floor area. If you are weighing up your options, it is worth noting that [semi-detached houses in Rheden] are part of a wider local market.
Inside the home
According to the agent, this is a two-storey, five-room home with four bedrooms and one bathroom. The living area is listed at 145 m² by the agent, while the BAG registration records 184 m². Similarly, the plot is given as 277 m² by the agent, but the BAG registration states 219 m². The home has a front and back garden, with the back garden facing southeast. It is fully owned, and the agent notes insulation in the roof, double glazing and wall insulation. Heating comes from a combination of a central heating boiler, an open fireplace and partial underfloor heating. The energy label is C.
Life in Velp-Noord boven spoorlijn
Residents of the wider district give it an average score of 7.19 out of 11 reviews, though this reflects the district as a whole rather than this specific neighbourhood. One resident says: "Velp Noord is a nice neighbourhood to grow up in. It's quiet, yet everything is close by. The playground is always busy with children, and the park is perfect for a bike ride or to hang out with friends." Another notes: "We've been living here for quite a while since 2003, the neighbourhood is being flattened." A third adds: "Not much privacy." The neighbourhood itself has around 7,630 residents, with a mix of ages and household types. For a broader view of the area, you can look at [the Velp-Noord boven spoorlijn neighbourhood].
Amenities and getting around
The daily routine here is well served. The SPAR express is just around the corner, with Albert Heijn a ten-minute walk away and Jumbo a bit further. For schools, Het Rhedens Rozendaal for secondary education is a couple of streets away, while IKC Dorpsschool Rozendaal for primary education is a ten-minute walk. The nearest GP is Huisartsenpraktijk Huijs en Doornink in Rheden, and Boots Apotheek Velp is just around the corner. Bus line 8 stops at Velp, Biesdel on your doorstep, and the train station at Velp is a ten-minute walk. The municipality of Rheden is the wider administrative area here, and you can find more about [the municipality of Rheden] if you want to explore further.
WOZ and address data
The WOZ value is not stated in the available data, so there is no municipal valuation to compare with the asking price. As for address-level risks, these are area-level indications rather than an inspection of this specific home. The noise from road traffic is measured at 45 dB Lden, which is not above the noise standard, and railway noise is 31 dB Lden, also not above the standard. The foundation risk indication is low, with the note that the home was built before 1970 and that 55% of properties in this postcode area were built before that year. The soil type is sand. For climate, pluvial flooding at heavy rain is elevated, while flood risk is low now and in 2050. Heat stress is low currently but medium by 2050.
Source and agent
At the time of writing, the home is offered only via Franke & Van der Aa Makelaars. The listing has been active since 11 September 2026.
This summary was generated with AI and may contain errors. Always verify the details with the provider.
Features
Details of this home
Transfer
Price
Energy
 Save up to € 400 on your energy billCompare now
Areas and volume
Layout
Construction
Outdoor space
Frequently asked questions
About Alteveer 17E, Velp (Ge)
What is the asking price for this home?
The asking price is €769,000. This is on the high side compared with the average of €709,395 for homes currently on the market in the Velp-Noord boven spoorlijn neighbourhood. The average price per m² in the neighbourhood is €4,409, while this home is listed at €5,303 per m² based on the agent's floor area.
How many rooms and bedrooms does this home have?
According to the agent, this is a two-storey home with five rooms, four bedrooms and one bathroom. The living area is listed at 145 m² by the agent, while the BAG registration records 184 m². The plot is given as 277 m² by the agent, but the BAG registration states 219 m².
What is the energy label and what does it mean for costs?
The energy label is C. This is a mid-range label, so you can expect moderate energy costs compared with the most efficient homes. The agent notes that the home has roof insulation, double glazing and wall insulation, which may help with keeping the home warm, though the label itself does not guarantee a specific level of efficiency.
What is the WOZ value of this home?
The WOZ value is not stated in the available data. The WOZ is the municipal valuation on a reference date, and it is not included in the listing information we have. As a result, there is no municipal valuation to compare with the asking price of €769,000.
What are the noise levels around this address?
The noise from road traffic is measured at 45 dB Lden, which is not above the noise standard. Railway noise is 31 dB Lden, also not above the standard. These are area-level indications based on public data, not an inspection of this specific home.
What is the foundation risk for this home?
The foundation risk indication is low. This is based on area-level data, noting that the home was built before 1970 and that 55% of properties in this postcode area were built before that year. The soil type is sand. This is an indication for the area, not a structural inspection of this particular home.
What are the flood and heat risks for this address?
For climate risks, pluvial flooding at heavy rain is elevated, while flood risk is low now and in 2050. Heat stress is low currently but medium by 2050. These are area-level indications from public climate data, not a specific assessment of this home.
What supermarkets are nearby?
The SPAR express is just around the corner at about 771 metres away. Albert Heijn is a ten-minute walk at about 1,079 metres, and Jumbo is a bit further at about 1,405 metres. Lidl and Aldi are also within a couple of kilometres if you want more options.
What schools are close to this home?
Het Rhedens Rozendaal for secondary education is a couple of streets away at about 469 metres. IKC Dorpsschool Rozendaal for primary education is a ten-minute walk at about 1,357 metres. There are also other primary schools within a few kilometres, including De Witte Vlinder and Julianaschool.
How is the public transport in this area?
Bus line 8 stops at Velp, Biesdel on your doorstep at about 140 metres, and also at Rozendaal, Rhedens Lyceum at about 296 metres. The train station at Velp is a ten-minute walk at about 946 metres, giving you rail connections from there.
What do residents say about living in this district?
Residents of the wider district give it an average score of 7.19 out of 11 reviews. One resident says: "Velp Noord is a nice neighbourhood to grow up in. It's quiet, yet everything is close by." Another notes: "We've been living here for quite a while since 2003, the neighbourhood is being flattened." A third adds: "Not much privacy."
Why are there no property details in this listing?
The listing does not state the WOZ value. As a result, there is no municipal valuation to compare with the asking price. The property details that are present, such as the number of rooms and the floor areas, come from the agent's listing and the BAG registration.