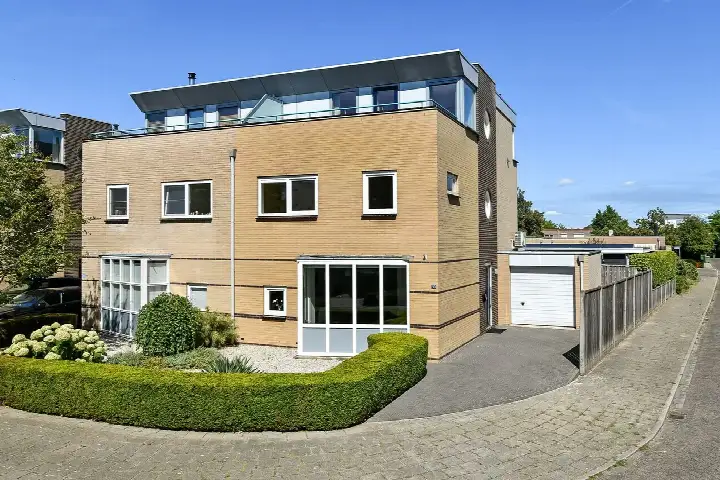
Beethovenstraat 13
Steding, Overbetuwe
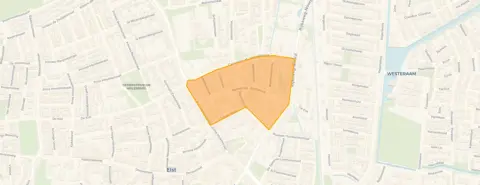 Area
AreaA spacious family home on a quiet street
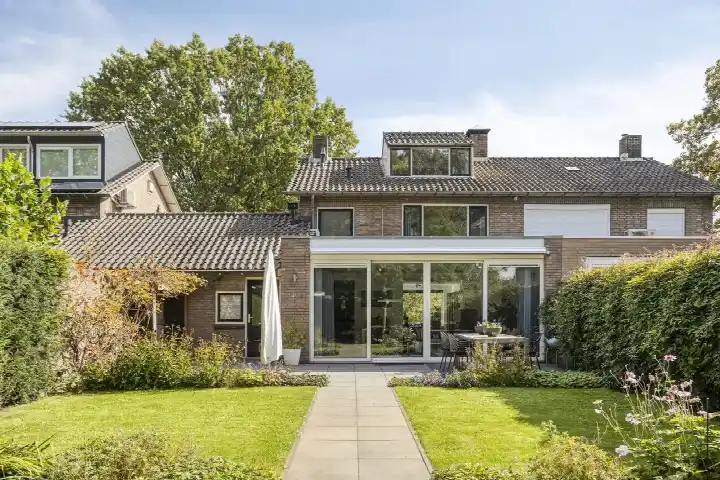
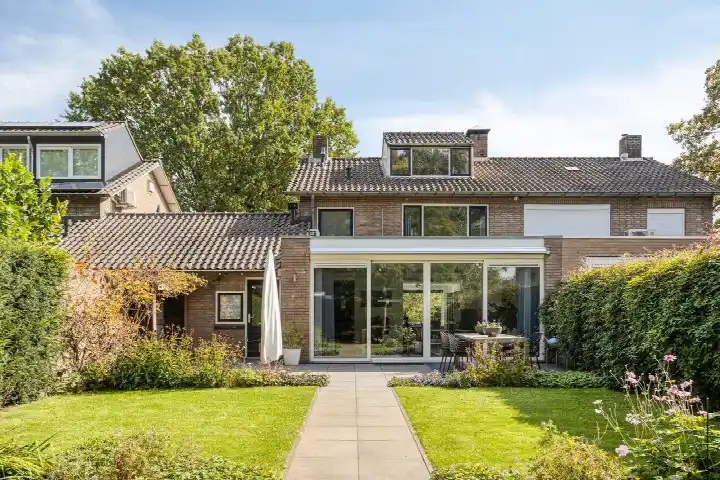
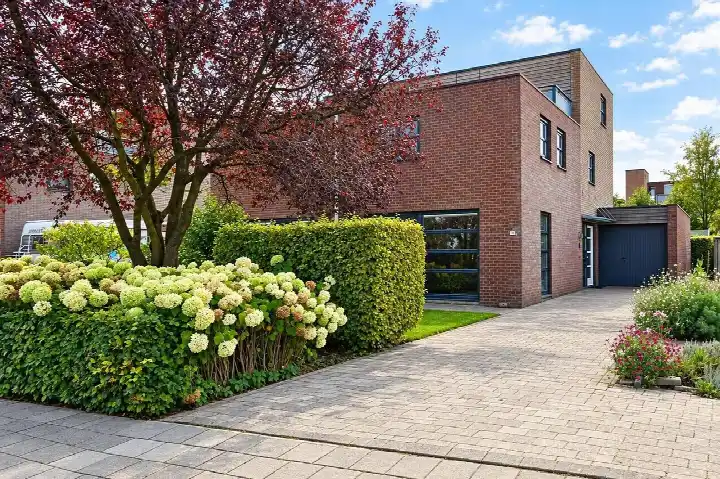
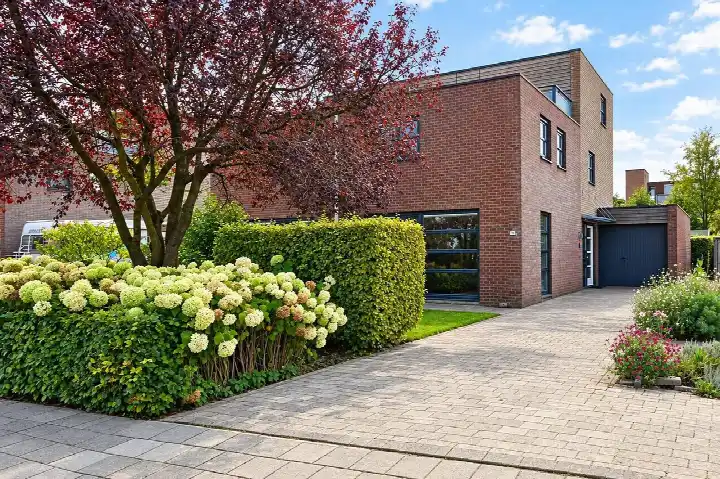
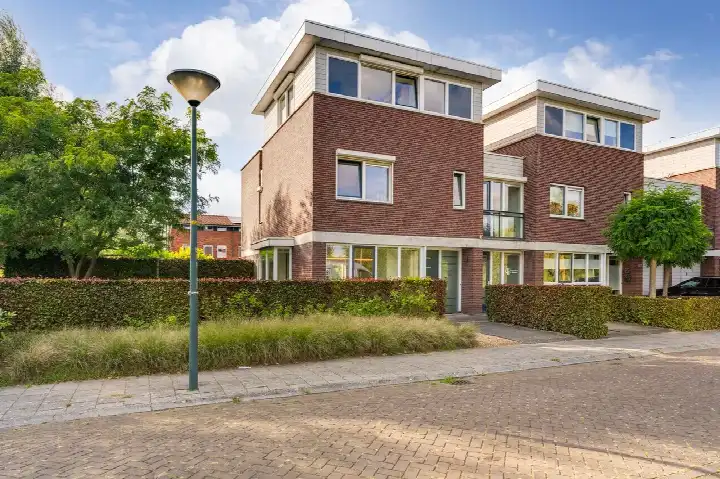
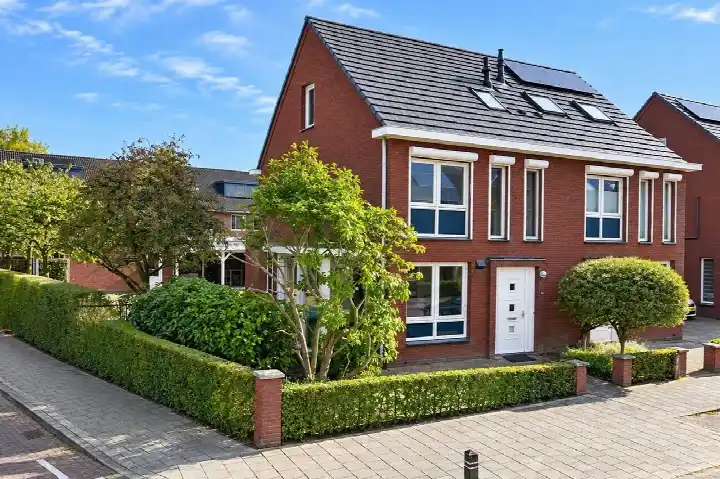
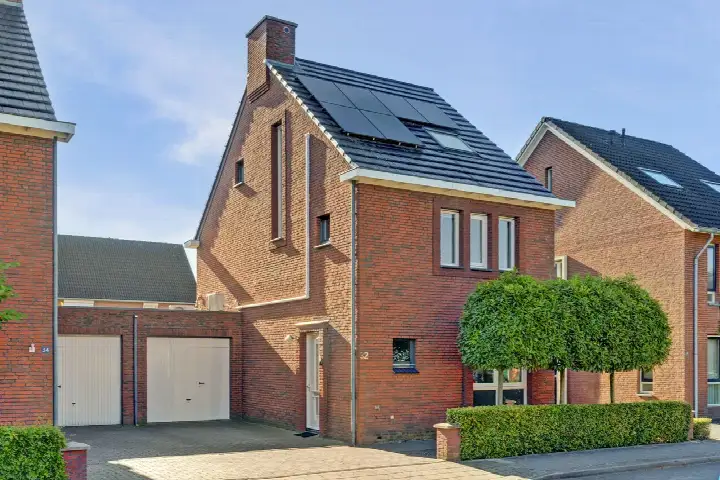
On a quiet road in a residential area, this end-of-terrace house from 1971 offers a generous amount of space. With seven rooms spread over three floors, there is plenty of room for a large family. The asking price of €695,000 is on the high side compared to the average asking price of end-of-terrace houses in Overbetuwe.
Inside and out
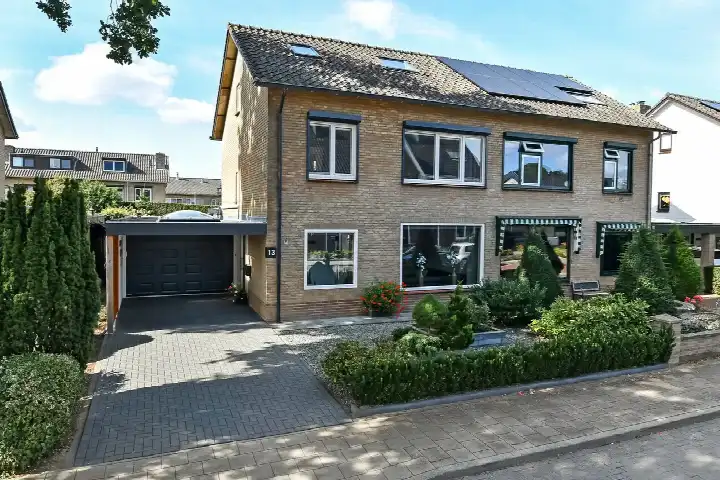
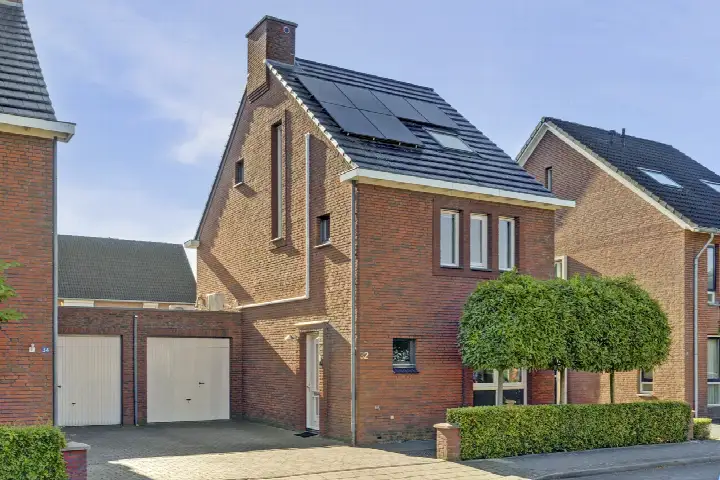
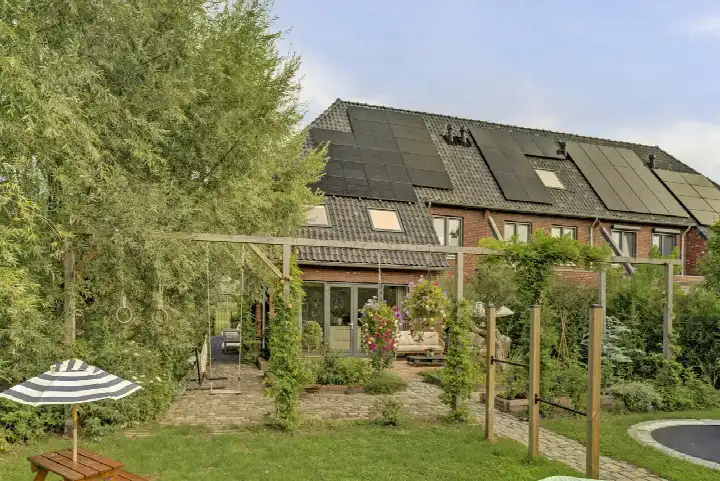
According to the agent, the living area is 177 m², while the BAG registration lists 182 m². The plot is 329 m². The home has six bedrooms and one bathroom. There is a garden at the rear (106 m²) and a front garden, with the rear garden facing west and accessible via the back alley. An attached brick garage and an indoor garage provide parking and storage, and there is also a roof terrace. The property is fully owned. The agent mentions roof, wall and floor insulation, a central heating boiler and partial underfloor heating.
Life in Steding
The Steding neighbourhood is a small community of around 465 residents, where the average household size is 2.0. Residents of the district give an average score of 6.79, based on six reviews. One resident says: "For us, it's less than a 10-minute walk to the village, we have the Albert Heijn less than 5 minutes away. Around the corner we have a baker and a GP, and for the children the playground is between the houses. Ideal." Another resident notes: "When I walk through the neighbourhood, I don't really know anyone. Because there are no street parties or places where we all come together, which I think is a shame."
Amenities and transport
The Jumbo is just around the corner, with the Aldi a couple of streets away and an Albert Heijn a ten-minute walk. The nearest primary schools are a bit further out, around a ten-minute walk or more. The De Batouwe Apotheek is just around the corner, and Rijnstate Elst hospital is a couple of streets away. The nearest GP, Huisartsenpraktijk De Zwaluw, is a ten-minute walk. Bus stop Elst, Griegstraat is on your doorstep with lines 34 and 414, and Elst train station is a ten-minute walk. The municipality of Overbetuwe offers these amenities within easy reach.
WOZ and address data
No WOZ value is available for this property. The address has a medium foundation risk indication, based on area-level data. The soil is clay, which is sensitive to settlement, and 42% of properties in this postcode area were built before 1970. The noise level from road traffic is 49 dB Lden, above the noise standard, while railway noise is 42 dB Lden, below the standard. Pluvial flooding risk is medium, current flood risk is elevated, and heat stress is low now but medium by 2050. These are indications at area level, not an inspection of this specific home.
Source
At the time of writing, the home is offered via multiple channels, including Witjes Makelaars on Funda. The listing has been active since 1 October 2026. At the time of writing the home is offered via multiple channels, including Witjes Makelaars on Funda.
This summary was generated with AI and may contain errors. Always verify the details with the provider.
Features
Details of this home
Transfer
Price
Energy
 Save up to € 400 on your energy billCompare now
Areas and volume
 Insure your home and belongingsGet insured
Layout
Construction
Outdoor space
The WOZ value is set annually by the municipality with 1 January as its reference date, and therefore lags the market by about a year. It is an estimated market value, not a sale price.
Frequently asked questions
About Beethovenstraat 13, Elst (Ge)
What is the asking price for this end-of-terrace house?
The asking price is €695,000. This is on the high side compared to the average asking price of end-of-terrace houses in the municipality of Overbetuwe. The price per square metre, based on the agent's living area of 177 m², is €3,927.
How many bedrooms does this home have?
The home has six bedrooms and one bathroom, spread over three floors. In total there are seven rooms. The living area is 177 m² according to the agent, while the BAG registration lists 182 m². The plot measures 329 m².
Is there a garden and parking?
Yes, there is a rear garden of 106 m² and a front garden. The rear garden faces west and is accessible via the back alley. There is also an attached brick garage and an indoor garage, plus a roof terrace.
What is the energy label and what insulation is mentioned?
The energy label is C. The agent mentions roof insulation, wall insulation and floor insulation. The home has a central heating boiler and partial underfloor heating. The home was built in 1971.
What is the foundation risk for this address?
The foundation risk indication is medium, based on area-level data. The soil is clay, which is sensitive to settlement. In this postcode area, 42% of properties were built before 1970. This is an indication at area level, not an inspection of this specific home.
What are the noise levels around this address?
The road traffic noise level is 49 dB Lden, which is above the noise standard. Railway noise is 42 dB Lden, which is below the standard. These figures come from public risk data at address level and are indications for the area.
What supermarkets are nearby?
The nearest supermarket is a Jumbo, about 677 metres away. An Aldi is about 761 metres away, and another Jumbo is 842 metres away. An Albert Heijn is about 948 metres away. All are within a short walk or cycle.
How is the public transport connection?
The nearest bus stop is Elst, Griegstraat, about 110 metres away, with lines 34 and 414. Elst train station is about 661 metres away. The bus connection is described by a resident as fine, with Arnhem or Nijmegen reachable within half an hour.
What do residents say about the neighbourhood?
Residents of the district give an average score of 6.79, based on six reviews. One resident appreciates the proximity to the village, the Albert Heijn, a baker and a GP, and the playground between the houses. Another resident notes that they don't really know anyone in the neighbourhood, as there are no street parties or communal places.
What is the flood risk for this address?
The current flood risk is elevated, while the flood risk for 2050 is low. Pluvial flooding at heavy rain is medium. Heat stress is currently low but is expected to be medium by 2050. These are area-level indications from public risk data, not an inspection of this home.







-ba3e2c38.webp)