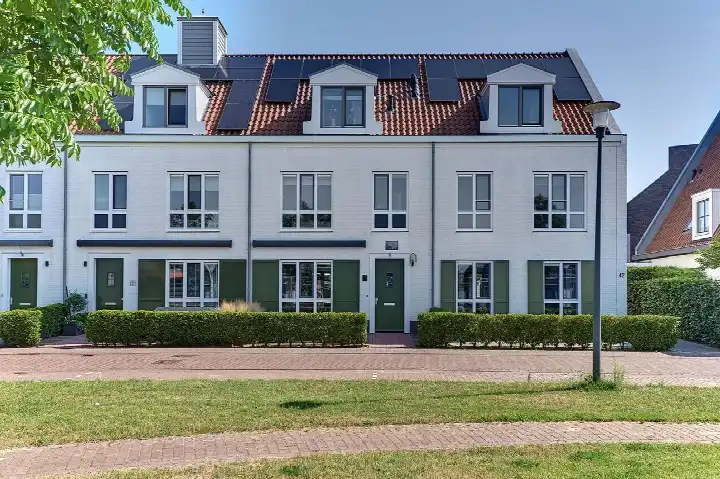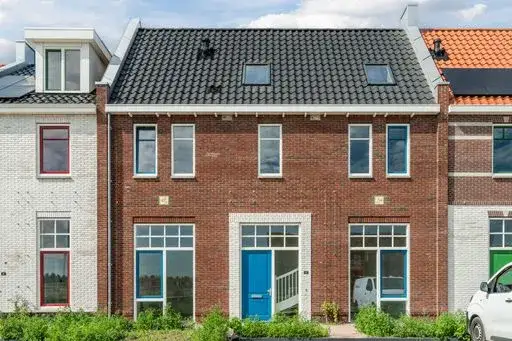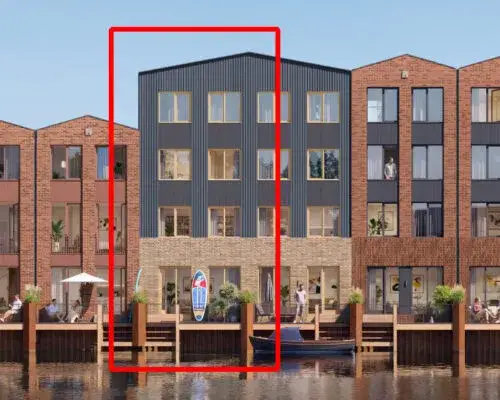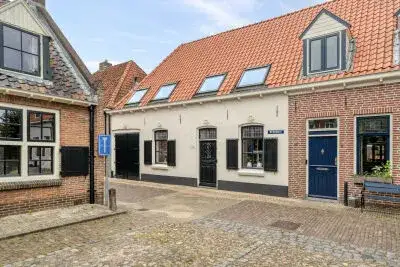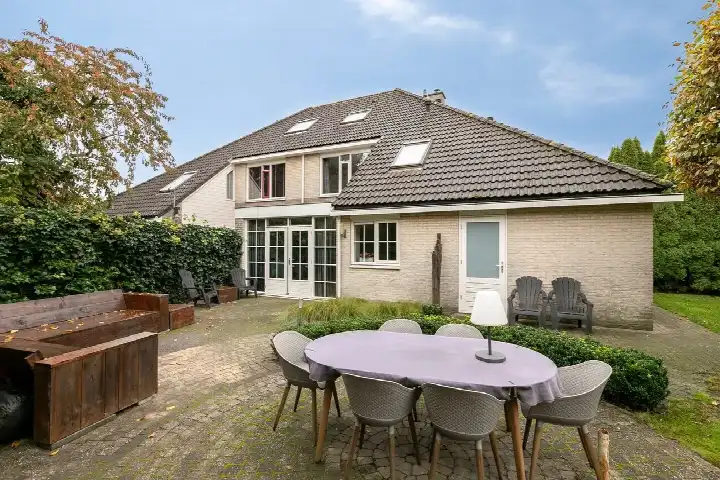
A classic semi-detached home in the heart of Harderwijk
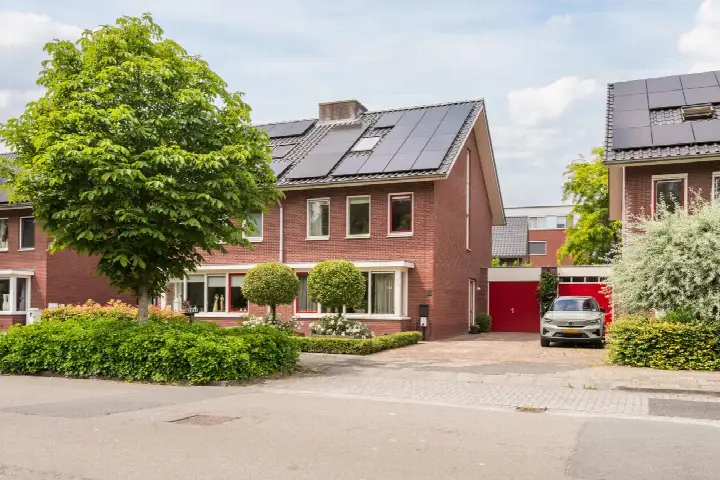
Keizerstraat 17 is a semi-detached house from 1925, right in the centre of Harderwijk. The home sits in the Binnenstad Noord neighbourhood, a stone's throw from the harbour and the old town. The asking price is €779,500. For context, semi-detached houses in Harderwijk are listed at an average of €689,188.
The home itself
This home offers 5 rooms, including 4 bedrooms and 1 bathroom, spread over 3 floors. The living area is 178 m² according to the agent, while the BAG registration records 130 m². The plot is 155 m². The home has a rear garden of 30 m², facing northeast and accessible via the back alley. It is fully owned, with roof insulation, double glazing and HR glazing, and is heated by a combi boiler and a gas fireplace. The energy label is D.
Life in Binnenstad Noord
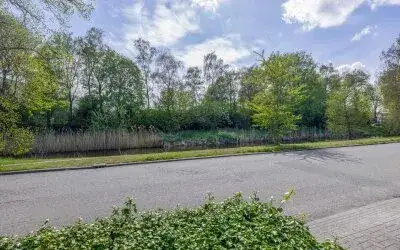
Binnenstad Noord is a compact neighbourhood with about 1,340 residents, many of whom live alone. Residents of the municipality of Harderwijk give their living environment an average score of 7.92, based on 16 reviews. One resident says: "It is a pleasant neighbourhood with affordable homes. The price/quality ratio is good. However, there is some litter, especially around the waste containers." Another adds: "Nice neighbourhood, I feel safe. The area is reasonably clean, lots of greenery." The neighbourhood is close to a beautiful lake and a 10-minute walk from the city centre, according to a resident. For more on the area, see the Binnenstad Noord neighbourhood.
Amenities and transport
Daily errands are easy from here. Vomar is just around the corner, Albert Heijn is a five-minute walk, and Dirk is a couple of streets away. Christelijke Basisschool de Rank is a five-minute walk, and Christelijke Basisschool DOK 19 is a bit further. The GP practice De Hoge HOED is a couple of streets away, and Service Apotheek Greidanus is a ten-minute walk. Bus stops at Dolfinarium and Burg. de Meesterstraat are nearby, with lines 111, 142, 144, 147, 207 and 216. Harderwijk train station is about 1.6 km away. For more on the wider area, see the municipality of Harderwijk.
WOZ and address data
The WOZ value is not stated in the available data, so no comparison with the asking price can be made. The address risk data, based on public sources at area level, indicates a medium foundation risk, as the home was built before 1970 and 71% of properties in this postcode area date from before 1970. Noise from road traffic is 53 dB Lden, above the norm, while rail and air traffic noise are below the norm. Pluvial flooding risk is medium, and flood risk is low now and in 2050. Heat stress is low now but medium by 2050. These are area-level indications, not an inspection of this specific home.
Source and agent
At the time of writing, the home is offered via multiple channels, including Randmeer Makelaars and Funda.
This summary was generated with AI and may contain errors. Always verify the details with the provider.
Features
Details of this home
Transfer
Price
Energy
 Save up to € 400 on your energy billCompare now
Areas and volume
Layout
Construction
Outdoor space
Frequently asked questions
About Keizerstraat 17, Harderwijk
What is the asking price for this home?
The asking price is €779,500. The price per square metre, based on the agent's listed living area of 178 m², is €4,379. The neighbourhood average asking price per square metre is €6,341, so this home is priced below that average. The average asking price for homes in the neighbourhood is €689,188.
How many rooms and bedrooms does this home have?
According to the agent, the home has 5 rooms, including 4 bedrooms and 1 bathroom, spread over 3 floors. The living area is listed as 178 m² by the agent, while the BAG registration records 130 m². The plot is 155 m². There is a rear garden of 30 m², facing northeast and accessible via the back alley.
What is the energy label and what does it mean?
The energy label is D. This is a mid-range label, so energy costs will be moderate compared to more efficient homes. The agent notes that the home has roof insulation, double glazing and HR glazing, which can help with energy efficiency. The heating is provided by a combi boiler and a gas fireplace.
What is the foundation risk for this home?
The foundation risk indication for this address is medium, based on area-level data. This is because the home was built before 1970, and 71% of properties in this postcode area date from before 1970. This is an area-level indication, not an inspection of this specific home. No specific foundation issues are stated for this property.
What are the nearest supermarkets and schools?
Vomar is just around the corner at 225 m, Albert Heijn is 456 m away, and Dirk is 619 m away. For schools, Christelijke Basisschool de Rank is 430 m away, and Christelijke Basisschool DOK 19 is 556 m away. The nearest GP is De Hoge HOED at 324 m, and the pharmacy Service Apotheek Greidanus is 637 m away.
How is the public transport in this area?
The nearest bus stop is Harderwijk, Dolfinarium, at 235 m, with lines 111, 142, 144, 147, 207 and 216. Another stop, Harderwijk, Burg. de Meesterstraat, is 455 m away with the same lines. Harderwijk train station is about 1.6 km away. The stops are within walking distance, making it easy to get around.
What is the neighbourhood like?
Binnenstad Noord is a compact neighbourhood with about 1,340 residents, many of whom live alone. Residents of the municipality of Harderwijk give their living environment an average score of 7.92, based on 16 reviews. One resident mentions the neighbourhood is close to a beautiful lake and a 10-minute walk from the city centre, with three excellent schools nearby.
Is there any noise from traffic or other sources?
According to area-level data, road traffic noise is 53 dB Lden, which is above the norm. Rail traffic noise is 27 dB Lden and air traffic noise is 16 dB Lden, both below the norm. These are area-level indications, not measurements at this specific property. The home is in the centre, so some traffic noise may be expected.