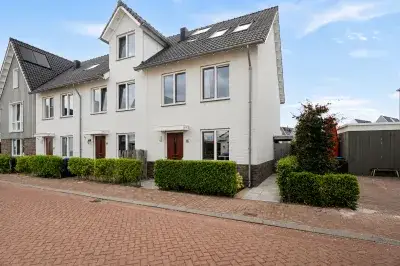
Langezand 74
De Eilanden, Harderwijk
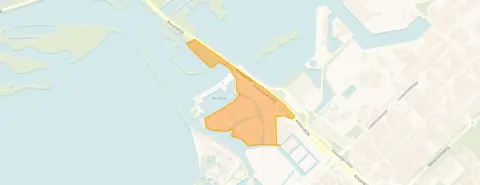 Area
AreaA modern end-of-terrace home in De Eilanden
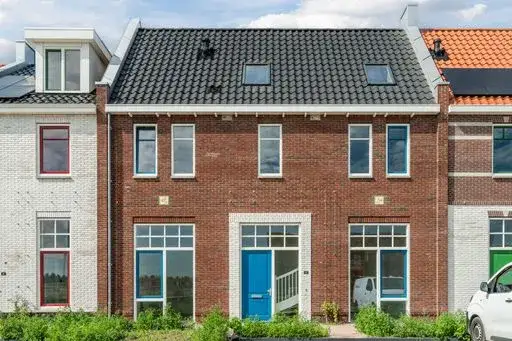
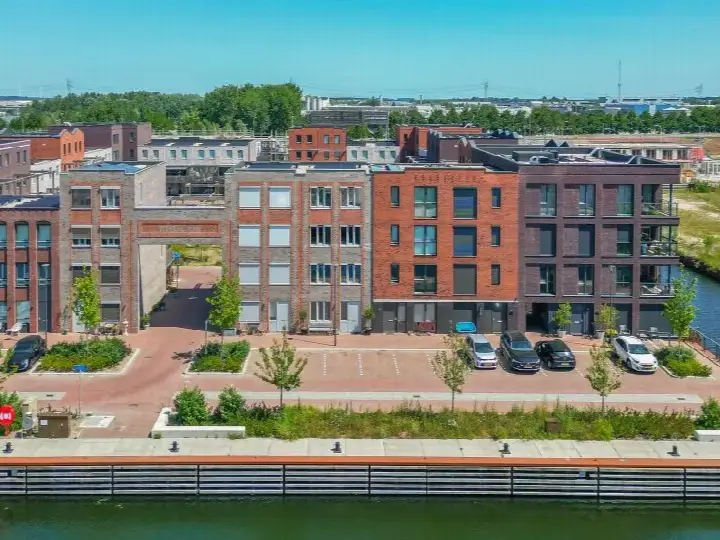
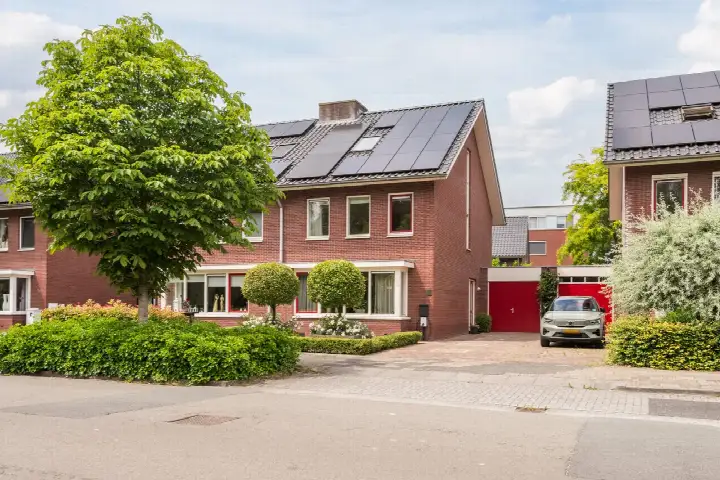
This end-of-terrace house on Langezand 74 sits in De Eilanden, a residential area in Harderwijk that was built after 2010. The home dates from 2020, so it is part of the newer housing stock in this part of town. With a price of €739,000, the asking price is on the high side compared with the average for end-of-terrace houses in Harderwijk, which currently stands at €748,800 for homes on the market.
Inside the home
According to the agent, the home has five rooms, four bedrooms and two bathrooms spread over three floors, with a volume of 598 cubic metres. The living area is listed as 144 square metres by the agent, while the BAG registration records 145 square metres. The plot measures 162 square metres in both sources. The property has a front and rear garden, with the rear garden facing southeast and accessible via the back alley. It is fully insulated, heated by a central heating boiler with partial underfloor heating, and is offered in full ownership.
Life in De Eilanden
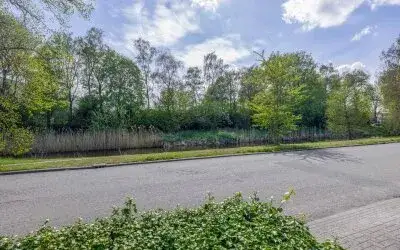
De Eilanden is a relatively small neighbourhood with around 1,515 residents, and the housing stock here is entirely post-2010. Residents across the municipality of Harderwijk give their living environment an average score of 7.92, based on 16 reviews. One resident says: "It is a pleasant neighbourhood with affordable homes. The price/quality ratio is good. However, there is some litter, especially around the waste containers." Another adds: "In our row of 6 houses live friendly people, with some of whom we have good contacts and help each other where possible!" A third resident notes: "Nice neighbourhood, I feel safe. The area is reasonably clean, lots of greenery." The reviews describe the De Eilanden neighbourhood as green and close to a lake, with the city centre a ten-minute walk away.
Amenities and transport
The daily essentials are within easy reach. Vomar is just around the corner, with Dirk a couple of streets away and Albert Heijn a ten-minute walk. Christelijke Basisschool de Rank and Christelijke Basisschool DOK 19 are both a couple of streets away. Huisartsenpraktijk Waterfront is just around the corner, while Service Apotheek Greidanus is a ten-minute walk. The nearest bus stop, Harderwijk, Zuidwalstraat, is a couple of streets away and serves lines 142, 144, 147, 207 and 216. Harderwijk train station is about 2.2 kilometres away, and the municipality of Harderwijk offers further amenities within a short distance.
WOZ value and address data
The WOZ value of the home is €625,000, with a reference date of 1 January 2025. The asking price is 18% above this WOZ value. Between 2020 and 2025, the WOZ value rose by 76%, from €355,000 to €625,000. As for address-level risk indications, the road traffic noise level is 52 dB Lden, which is above the noise standard, while railway and aircraft noise are below their standards. The foundation risk indication is low, though the soil is clay, which is sensitive to settlement. Pluvial flooding at heavy rain is indicated as medium, while current flood risk and flood risk for 2050 are both low. These are area-level indications based on public data, not an inspection of this specific home.
Source
At the time of writing, the home is offered via Randmeer Makelaars and through Randmeer Makelaars on Funda, so it is listed through multiple channels.
This summary was generated with AI and may contain errors. Always verify the details with the provider.
Features
Details of this home
Transfer
Price
Energy
 Save up to € 400 on your energy billCompare now
Areas and volume
 Insure your home and belongingsGet insured
Layout
Construction
Outdoor space
The WOZ value is set annually by the municipality with 1 January as its reference date, and therefore lags the market by about a year. It is an estimated market value, not a sale price.
Frequently asked questions
About Langezand 74, Harderwijk
How does the asking price compare with the WOZ value?
The asking price of €739,000 is 18% above the WOZ value of €625,000, which was set with a reference date of 1 January 2025. The WOZ value is the municipal valuation, not the current market value. Between 2020 and 2025, the WOZ value increased by 76%, from €355,000 to €625,000.
What is the layout of this home?
According to the agent, the home has five rooms, four bedrooms and two bathrooms across three floors. The living area is listed as 144 square metres by the agent, while the BAG registration records 145 square metres. The plot measures 162 square metres. There is a front and rear garden, with the rear garden facing southeast and accessible via the back alley.
What energy label does the home have?
The home has energy label A, which is an efficient label. According to the agent, the property is fully insulated and heated by a central heating boiler with partial underfloor heating. The energy label reflects the official registration, while the insulation details come from the agent's description.
What is the foundation risk indication for this address?
The foundation risk indication for this address is low, according to public risk data. The soil type is clay, which is noted as sensitive to settlement. This is an area-level indication based on public data sources, not an inspection of this specific home.
What are the noise levels around this address?
The road traffic noise level at this address is 52 dB Lden, which is above the noise standard, based on 2022 data. Railway noise is 21 dB Lden and aircraft noise is 19 dB Lden, both below their respective standards. These are area-level indications from public data, not measurements taken at the property itself.
What flood risks apply to this address?
The pluvial flooding indication at heavy rain is medium, while the current flood risk is low and the flood risk for 2050 is also low. These are area-level indications based on public climate data, not an assessment of this specific property.
Which supermarkets are nearby?
Vomar is the nearest supermarket at 848 metres, followed by Dirk at 931 metres and Albert Heijn at 1,102 metres. Lidl is at 1,254 metres and Boni at 1,945 metres. All are within a short walk or cycle from the home.
What schools are close to this home?
Christelijke Basisschool de Rank is the nearest primary school at 837 metres, with Christelijke Basisschool DOK 19 at 869 metres and Daltonschool De Veste at 1,159 metres. For secondary education, Praktijkschool Mijnschool is at 1,479 metres. There are 33 schools within five kilometres.
What public transport options are available?
The nearest bus stop is Harderwijk, Zuidwalstraat at 627 metres, serving lines 142, 144, 147, 207 and 216. Harderwijk, Burg. de Meesterstraat is at 842 metres with additional line 111, and Harderwijk, Dolfinarium is at 878 metres. Harderwijk train station is 2,174 metres away.
How do residents rate living in this area?
Residents across the municipality of Harderwijk give their living environment an average score of 7.92, based on 16 reviews. One resident mentions the pleasant neighbourhood and good price/quality ratio, while another highlights the friendly neighbours and green surroundings. These reviews describe the wider municipality, not specifically De Eilanden.
What is the housing market like in De Eilanden?
In De Eilanden, there are currently 5 homes for sale, with an average asking price of €748,800 and a median price of €625,000. The average price per square metre is €5,490. All homes in the neighbourhood were built after 2010, and 18 homes were sold recently at an average price of €874,583.