Drees Van Dordenkade 25
De Kades, Harderwijk
 Area
AreaA new home on the water's edge
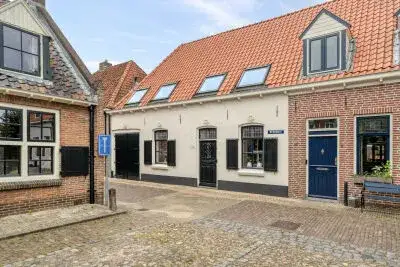
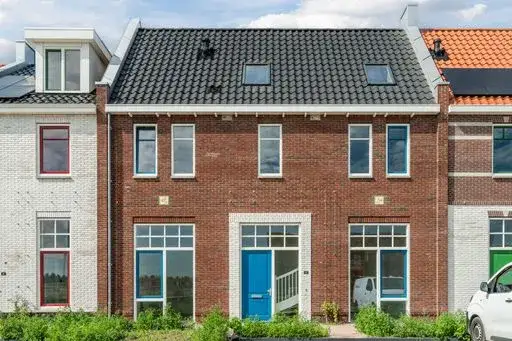
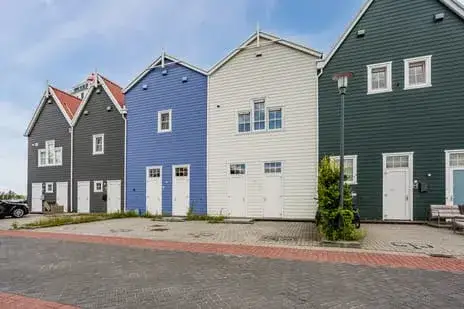
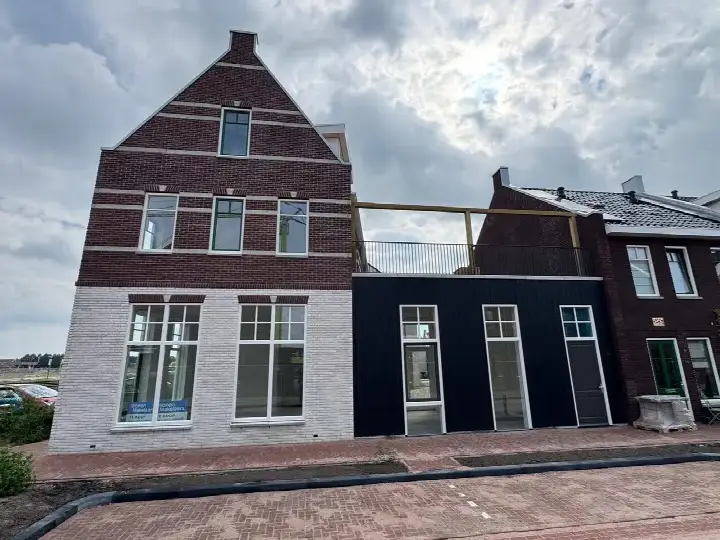
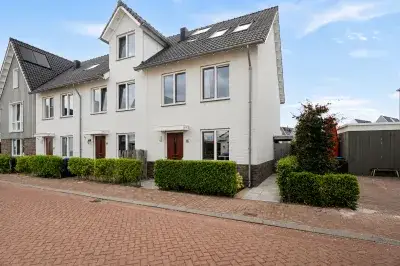
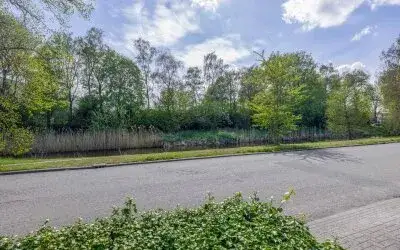
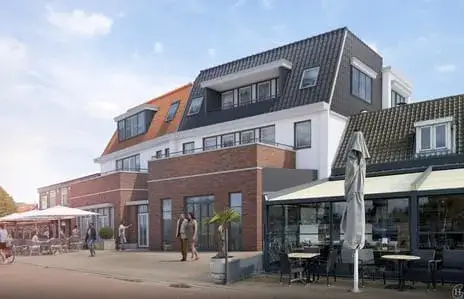
This brand-new terraced house sits right on the water in De Kades, a quiet residential corner of Harderwijk's Waterfront district. Built in 2024, it offers a free view over the water and a peaceful setting, yet the city centre is only a short stroll away. With an asking price of €829,000, the home is priced on the high side compared to the average for terraced houses in Harderwijk, which currently stands at €829,000 for the one property available.
A spacious, energy-efficient layout
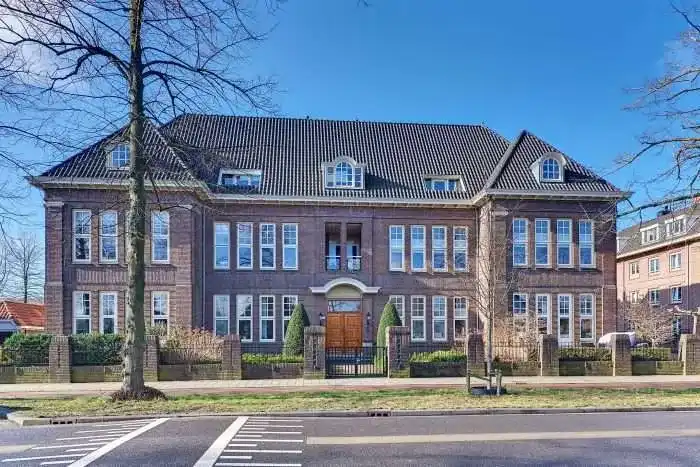
According to the agent, this herenhuis-style terraced house spans four floors with eight rooms, six bedrooms and two bathrooms. The living area is listed at 208 m² by the agent, while the BAG registration records 192 m². The plot measures 60 m². The home is fully insulated with roof, wall and floor insulation and double glazing, and it features underfloor heating throughout, a heat recovery system and a heat pump. There is a roof terrace and a parking space, and the property is offered in full ownership. The energy label is A++++, an efficient label.
Living in De Kades
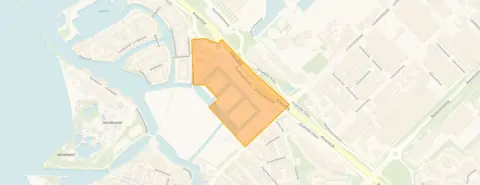
De Kades is a small neighbourhood of just over 200 residents, many of them in single-person households. Residents across the municipality of Harderwijk give their living environment an average score of 7.92, based on 16 reviews. One resident says: "It is a pleasant neighbourhood with affordable homes. The price/quality ratio is good. However, there is some litter, especially around the waste containers. The neighbourhood is close to a beautiful lake where it's nice to spend time and a 10-minute walk from the city centre." Another adds: "In our row of 6 houses live friendly people, with some of whom we have good contacts and help each other where possible!" A third resident notes the area is kept clean thanks to volunteers. The neighbourhood recorded six crimes in the latest figures. This is the De Kades neighbourhood.
Daily life around the corner
Groceries are never far: Dirk is just around the corner, with Vomar a couple of streets away and Lidl a five-minute walk. Christelijke Basisschool DOK 19 is a five-minute walk, and Christelijke Basisschool de Rank is a ten-minute walk. Huisartsenpraktijk Waterfront is just around the corner, while Service Apotheek Greidanus is a ten-minute walk. Bus stops at Zuidwalstraat and Burg. de Meesterstraat are on your doorstep and just around the corner, served by lines 111, 142, 144, 147, 207 and 216. Harderwijk station is about a 20-minute walk. The hospital Sint Jansdal is a couple of streets away. This all sits within the municipality of Harderwijk.
WOZ value and address data
The WOZ value is €745,000, based on the reference date 1 January 2025. The asking price is 11% above the WOZ value. Over the past five years, the WOZ value has risen from €355,000 in 2023 to €667,000 in 2024 and €745,000 in 2025. At the address level, public risk data indicates road traffic noise at 56 dB Lden, above the noise standard, while rail and aircraft noise remain below their standards. The foundation risk indication is low, and the flood risk is medium for both the current situation and 2050. These are area-level indications, not an inspection of this specific home.
Offered via multiple channels
At the time of writing, the home is offered via multiple channels, including Pfrommer Makelaardij and Bart Jansen Makelaars.
This summary was generated with AI and may contain errors. Always verify the details with the provider.
Features
Details of this home
Transfer
Price
Energy
 Save up to € 400 on your energy billCompare now
Areas and volume
 Insure your home and belongingsGet insured
Layout
Construction
Outdoor space
The WOZ value is set annually by the municipality with 1 January as its reference date, and therefore lags the market by about a year. It is an estimated market value, not a sale price.
Frequently asked questions
About Drees Van Dordenkade 25, Harderwijk
What is the asking price for this home?
The asking price is €829,000. This is 11% above the WOZ value of €745,000, based on the reference date 1 January 2025. The price per square metre comes to €3,986, based on the agent's listed living area of 208 m².
How many bedrooms and bathrooms does this home have?
According to the agent, the home has eight rooms in total, including six bedrooms and two bathrooms, spread over four floors. The living area is listed at 208 m² by the agent, while the BAG registration records 192 m².
What is the WOZ value of this property?
The WOZ value is €745,000, based on the reference date 1 January 2025. The asking price of €829,000 is 11% above this value. The WOZ value has risen from €355,000 in 2023 to €667,000 in 2024 and €745,000 in 2025.
What is the foundation risk for this address?
The foundation risk indication at the address level is low. This is an area-level indication from public risk data, not an inspection of this specific home. The flood risk is indicated as medium for both the current situation and for 2050.
What amenities are nearby?
Dirk supermarket is just around the corner, with Vomar and Lidl within a five-minute walk. Christelijke Basisschool DOK 19 is a five-minute walk away. Huisartsenpraktijk Waterfront is just around the corner, and Service Apotheek Greidanus is a ten-minute walk. Bus stops at Zuidwalstraat and Burg. de Meesterstraat are served by lines 111, 142, 144, 147, 207 and 216.
What is the neighbourhood of De Kades like?
De Kades is a small neighbourhood with around 215 residents, many living in single-person households. Residents across the municipality of Harderwijk give an average score of 7.92 out of 10. One resident mentions the neighbourhood is close to a lake and a 10-minute walk from the city centre, while another notes the area is kept clean thanks to volunteers.
What energy label does this home have?
The home has energy label A++++, which is an efficient label. The agent states the home is fully insulated with roof, wall and floor insulation and double glazing, and features underfloor heating throughout, a heat recovery system and a heat pump.
Is there outdoor space at this property?
Yes, the agent mentions a roof terrace is present. There is also a parking space. The plot measures 60 m² according to both the BAG registration and the agent's listing.