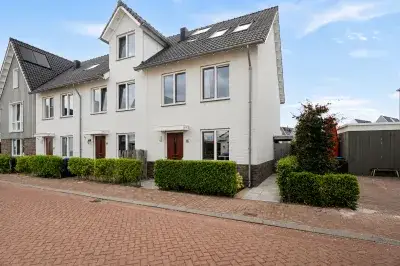
Blokhuis 10
Binnenstad Zuid, Harderwijk
 Area
AreaA terraced house in the heart of Harderwijk
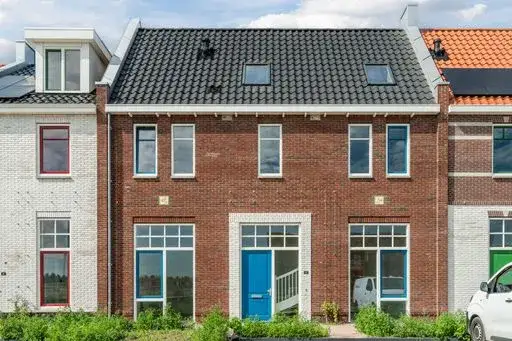
This 1950s terraced house on Blokhuis 10 sits in Binnenstad Zuid, the historic heart of Harderwijk. With its energy label C, the home combines a classic build year with a reasonable efficiency rating. The asking price of €795,000 is keen compared to the neighbourhood average, sitting 44% below the average asking price of €1,413,174 in the area. For context, terraced houses in Harderwijk give you a sense of what else is on the market here.
The home itself
This listing does not include details on the layout, number of rooms, or outdoor space. What is known is that the home was built in 1950 and carries an energy label C. The living area is 185 m² according to the BAG registration, which is 68% larger than the neighbourhood average of 110 m². The plot measures 62 m². At €4,297 per m², the price per square metre is 18% below the neighbourhood average.
Life in Binnenstad Zuid
Binnenstad Zuid is a compact neighbourhood with just over a thousand residents, and it has a distinctly urban feel with an address density of 1,896 per km². Residents across the municipality of Harderwijk give their living environment an average score of 7.92, based on sixteen reviews. One resident says: "It is a pleasant neighbourhood with affordable homes. The price/quality ratio is good. However, there is some litter, especially around the waste containers. The neighbourhood is close to a beautiful lake where it's nice to spend time and a 10-minute walk from the city centre." Another adds: "In our row of 6 houses live friendly people, with some of whom we have good contacts and help each other where possible!" A third resident notes: "Nice neighbourhood, I feel safe. The area is reasonably clean, lots of greenery." These reviews describe the Binnenstad Zuid neighbourhood as seen from the wider municipality.
Amenities and transport
The daily routine is well covered here. Vomar is just around the corner, with Albert Heijn a five-minute walk away. Christelijke Basisschool de Rank is on your doorstep, and Daltonschool De Veste is a couple of streets away. The GP practice De Hoge HOED is a five-minute walk, with Dienstapotheek Noord West Veluwe and Sint Jansdal hospital both within a ten-minute walk. Bus stop Harderwijk, Centrum is a couple of streets away with lines 1, 104, 216 and 513, and Harderwijk train station is a ten-minute walk. The municipality of Harderwijk offers more context on the wider area.
WOZ and address data
The WOZ value for this property is not stated in the available data. The address does carry some area-level risk indications from public data sources. The foundation risk indication is medium, which applies to the area rather than this specific home. Pluvial flooding at heavy rain is indicated as medium, while current flood risk is low. Noise from road traffic is 44 dB Lden, from rail traffic 28 dB Lden, and from air traffic 14 dB Lden, all below the relevant noise standards. These are area-level indications, not an inspection of this particular property.
Source
At the time of writing the home is offered via Randmeer Makelaars.
This summary was generated with AI and may contain errors. Always verify the details with the provider.
Features
Details of this home
Transfer
Price
Energy
 Save up to € 400 on your energy billCompare now
Areas and volume
 Insure your home and belongingsGet insured
Layout
Construction
Outdoor space
The WOZ value is set annually by the municipality with 1 January as its reference date, and therefore lags the market by about a year. It is an estimated market value, not a sale price.
Frequently asked questions
About Blokhuis 10, Harderwijk
What does the asking price of €795,000 mean for this home?
The asking price is €795,000, which is 44% below the neighbourhood average asking price of €1,413,174. The price per square metre works out at €4,297 based on the BAG living area of 185 m², which is 18% below the neighbourhood average. The price verdict is described as keen compared to the local market.
What is known about the layout of this home?
The listing does not state the number of rooms, bedrooms, or bathrooms, nor does it mention a garden, balcony, or garage. The living area is 185 m² according to the BAG registration, and the plot measures 62 m². The home was built in 1950 and has an energy label C.
Why are there no property details in this listing?
The listing does not state the layout, number of rooms, or outdoor space. As a result, the description focuses on what is known: the build year of 1950, the energy label C, and the floor areas from the BAG registration.
What is the foundation risk for this address?
The foundation risk indication for this address is medium, based on public data from KCAF. This is an area-level indication, not an inspection of this specific home. The home was built before 1970, and 100% of properties in this postcode area were built before that year, which is a factor in the risk assessment.
How does the living area compare to other homes in the neighbourhood?
The living area of 185 m² is 68% larger than the neighbourhood average of 110 m². The average asking price per square metre in the neighbourhood is €5,232, while this home is listed at €4,297 per m² based on the BAG area. The neighbourhood has 13 homes currently for sale.
What amenities are within walking distance?
Vomar supermarket is 462 metres away, with Albert Heijn at 595 metres. Christelijke Basisschool de Rank is 157 metres away, and Daltonschool De Veste is 441 metres. The GP practice De Hoge HOED is 611 metres, the pharmacy Dienstapotheek Noord West Veluwe is 693 metres, and Sint Jansdal hospital is 755 metres away.
What public transport options are available nearby?
Bus stop Harderwijk, Centrum is 358 metres away with lines 1, 104, 216 and 513. Harderwijk, Plantage is 419 metres with the same lines. Harderwijk train station is 1.3 km away. The nearest hospital stop, Harderwijk, Ziekenhuis Sint Jansdal Noord, is 637 metres with line 513.
What do residents say about living in this area?
Residents across the municipality of Harderwijk give an average score of 7.92, based on sixteen reviews. One resident mentions a pleasant neighbourhood with affordable homes and a good price/quality ratio, though there is some litter around waste containers. Another notes friendly neighbours and a green, reasonably clean area where they feel safe.
What is the flood risk for this address?
The current flood risk is indicated as low, and the flood risk for 2050 is also low. Pluvial flooding at heavy rain is indicated as medium. Heat stress is currently low but is expected to become medium by 2050. These are area-level indications from the Klimaateffectatlas, not an assessment of this specific home.