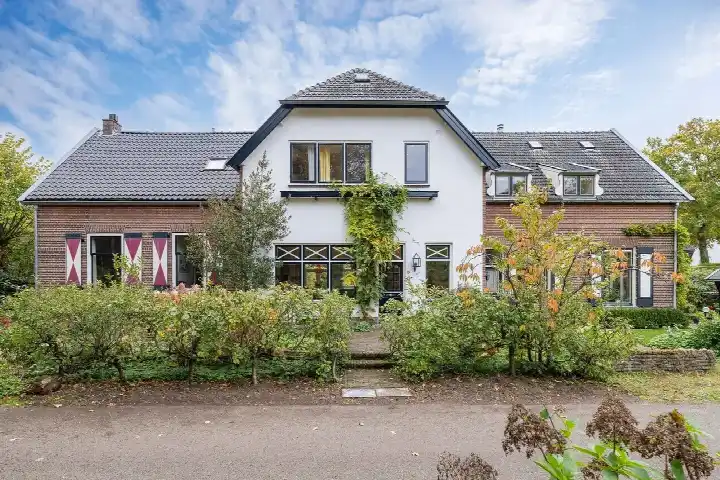
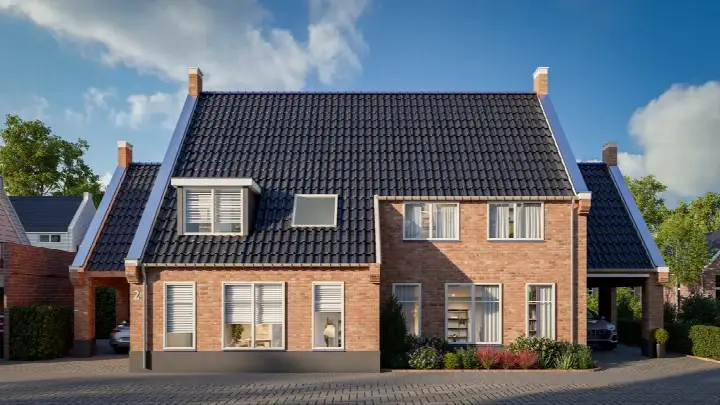
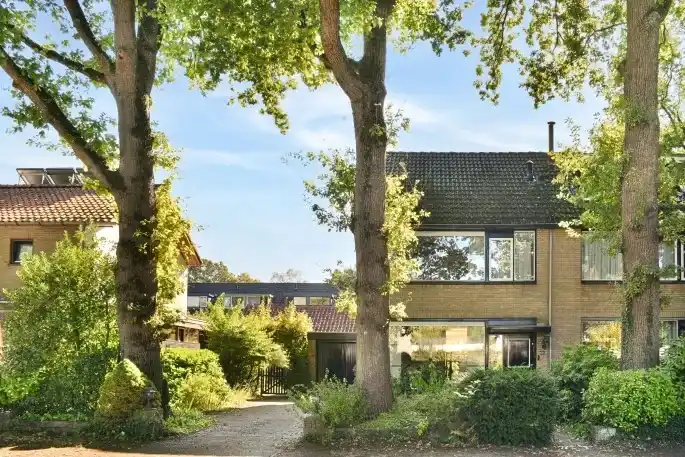
A modern semi-detached home in Odijk
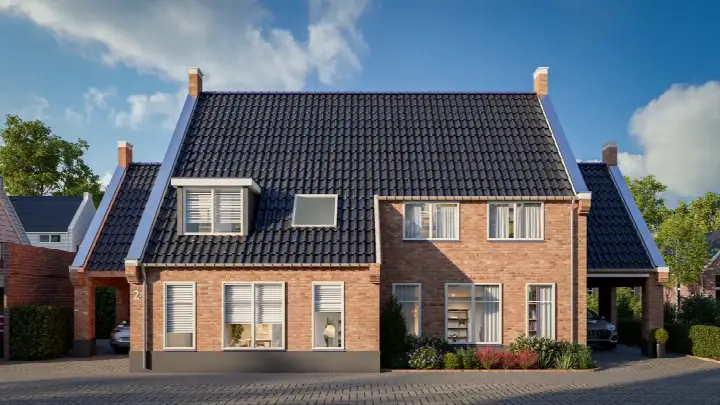
Tucked away on a quiet road in the Verspreide huizen van Odijk neighbourhood, this 2021 semi-detached house offers a contemporary setting in a residential area. The home sits in Odijk, a village within the municipality of Bunnik, where the streets are lined with greenery and young families. The asking price is €995,000. For context, there are currently two semi-detached houses for sale in Bunnik, with an average asking price of €1,097,500.
Inside the home
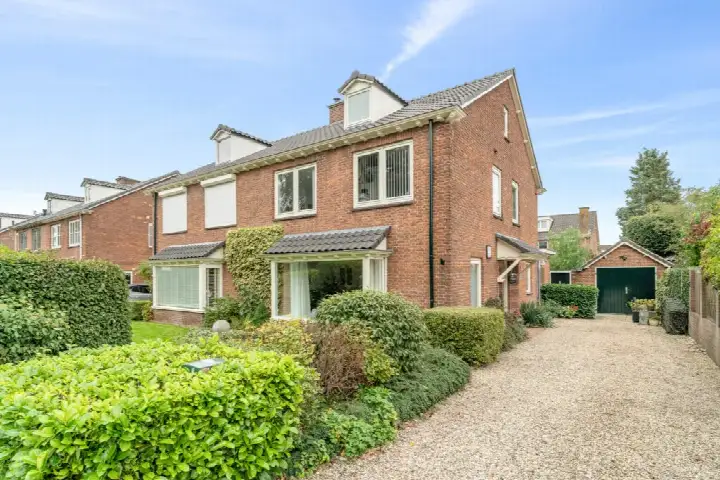
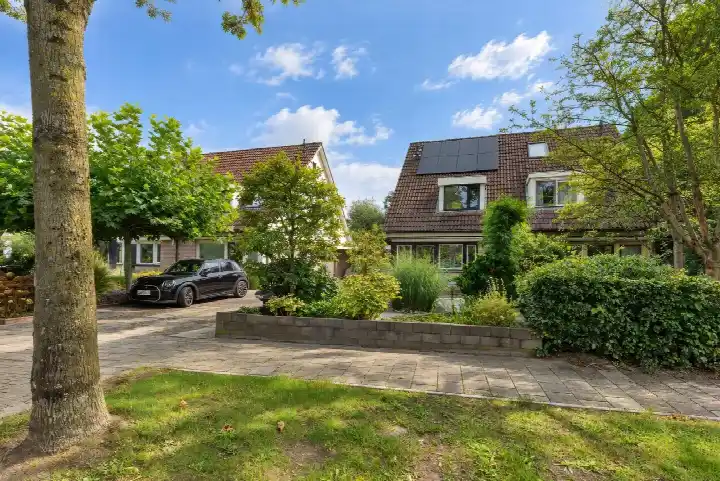
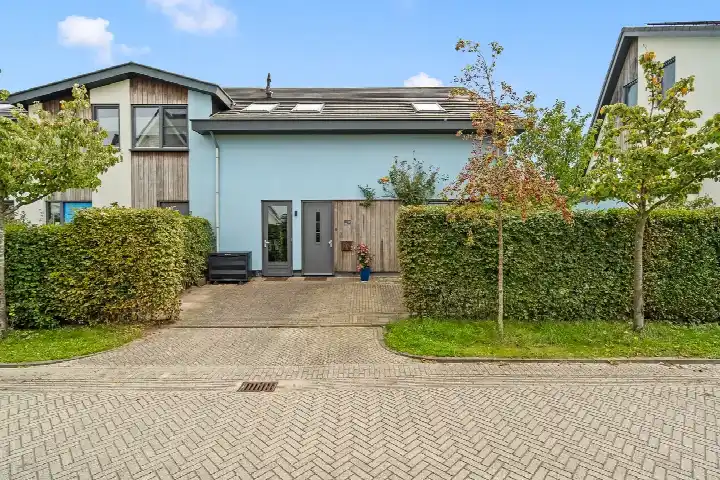
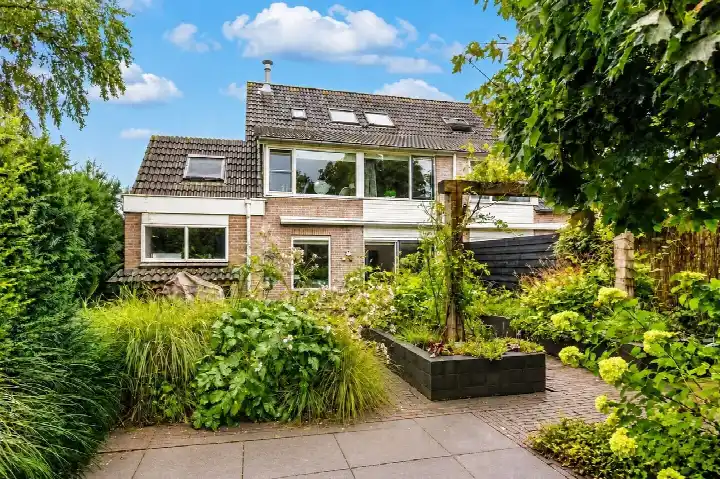
This semi-detached house spans three floors and includes six rooms, five bedrooms and one bathroom. The living area is 166 m² according to the agent, while the BAG registration records 182 m²; the plot measures 310 m² in both sources. The home has a front garden, a side garden and a back garden of 137 m² facing southwest, plus an attached brick garage. It is fully owned, and the agent notes HR+ glazing and full insulation, with underfloor heating throughout and a heat recovery ventilation system.
Life in Verspreide huizen van Odijk
The neighbourhood is home to around 725 residents, and a large share of households have children. Residents across the municipality of Bunnik give an average score of 7.89, based on eight reviews. One resident says: "Very many young families with children aged 0-12. No crime, no loitering youths. No noise nuisance." Another notes: "I used to play outside here often and it is very beautifully green." A third resident, however, mentions uneven pavements and overgrown shrubs. The reviews reflect the wider municipality rather than this specific neighbourhood.
Amenities and transport
Daily errands are well covered: the Jumbo and Boni supermarkets are just around the corner, and the Christelijke Basisschool Beurthonk and WereldKidz Bongerd are a couple of streets away. The nearest GP is Huisartsenpraktijk Odijk, and the BENU Apotheek Odijk is nearby. Bus stop Odijk-Zuid, a five-minute walk, is served by lines 43, 341 and N41, and Bunnik train station is a ten-minute walk. The municipality of Bunnik offers a pleasant mix of village life and access to Utrecht.
WOZ value and address data
The WOZ value is €771,000 as of 1 January 2025, and the asking price is 29% above that value. Over the past five years, the WOZ value has risen from €143,000 in 2021 to €771,000 in 2025. As for address-level risks, road traffic noise is measured at 50 dB Lden, above the noise standard, while railway noise is 30 dB Lden, within the norm. The foundation risk indication is low, though the soil is clay, which is sensitive to settlement. Pluvial flooding risk is low, and the current flood risk is elevated, though by 2050 it is projected to be low. These are area-level indications, not an inspection of this specific home.
Source
At the time of writing, the home is offered via multiple channels, including LEF Makelaars & Taxateurs on Funda, Pararius and Huispedia.
This summary was generated with AI and may contain errors. Always verify the details with the provider.
Features
Details of this home
Transfer
Price
Energy
 Save up to € 400 on your energy billCompare now
Areas and volume
Layout
Construction
Outdoor space
The WOZ value is set annually by the municipality with 1 January as its reference date, and therefore lags the market by about a year. It is an estimated market value, not a sale price.
Frequently asked questions
About Nierdolk 4, Odijk
How does the asking price compare to the WOZ value?
The asking price of €995,000 is 29% above the WOZ value of €771,000, which was set on 1 January 2025. The WOZ value is the municipal valuation for tax purposes, not the current market value. Over the past five years, the WOZ value has increased from €143,000 in 2021 to €771,000 in 2025.
What is the layout of this semi-detached house?
The home has three floors with six rooms in total, including five bedrooms and one bathroom. The living area is 166 m² according to the agent, while the BAG registration records 182 m². The plot is 310 m². There is a front garden, a side garden and a back garden of 137 m² facing southwest, plus an attached brick garage.
What is the energy label and what does it mean for costs?
The energy label is A++, which is an efficient label. This means the home is likely to have relatively low energy costs compared to less efficient labels. The agent also notes HR+ glazing, full insulation, underfloor heating throughout and a heat recovery ventilation system, which contribute to the home's energy performance.
What is the foundation risk for this address?
The foundation risk indication for this address is low, according to public risk data at the address level. The soil is clay, which is noted as sensitive to settlement. This is an area-level indication, not an inspection of this specific home. The data comes from sources such as Atlas Leefomgeving and KCAF.
What are the noise levels around this home?
Road traffic noise at this address is measured at 50 dB Lden, which is above the noise standard. Railway noise is measured at 30 dB Lden, which is within the norm. These figures are based on 2022 and 2023 data respectively and are area-level indications, not measurements taken at the property itself.
What supermarkets are near Nierdolk 4?
The nearest supermarkets are the Jumbo at 757 metres and the Boni at 784 metres, both just around the corner. The Albert Heijn is 2.5 km away, and there are additional options within 5 km, including a SPAR express and another Jumbo. In total, there are 24 supermarkets within a 5 km radius.
Which schools are close to this home?
The nearest primary schools are the Christelijke Basisschool Beurthonk and WereldKidz Bongerd, both at 772 metres, a couple of streets away. De Vonk is at 838 metres. For secondary education, the nearest school is 4.7 km away. There are 47 schools within a 5 km radius.
What public transport options are available?
The nearest bus stop is Odijk, Odijk-Zuid at 509 metres, served by lines 43, 341 and N41. Other stops include Odijk, De Vork at 618 metres and Odijk, Odijk-Noord at 632 metres. The nearest train station is Bunnik at 2.4 km, which is about a ten-minute walk.
What is the neighbourhood like for families?
The neighbourhood has around 725 residents, and 57% of households have children. Residents across the municipality of Bunnik give an average score of 7.89, based on eight reviews. One resident mentions many young families and no crime, while another notes the greenery. These reviews reflect the wider municipality, not just this neighbourhood.
How does the living area compare to the neighbourhood average?
The living area of 166 m², according to the agent, is 44% smaller than the neighbourhood average of 296 m². The BAG registration records 182 m², which is still below the average. The price per m² is €5,994, based on the agent's listed living area.