Nolweg 13C
Schelluinen-Dorp, Molenlanden
 Area
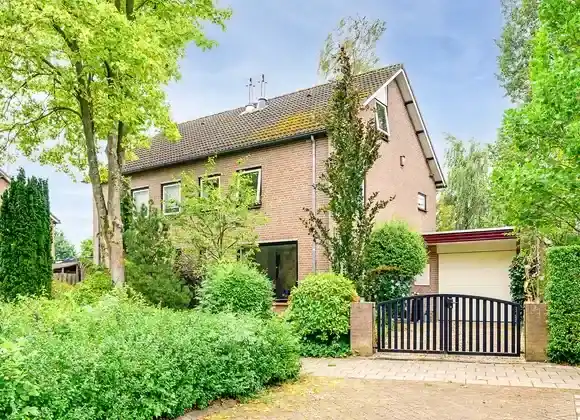
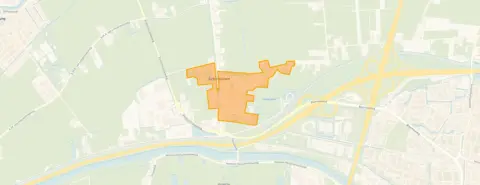
AreaA semi-detached home with space to spare
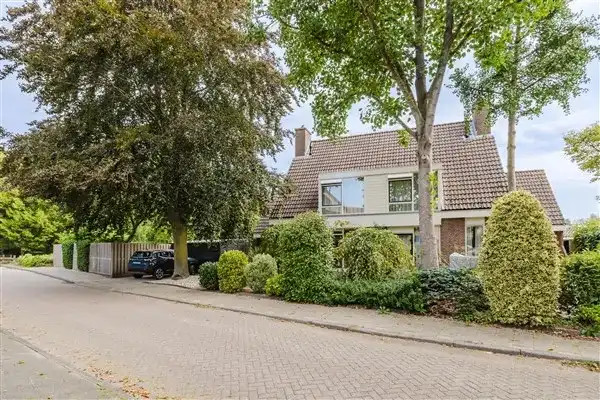
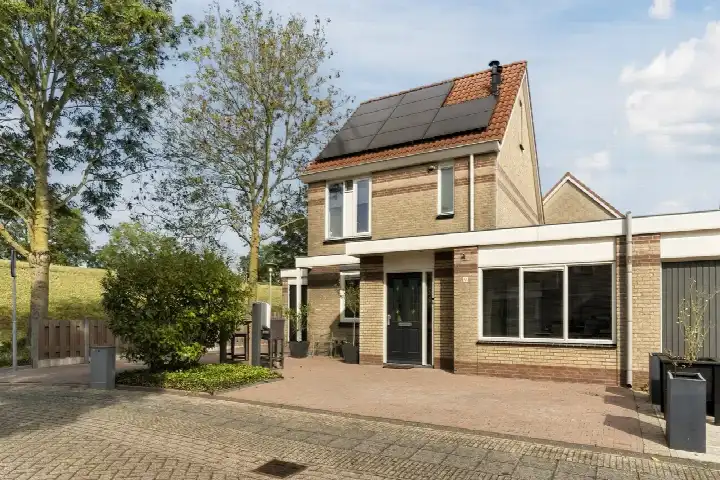
Nolweg 13C sits in Schelluinen-Dorp, a village neighbourhood where life moves at a relaxed pace. The home was built in 1973 and carries an energy label B, which means it is an efficient label. The asking price of €725,000 is on the high side, precomputed against the neighbourhood average asking price of €401,667. For context, the [semi-detached houses in Molenlanden]( /koopwoningen/molenlanden/twee-onder-een-kapwoningen/) market shows a different picture, with an average asking price of €401,667 across three available homes.
The home itself
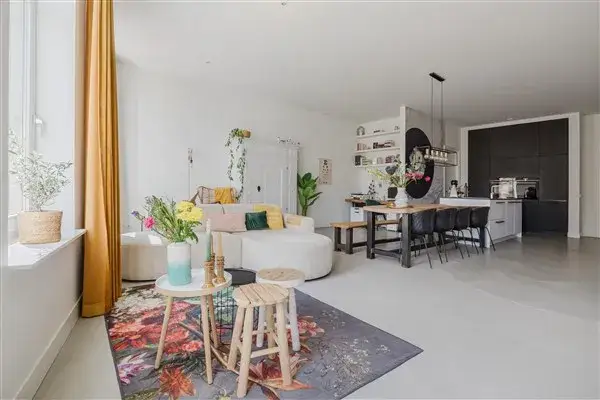
This listing does not state the layout, number of rooms, bedrooms, or bathrooms, nor does it mention any garden, balcony, or garage. According to the BAG registration, the living area is 146 m², which is 30% larger than the neighbourhood average of 112 m². The plot measures 1030 m², giving the property a generous outdoor footprint. The price per square metre, based on the BAG registration, comes to €4,966.
Life in Schelluinen-Dorp
Residents across the municipality of Molenlanden give their living environment an average score of 8.19, based on ten reviews. One resident describes the area as a "cosy, characteristic" place, noting the "small cosy village" and "lots of tourism in high season." Another resident, who moved in recently, highlights the "sense of community in the neighbourhood," mentioning that newcomers are "warmly welcomed with a flower or plant" and that there is "little to no crime." The village has a shopping gallery with a supermarket, bakery, butcher, hairdresser, florist, chemist, and a family snack bar, plus two restaurants and a Chinese takeaway. The neighbourhood has 1,070 residents, with 39% of households having children. For more on the area, see [the Schelluinen-Dorp neighbourhood]( /buurt/schelluinen-dorp-molenlanden/).
Amenities and transport
For daily errands, the Aldi is a ten-minute walk away, while the Jumbo and Albert Heijn are a couple of streets further. The nearest primary school, OBS 'Het Tweespan', locatie Schelluinen, is just around the corner, and the Dominee Koelmanschool is a ten-minute walk. The GP practice Huisartsencentrum de Colvenier and the Dienstapotheek Gorinchem e.o are both within a ten-minute walk, as is the Beatrixziekenhuis hospital. Bus stop Schelluinen, Schelluinen N216 is a five-minute walk away, served by lines 74 and 706. The nearest train station, Gorinchem, is a short drive. For a broader view of the surroundings, [the municipality of Molenlanden]( /gemeente/molenlanden/) offers more context. The address-level risk data, based on public sources such as Atlas Leefomgeving and KCAF, provides area-level indications rather than an inspection of this specific home. The noise level from road traffic is 54 dB Lden, which is above the noise standard, while railway noise is 38 dB Lden, below the standard. The foundation risk indication is low, though the soil is clay, which is sensitive to settling, and 22% of properties in this postcode area were built before 1970. Pluvial flooding at heavy rain is low, while the current flood risk is elevated, dropping to low by 2050.
Source
At the time of writing the home is offered only via Van Ekeren Kuiper Leerdam.
This summary was generated with AI and may contain errors. Always verify the details with the provider.
Features
Details of this home
Transfer
Price
Energy
 Save up to € 400 on your energy billCompare now
Areas and volume
 Insure your home and belongingsGet insured
Layout
Construction
Outdoor space
The WOZ value is set annually by the municipality with 1 January as its reference date, and therefore lags the market by about a year. It is an estimated market value, not a sale price.
Frequently asked questions
About Nolweg 13C, Schelluinen
What is the asking price for this home?
The asking price is €725,000. This is on the high side compared with the neighbourhood average asking price of €401,667, a difference of 80%. The price per square metre, based on the BAG registration of 146 m², comes to €4,966, which is 37% above the neighbourhood average of €3,617 per m².
What is the living area and plot size?
According to the BAG registration, the living area is 146 m², which is 30% larger than the neighbourhood average of 112 m². The plot measures 1030 m². The listing does not state the number of rooms, bedrooms, or bathrooms, nor does it mention any garden, balcony, or garage.
What is the WOZ value of this property?
The WOZ value is the municipal valuation on a reference date, and it is not available for this property in the data provided. As a result, no comparison with the asking price or historical development can be made.
What are the noise levels around this address?
The address-level risk data indicates that road traffic noise is 54 dB Lden, which is above the noise standard, based on the 2022 reference year. Railway noise is 38 dB Lden, which is below the noise standard, based on the 2023 reference year. These are area-level indications from public data, not measurements taken at this specific home.
What is the foundation risk for this property?
The foundation risk indication is low, according to the address-level risk data. The soil type is clay, which is noted as sensitive to settling, and 22% of properties in this postcode area were built before 1970. These are area-level indications from public sources such as KCAF, not an inspection of this specific home.
What is the flood risk at this address?
The address-level risk data shows that pluvial flooding at heavy rain is low. The current flood risk is elevated, while the flood risk for 2050 is low. These are area-level indications from the Klimaateffectatlas, based on public data, and do not constitute an assessment of this specific property.
Which supermarkets are nearby?
The nearest supermarket is the Aldi, about 1.7 km away, which is a ten-minute walk. The Jumbo is about 2.4 km away, and the Albert Heijn is about 2.4 km away, both a couple of streets further. In total, there are 17 supermarkets within 5 km of the address.
What schools are in the area?
The nearest primary school is OBS 'Het Tweespan', locatie Schelluinen, about 336 metres away, which is just around the corner. The Dominee Koelmanschool is about 1.6 km away, a ten-minute walk. There are 48 schools within 5 km, including primary, special primary, and secondary special education options.
What public transport options are available?
The nearest bus stop is Schelluinen, Schelluinen N216, about 699 metres away, served by lines 74 and 706. The Gorinchem, Avelingen-West stop is about 1.2 km away, served by line 6. The nearest train station is Gorinchem, about 2.9 km away.
What do residents say about living in the area?
Residents across the municipality of Molenlanden give their living environment an average score of 8.19, based on ten reviews. One resident describes the area as a "cosy, characteristic" place with a "small cosy village" and "lots of tourism in high season." Another resident highlights the "sense of community" and notes that newcomers are "warmly welcomed with a flower or plant."
Why are there no property details in this listing?
The listing does not state the layout, number of rooms, bedrooms, or bathrooms, nor does it mention any garden, balcony, or garage. As a result, the description of the home itself is limited to the living area, plot size, year of construction, and energy label.