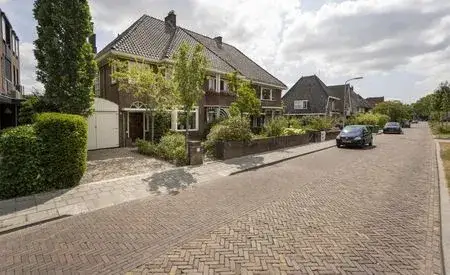
Kleine Haarsekade 46
Haarwijk Oost, Gorinchem
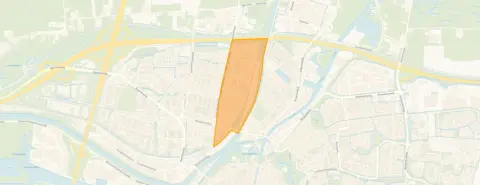 Area
AreaA 1933 end-of-terrace house in Haarwijk Oost
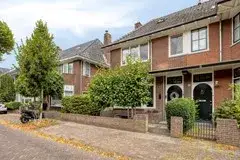
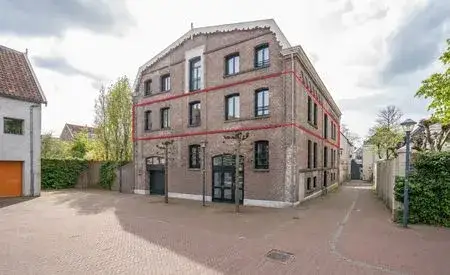
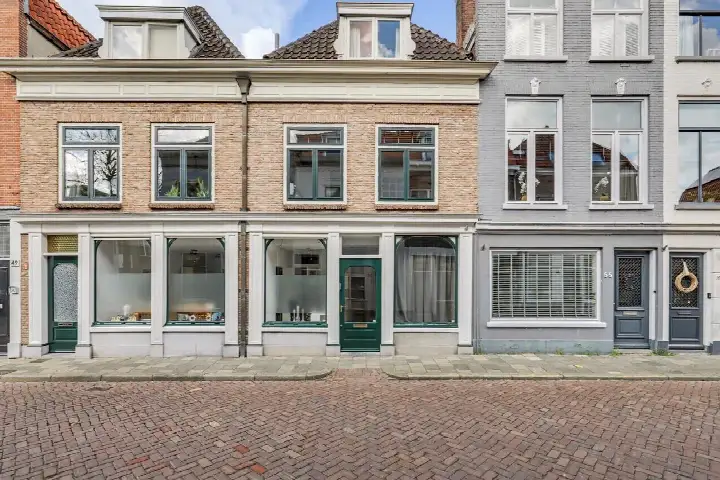
This end-of-terrace house on the Kleine Haarsekade sits in Haarwijk Oost, a residential neighbourhood in Gorinchem where the streets feel settled and lived-in. The home was built in 1933 and has a classic family layout spread over three floors. With a price of €639,000, the asking price sits on the high side compared with other end-of-terrace houses in Gorinchem, so it is worth weighing up what you get for the money.
The home itself
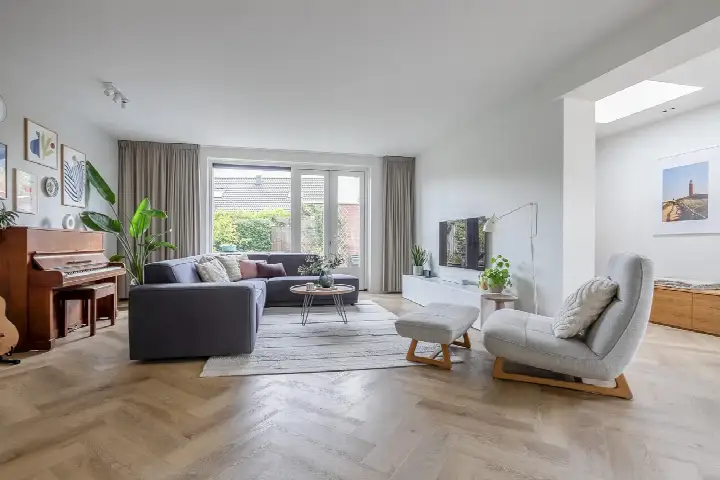
The agent describes a seven-room house with five bedrooms and one bathroom, spread over three floors with a volume of 567 cubic metres. There is a garden to the front, side and rear, with the rear garden facing east and accessible via the back alley, plus a balcony. The home is fully owned. According to the agent it has roof insulation, mostly double glazing, wall insulation, floor insulation and secondary glazing, with a combi boiler, a wood stove and partial underfloor heating. The living area is listed as 162 square metres by the agent, while the BAG registration records 150 square metres; the plot is 286 square metres in both.
Haarwijk Oost
Haarwijk Oost is a compact neighbourhood with around 2,365 residents, and the mix of ages is fairly even across the generations. Residents across the municipality of Gorinchem give their living environment an average score of 7.62, based on 13 reviews. One resident says: "Good and cosy contact with the neighbours. Nice area to live in, lots of children and playgrounds, schools also within walking distance." Another describes it as a "quiet neighbourhood with all the amenities nearby". The reviews reflect a place where people know each other and daily needs are close at hand, which fits the feel of the Haarwijk Oost neighbourhood.
Amenities and transport
The pharmacy is on your doorstep, and the GP practice is just around the corner. Lidl is a couple of streets away, with Albert Heijn and Jumbo within a ten-minute walk. The nearest school, Windroos, is a couple of streets away, and there are several other primary and secondary schools within walking distance. Bus line 1 stops at Marinus Spronklaan on your doorstep, and Gorinchem train station is a ten-minute walk. The wider surroundings of the municipality of Gorinchem include a hospital about a ten-minute walk away.
WOZ and address data
The WOZ value is €557,000 with a reference date of 1 January 2025, and the asking price is 15% above that value. The home was built in 1933 on clay soil, and the area-level foundation risk indication is medium. Road traffic noise is measured at 57 dB Lden, above the noise standard, while railway noise at 36 dB Lden stays below it. Pluvial flooding at heavy rain is indicated as medium, current flood risk as elevated, and heat stress as low, rising to medium by 2050. These are area-level indications from public data, not an inspection of this specific home.
Source
At the time of writing the home is offered via multiple channels, including Van Ekeren Kuiper Gorinchem on Funda.
This summary was generated with AI and may contain errors. Always verify the details with the provider.
Features
Details of this home
Transfer
Price
Energy
 Save up to € 400 on your energy billCompare now
Areas and volume
 Insure your home and belongingsGet insured
Layout
Construction
Outdoor space
The WOZ value is set annually by the municipality with 1 January as its reference date, and therefore lags the market by about a year. It is an estimated market value, not a sale price.
Frequently asked questions
About Kleine Haarsekade 46, Gorinchem
How does the asking price compare with the WOZ value?
The asking price is €639,000, while the WOZ value is €557,000 with a reference date of 1 January 2025. That means the asking price sits 15% above the WOZ value. The WOZ is the municipal valuation for tax purposes, not the current market value, so the comparison is a factual one rather than a judgement on whether the price is fair.
What is the layout of this house?
The agent describes a seven-room house with five bedrooms and one bathroom, spread over three floors. There is a garden to the front, side and rear, with the rear garden facing east and accessible via the back alley, plus a balcony. The living area is listed as 162 square metres by the agent, while the BAG registration records 150 square metres.
What is the energy label of this home?
The agent does describe roof insulation, mostly double glazing, wall insulation, floor insulation and secondary glazing, along with a combi boiler, a wood stove and partial underfloor heating. Without a label, the official energy performance rating is not known.
What is the foundation risk for this address?
The area-level foundation risk indication is medium. The home was built in 1933 on clay soil, and the notes mention that buildings from that period may have wooden piles or shallow foundations. This is an indication based on public data for the area, not an inspection of this specific home.
How noisy is the location?
Road traffic noise is measured at 57 dB Lden, which is above the noise standard, based on 2022 data. Railway noise is measured at 36 dB Lden, which stays below the standard, based on 2023 data. These are area-level indications from public data rather than measurements taken at the property itself.
What amenities are within walking distance?
The pharmacy is on your doorstep, and the GP practice is just around the corner. Lidl is a couple of streets away, with Albert Heijn and Jumbo within a ten-minute walk. The nearest school, Windroos, is a couple of streets away, and Gorinchem train station is a ten-minute walk. The Beatrixziekenhuis hospital is also about a ten-minute walk away.
What is the neighbourhood like?
Haarwijk Oost has around 2,365 residents, with a fairly even spread of ages. Residents across the municipality of Gorinchem give their living environment an average score of 7.62 based on 13 reviews. One resident mentions good contact with neighbours and lots of children and playgrounds, while another describes a quiet neighbourhood with amenities nearby.
Why are there no property details in this listing?
The agent has not published this field, so the official energy performance rating is unknown. The address itself is complete, so the location and neighbourhood data are accurate, but the energy label is simply not available.