Eerste Weteringdwarsstraat 48B
Weteringbuurt · 1017 TP Amsterdam
A compact studio in the heart of Amsterdam
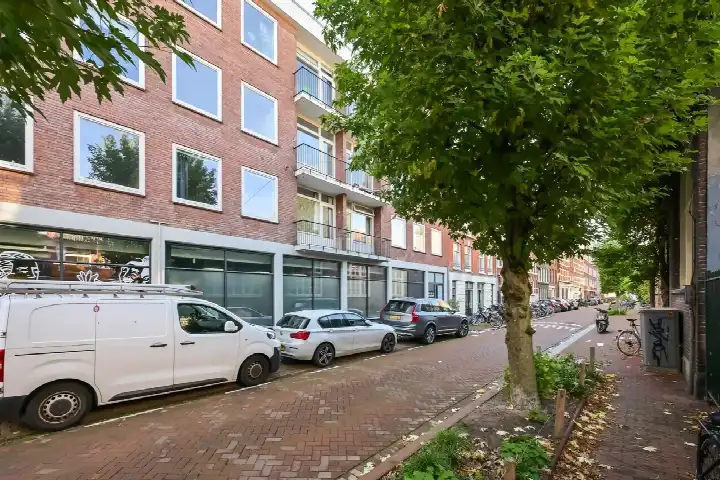
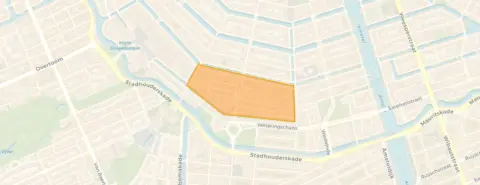
This studio on the Eerste Weteringdwarsstraat sits in the Weteringbuurt, a lively pocket of the city centre where the canals and the bustle of daily life meet. It is a quiet street, yet everything you might need is close by. The last known asking price of €375,000 was the lowest of the 27 homes at the time for sale in this neighbourhood, and it sat 67% below the average asking price of €1,140,537. That makes this one of the more accessible entries into the local market, especially when you consider the wider range of [studios in Amsterdam]. This home has not been online since 25 August 2026.
A well-finished upper-floor home
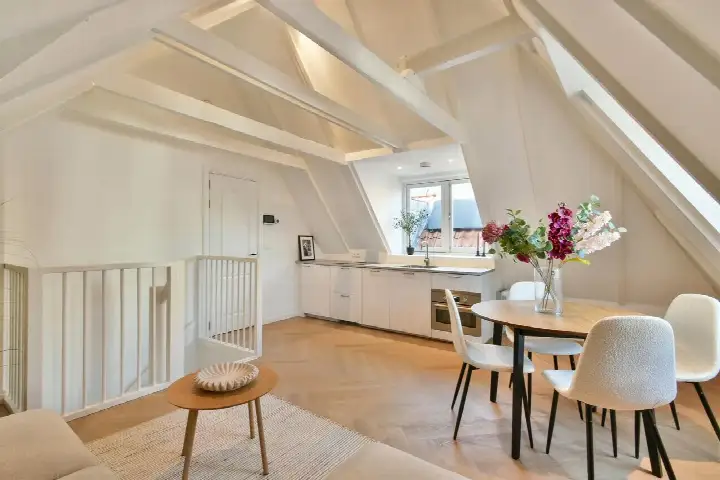
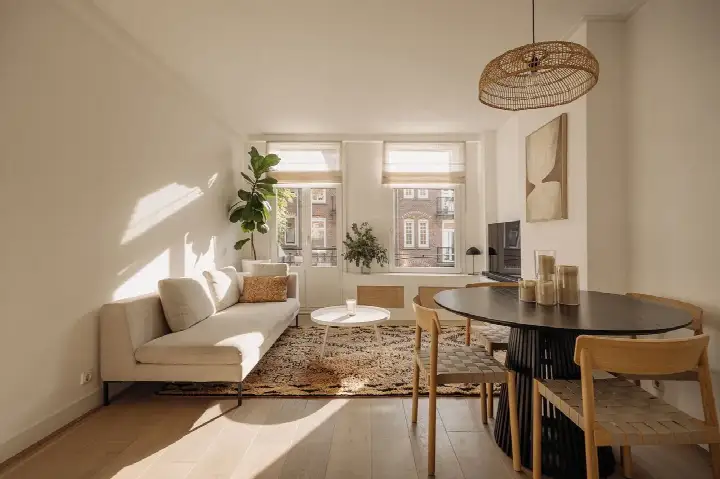
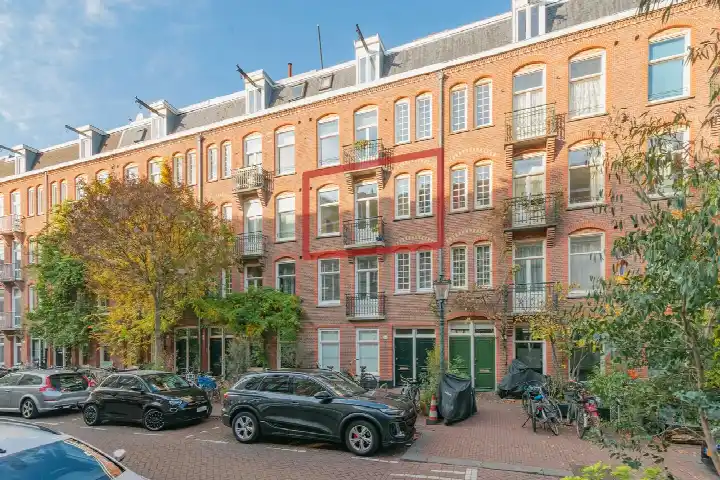
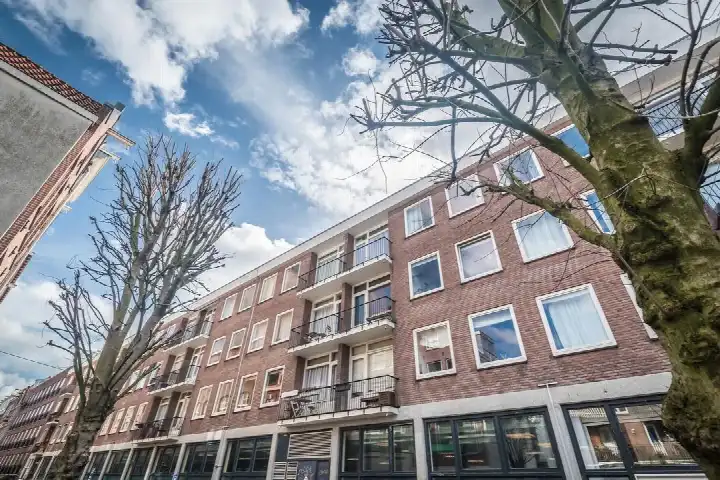
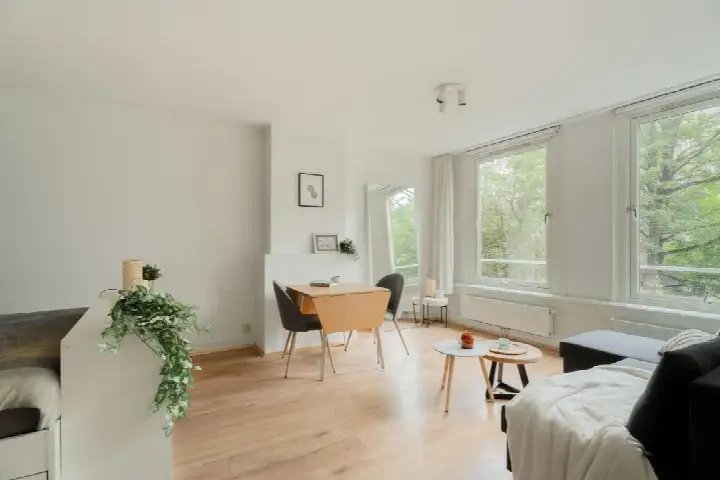
Built in 1983, this upper-floor apartment (a bovenwoning) is spread over a single floor and offers two rooms, one bedroom and one bathroom. The agent listed the living area at 37 m², while the BAG registration records 39 m². The home has a balcony and is fully owned. According to the agent, the insulation included double glazing, HR glazing, wall insulation and floor insulation, and the property was heated by block heating. There was a homeowners' association fee of €87.19 per month. The energy label is C.
Life in the Weteringbuurt
Residents of the wider district give their living experience an average score of 7.63, based on three reviews. One resident says: "Very nice quiet neighbourhood, friendly neighbours, helping each other, looking out for each other when needed." Another describes it as lively: "It's incredibly busy here, which has both advantages and disadvantages. There's a lot of noise and few rules because of it. But there's also plenty of cosiness and always something to do!" The neighbourhood counts around 2,455 inhabitants, many of whom live alone. It is a very strongly urban area, with a high address density. For a closer look at what this part of town is like, [the Weteringbuurt neighbourhood] page has more detail.
Daily essentials and getting around
For groceries, an Albert Heijn is on your doorstep, with an Ekoplaza and another Albert Heijn just around the corner, and a Dirk a couple of streets away. IKC De Kleine Reus primary school is just around the corner, and the Barlaeus Gymnasium is a five-minute walk. The GP practice Huisartsenpraktijk de Wetering is on your doorstep, and the pharmacy Alphega Apotheek Koek, Schaeffer & van Tijen is just around the corner. Tram stop Rijksmuseum is a couple of streets away with lines 1, 7 and 19, and metro stop Vijzelgracht is just around the corner with lines 1, 7, 19, 52, N82, N83 and N88. Amsterdam Centraal station is a ten-minute walk away. [The municipality of Amsterdam] offers plenty more to explore.
WOZ and address data
No WOZ value is available for this property. The address-level risk data indicates that road traffic noise is above the standard at 52 dB Lden, while railway and aircraft noise remain below their respective standards. The foundation risk indication is low, though the area is a KCAF attention zone where 85% of properties in this postcode area were built before 1970. Pluvial flooding at heavy rain is indicated as elevated, while current flood risk is low and heat stress is medium. These are area-level indications, not an inspection of this specific home.
Source and agent
When this home was still on the market, it was offered via multiple channels, including Makelaar in Amsterdam B.V. on Funda, Pararius and Vastgoed Nederland.
This summary was generated with AI and may contain errors. Always verify the details with the provider.
Features
Details of this home
Transfer
Price
Energy
 Save up to € 400 on your energy billCompare now
Areas and volume
 Insure your home and belongingsGet insured
Layout
Construction
Outdoor space
Frequently asked questions
About Eerste Weteringdwarsstraat 48B, Amsterdam
How did the asking price compare to other homes in the Weteringbuurt?
The asking price of €375,000 was the lowest among the 27 homes at the time for sale in the Weteringbuurt. It sat 67% below the neighbourhood's average asking price of €1,140,537. The average price per square metre in the neighbourhood was €16,174, while this home was listed at €10,135 per square metre based on the agent's stated living area of 37 m².
What is the layout of this studio?
According to the agent, this upper-floor apartment had two rooms, one bedroom and one bathroom, all on a single floor. The living area was listed at 37 m² by the agent, while the BAG registration records 39 m². The home has a balcony and a volume of 123 m³. It is located on the second living floor.
What was the energy label and what did it mean for costs?
The energy label is C. The agent stated the property had double glazing, HR glazing, wall insulation and floor insulation, and was heated by block heating. These features may help keep energy use in check, though the label itself is the official indicator.
What is the homeowners' association fee?
The homeowners' association fee was €87.19 per month. This is a monthly contribution to the association that manages the shared parts of the building. The exact services covered by this fee were not detailed in the listing, so it was best to review the association's documents for a full picture of what was included.
What are the noise levels like at this address?
The address-level risk data shows road traffic noise at 52 dB Lden, which is above the noise standard. Railway noise is 35 dB Lden and aircraft noise is 45 dB Lden, both below their respective standards. These are area-level indications based on public data, not measurements taken inside this specific home.
What is the foundation risk for this property?
The foundation risk indication for this address is low. However, the area is a KCAF attention zone, where 85% of properties in this postcode area were built before 1970. This is an area-level indication based on public data, not an inspection of this specific home's foundation.
What flood and climate risks apply to this address?
The climate risk data indicates that pluvial flooding at heavy rain is elevated, while current flood risk is low and is expected to remain low by 2050. Heat stress is currently medium and is expected to become elevated by 2050. These are area-level indications from the Klimaateffectatlas, not an assessment of this specific property.
Which supermarkets are closest to this home?
An Albert Heijn is about 193 metres away, with an Ekoplaza and another Albert Heijn both around 201 metres. A Dirk is about 540 metres away, and another Albert Heijn is at 562 metres. All of these are within easy walking distance for daily groceries.
What schools are near this property?
IKC De Kleine Reus primary school is about 157 metres away, and the Barlaeus Gymnasium secondary school is about 341 metres away. Other primary schools within walking distance include the Cornelis Vrijschool voor Basisonderwijs at 705 metres, Basisschool Het Museumkwartier at 742 metres, and ASVO at 751 metres.
What public transport options are available nearby?
Tram stop Rijksmuseum is about 234 metres away with lines 1, 7 and 19. Metro stop Vijzelgracht is about 270 metres away with lines 1, 7, 19, 52, N82, N83 and N88. Bus stop Ruysdaelkade is about 280 metres away with night lines N82, N83, N84 and N88. Amsterdam Centraal train station is about 2 km away.
How do residents rate living in this area?
Residents of the wider district give their living experience an average score of 7.63, based on three reviews. One resident praises the quiet neighbourhood and friendly neighbours, while another notes it is lively and busy with both advantages and disadvantages. These reviews describe the district, not specifically the Weteringbuurt itself.
What is the property type and ownership structure?
This was a studio, described by the agent as an upper-floor apartment (bovenwoning). It was located on the second living floor and was offered in full ownership (volle eigendom), meaning you own the property outright without a ground lease. The home was built in 1983 and has a balcony.