Fagelstraat 94-3
Frederik Hendrikbuurt-Noord, Amsterdam
 Area
AreaA studio with a story
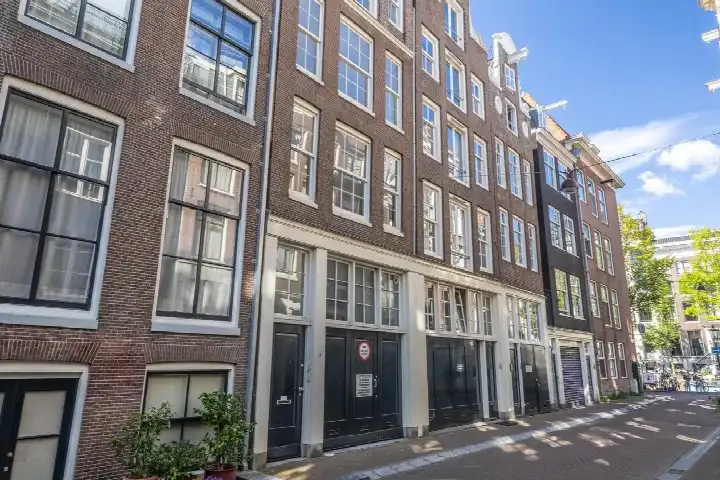
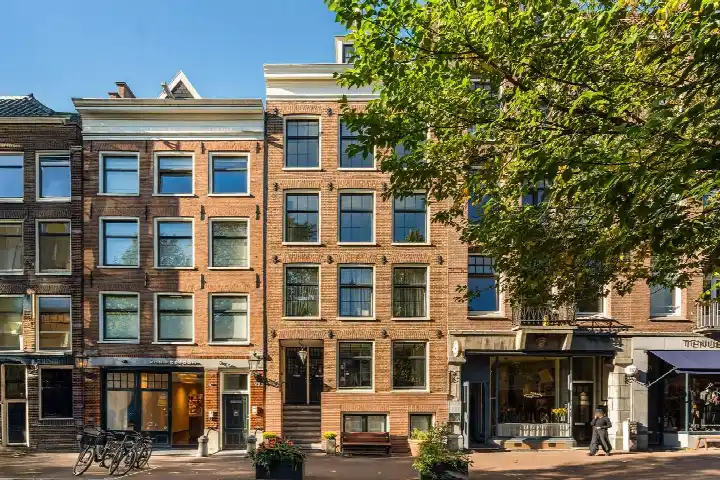
This studio on the third floor of a 1904 building sits on a quiet street in the Frederik Hendrikbuurt-Noord, a lively part of Amsterdam. The asking price of €695,000 is on the high side compared to the average for studios in Amsterdam, which is €719,660. The home is listed as a studio, but the agent describes it as a 3-room apartment with 2 bedrooms and 1 bathroom spread over 2 floors.
The home itself
According to the agent, the home is fully insulated, with roof insulation, wall insulation and double glazing, and has a central heating boiler. The BAG registration records a living area of 42 m², while the agent lists 90 m². The home is on the third floor and has a volume of 295 m³. The HOA fee is €16,500 per year.
The neighbourhood
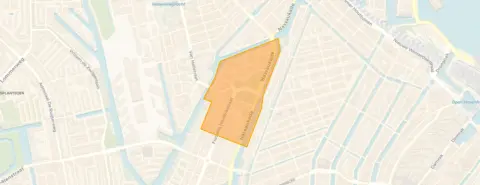
The Frederik Hendrikbuurt-Noord neighbourhood is home to about 3,855 people, many of whom live alone. Residents of the district give it an average score of 7.32 out of 10, based on four reviews. One resident says: "Just that everyone is friendly and happy to help." Another notes: "Well, never experienced anything strange, almost everyone is friendly and it is also child-friendly." A third resident, however, mentions "junkies and alcoholics" in the small houses, which colours the picture. The neighbourhood has a high address density, with 11,718 addresses per square kilometre.
Amenities and transport
For daily groceries, an Albert Heijn is just around the corner, and a Jumbo is a couple of streets away. Basisschool De Bron is on your doorstep, and Het Cartesius Lyceum is just around the corner. The nearest GP is Huisartsenpraktijk de Admiraal, a ten-minute walk away, and the Service Apotheek Staatslieden is just around the corner. Tram and bus stop Frederik Hendrikplnts is on your doorstep, with lines 12, 18, 21, N82 and N88. Amsterdam Centraal station is a ten-minute walk away. The municipality of Amsterdam offers all this and more. According to public risk data, the noise level from road traffic is 47 dB Lden, from rail traffic 39 dB Lden, and from air traffic 45 dB Lden, all below the noise standard. The foundation risk indication is medium, as the building dates from before 1970. The climate risk indications are medium for pluvial flooding, medium for current flood risk, low for flood risk in 2050, and medium for heat stress both now and in 2050. These are area-level indications, not an inspection of this specific home.
Source
At the time of writing, the home is offered via multiple channels, including P&P Vastgoed Makelaars B.V. and their listings on Vastgoed Nederland and Funda.
This summary was generated with AI and may contain errors. Always verify the details with the provider.
Features
Details of this home
Transfer
Price
Energy
 Save up to € 400 on your energy billCompare now
Areas and volume
 Insure your home and belongingsGet insured
Layout
Construction
Outdoor space
Frequently asked questions
About Fagelstraat 94-3, Amsterdam
What is the asking price for this studio?
The asking price is €695,000. The average asking price for homes in the Frederik Hendrikbuurt-Noord is €719,660, with a median of €600,000. The price per square metre, based on the agent's listed area of 90 m², is €7,722. The average price per square metre in the neighbourhood is €9,763.
How many rooms does this home have?
According to the agent, the home has 3 rooms, including 2 bedrooms and 1 bathroom, spread over 2 floors. The living area is listed as 90 m² by the agent, while the BAG registration records 42 m². The home is on the third floor and has a volume of 295 m³.
What is the WOZ value of this property?
The WOZ value is the municipal valuation, which is not always included in the listing. If you need this information, you can check the municipal records.
What is the foundation risk for this home?
The foundation risk indication for this address is medium, according to public data. This is because the building was constructed before 1970, and 100% of the properties in this postcode area were built before that year. This is an area-level indication, not an inspection of this specific home.
What are the nearby amenities?
An Albert Heijn is just around the corner, and a Jumbo is a couple of streets away. Basisschool De Bron is on your doorstep, and Het Cartesius Lyceum is just around the corner. The nearest GP is Huisartsenpraktijk de Admiraal, a ten-minute walk away, and the Service Apotheek Staatslieden is just around the corner.
What is public transport like in the area?
The tram and bus stop Frederik Hendrikplnts is on your doorstep, with lines 12, 18, 21, N82 and N88. Amsterdam Centraal station is a ten-minute walk away. This makes it easy to get around the city.
What is the neighbourhood like?
The Frederik Hendrikbuurt-Noord has about 3,855 residents, many of whom live alone. Residents of the district give it an average score of 7.32 out of 10, based on four reviews. One resident says: "Just that everyone is friendly and happy to help." Another notes: "Well, never experienced anything strange, almost everyone is friendly and it is also child-friendly."
What is the energy label of this home?
The energy label is A, which is an efficient label. According to the agent, the home is fully insulated, with roof insulation, wall insulation and double glazing, and has a central heating boiler. This suggests the home is well equipped for energy efficiency.