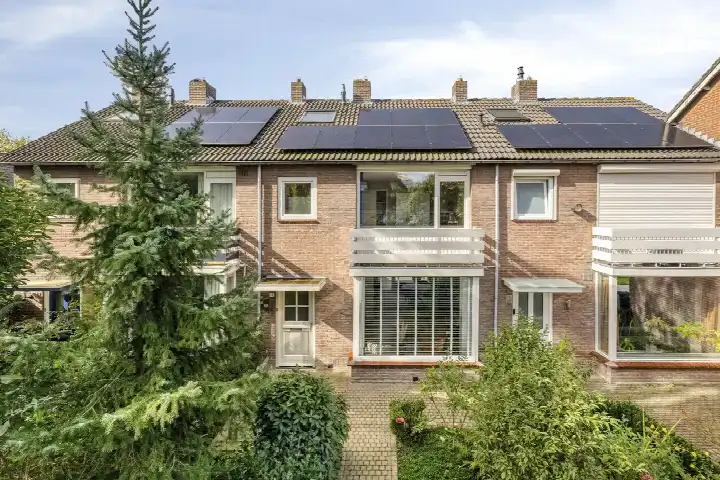
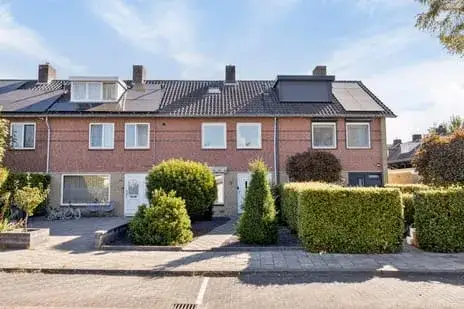
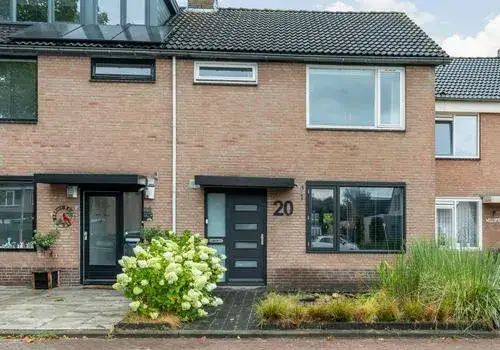
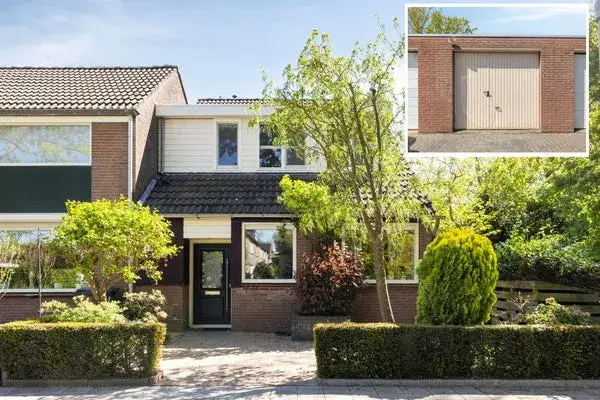
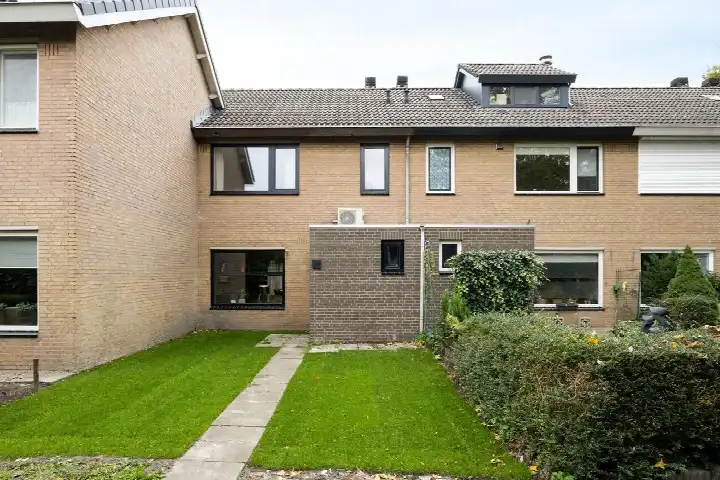
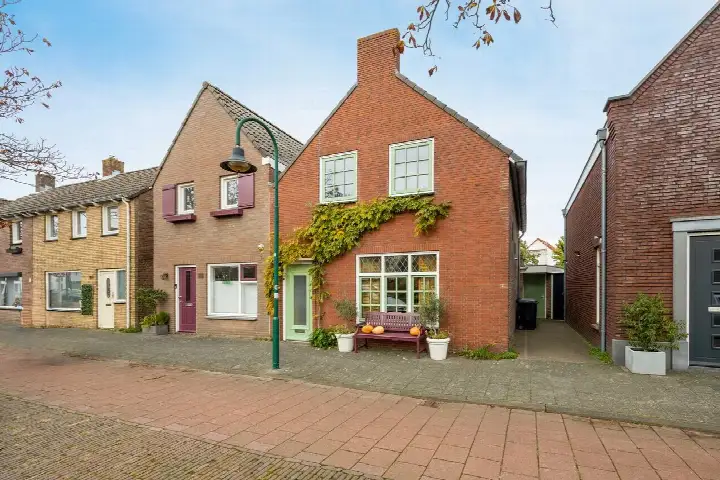
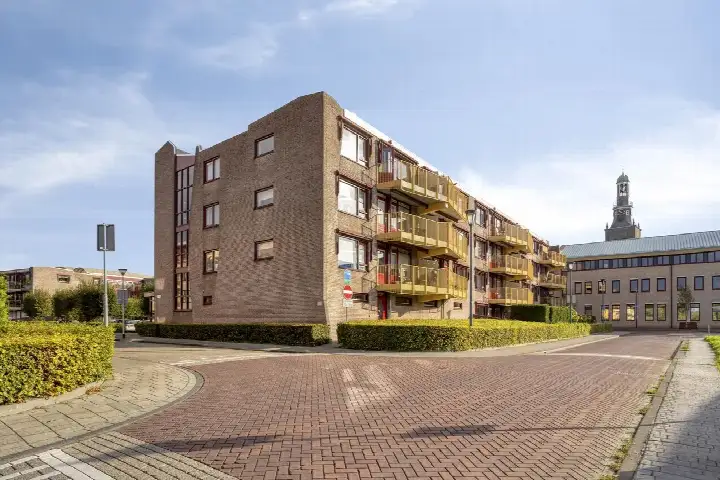
A terraced house with a sunny garden
This terraced house on the Bazuinlaan sits in a quiet residential street in the Grauwe Polder 2 neighbourhood of Etten-Leur. Built in 1975, it offers a living area of 135 m² according to the agent, while the BAG registration lists 138 m². The asking price of €485,000 is on the high side compared with the average asking price in the neighbourhood. For context, this is one of the [terraced houses in Etten-Leur] currently on the market.
Inside the home
The house has five rooms, including four bedrooms and one bathroom, spread over three floors. The volume is 454 m³. There is a garden at the back of 40 m² facing south, reachable via the back alley, plus a front garden. Parking is covered by a carport, a parking space and a detached brick garage. The property is freehold. According to the agent, the insulation includes roof insulation, double glazing, wall insulation, floor insulation and the home is fully insulated. Heating is provided by a central heating boiler.
Life in Grauwe Polder 2
Residents of the wider district give their living environment an average score of 8.3, based on five reviews. One resident says: "Everything you could wish for is around your house; you can do everything on foot if necessary. From swimming pool to supermarket. It is generally a tidy neighbourhood with little to no nuisance or trouble." Another adds: "Always enjoyed living here, nice neighbours, good amenities and fun activities." The neighbourhood itself has around 530 inhabitants, with a mix of ages and household types. For a closer look at the area, see [the Grauwe Polder 2 neighbourhood].
Amenities and transport
Daily errands are easy from here. The Dirk supermarket is just around the corner, with Lidl a couple of streets away and Albert Heijn a ten-minute walk. Primary schools are close by, including Protestants Christelijke basisschool de Klankhof and Katholieke Daltonschool 't Carillon, both within a short walk. The nearest GP is Huisartsenpraktijk Markt and the pharmacy Boots Apotheek Sturm, both about a ten-minute walk. Bus stop Etten-Leur, Beiaard is just around the corner with lines 215 and 370, and Etten-Leur train station is a ten-minute walk. For more on the wider area, see [the municipality of Etten-Leur].
WOZ value and address data
The WOZ value is €385,000 as of 1 January 2025, and the asking price is 26% above that value. Between 2020 and 2025, the WOZ value rose by 54%, from €250,000 to €385,000. As for the address, the noise from road traffic is 50 dB Lden, above the norm, and industrial noise is 51 dB Lden, also above the norm; railway noise is 38 dB Lden, below the norm. The foundation risk indication is low, with sandy soil. These are area-level indications, not an inspection of this specific home.
Source
At the time of writing, the home is offered via multiple channels, including Agnes Tomesen Makelaardij | Qualis.
This summary was generated with AI and may contain errors. Always verify the details with the provider.
Features
Details of this home
Transfer
Price
Energy
 Save up to € 400 on your energy billCompare now
Areas and volume
Layout
Construction
Outdoor space
The WOZ value is set annually by the municipality with 1 January as its reference date, and therefore lags the market by about a year. It is an estimated market value, not a sale price.
Frequently asked questions
About Bazuinlaan 159, Etten-Leur
How does the asking price compare with the neighbourhood average?
The asking price of €485,000 is 15% above the average asking price of €420,000 for homes currently for sale in Grauwe Polder 2. It is also the most expensive of the three homes for sale in this neighbourhood right now. The price per square metre is €3,593, based on the agent's stated living area of 135 m².
What is the layout of this terraced house?
The house has five rooms in total, including four bedrooms and one bathroom, spread over three floors. The living area is 135 m² according to the agent, while the BAG registration lists 138 m². The volume is 454 m³. There is a garden at the back of 40 m² facing south, reachable via the back alley, plus a front garden.
What is the WOZ value of this property?
The WOZ value is €385,000 as of 1 January 2025. The asking price is 26% above this value. Over the past five years, the WOZ value has increased by 54%, from €250,000 in 2020 to €385,000 in 2025. The WOZ value is the municipal valuation, not the current market value.
What are the noise levels around this address?
According to public data at address level, the noise from road traffic is 50 dB Lden, which is above the norm. Industrial noise is 51 dB Lden, also above the norm. Railway noise is 38 dB Lden, below the norm. These are area-level indications based on public data, not a measurement at this specific home.
What supermarkets are nearby?
The nearest supermarket is Dirk, about 600 metres away. Lidl is about 680 metres away, and Albert Heijn is about 820 metres away. Jumbo is just over a kilometre away. Within five kilometres, there are 13 supermarkets in total, so daily groceries are well covered.
How is the neighbourhood rated by residents?
Residents of the wider district give their living environment an average score of 8.3, based on five reviews. One resident mentions that everything is within walking distance and that it is a tidy neighbourhood with little nuisance. Another says it is a good, close-knit neighbourhood with nice neighbours and good amenities.
What schools are close to this home?
Several primary schools are within walking distance. Protestants Christelijke basisschool de Klankhof is about 680 metres away, and Katholieke Daltonschool 't Carillon is about 680 metres away as well. There is also a special primary school, Katholieke School voor Speciaal Basisonderwijs Het Kompas, at about 680 metres.
What public transport options are available?
The nearest bus stop is Etten-Leur, Beiaard, about 280 metres away, served by lines 215 and 370. Another stop, Etten-Leur, Stadskantoor, is about 520 metres away with line 215. Etten-Leur train station is about 1.2 kilometres away, roughly a ten-minute walk.
What is the energy label of this house?
The energy label is A, which is an efficient label. According to the agent, the home has roof insulation, double glazing, wall insulation, floor insulation and is fully insulated. Heating is provided by a central heating boiler. The energy label is a separate fact from the insulation features.