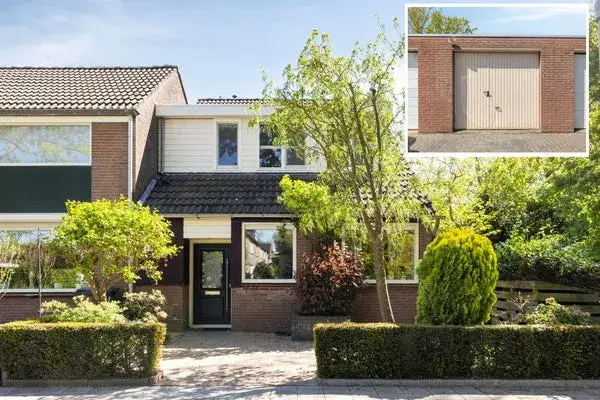
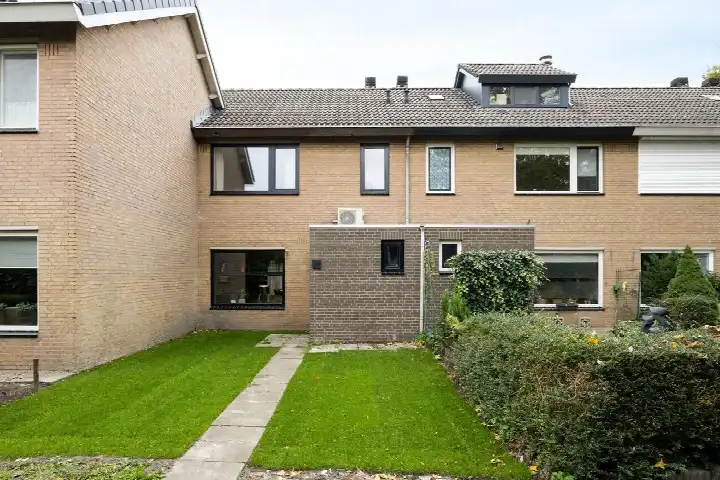
A detached home on a busy road
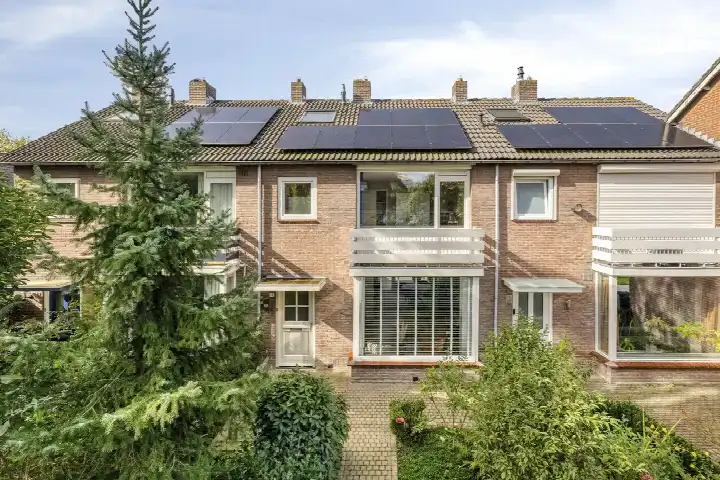
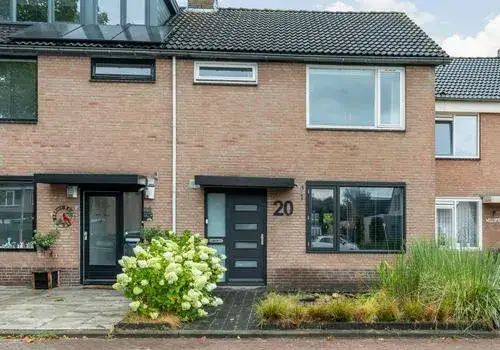
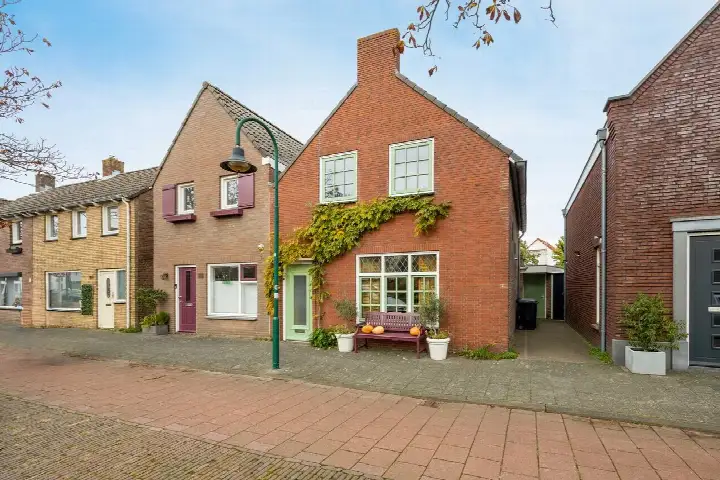
This detached house on Bisschopsmolenstraat in Etten-Leur dates from 1935 and sits on a plot of 164 m². The asking price of €450,000 is 15% below the average asking price of €528,167 in the neighbourhood, which puts it on the low side compared with other detached houses in Etten-Leur. The home is set on a busy road within a residential area, so the location comes with traffic noise.
The home itself
The agent describes this as a single-family detached home with four rooms, two bedrooms and one bathroom spread over two floors. The living area is listed at 100 m² by the agent, while the BAG registration records 111 m². The volume is 320 m³. According to the agent the home has roof insulation and partial double glazing, a central heating boiler, and a garden to the rear that is accessible via the back alley. Ownership is freehold.
Life in Grauwe Polder 1
Residents of the district give their living environment an average score of 8.3, based on five reviews. One resident says: "Everything you could wish for is around your house; you can do everything on foot if necessary. From swimming pool to supermarket. It is generally a tidy neighbourhood with little to no nuisance or trouble." Another notes: "Always enjoyed living here, nice neighbours, good amenities and fun activities." The neighbourhood counts around 1,160 inhabitants, with a quarter of them aged 45 to 65. The reviews describe the Grauwe Polder 1 neighbourhood as close to the centre, with amenities within walking distance.
Amenities and transport
Daily errands are easily done on foot. Dirk is on your doorstep, Albert Heijn is just around the corner, and Jumbo and Lidl are a couple of streets away. The nearest primary school, Protestants Christelijke basisschool de Klankhof, is a couple of streets away, as is the Katholieke Daltonschool 't Carillon. Huisartsenpraktijk De Wiek is a ten-minute walk, and BENU Apotheek De Wiek is just around the corner. Bus stop Etten-Leur, Waldhoornlaan with line 370 is just around the corner, and the Etten-Leur train station is a ten-minute walk. The municipality of Etten-Leur offers further amenities within easy reach.
WOZ and address data
No WOZ value is available for this home. The address-level risk data from public sources indicates a road traffic noise load of 58 dB Lden, which is above the noise standard, while railway noise is below the standard. The foundation risk indication is low, based on the home being built before 1970 on sand soil. Pluvial flooding at heavy rain is indicated as elevated, while current flood risk is low and heat stress is low, rising to medium by 2050. These are area-level indications, not an inspection of this specific home.
Source
At the time of writing the home is offered via multiple channels, including Van der Sande Makelaars.
This summary was generated with AI and may contain errors. Always verify the details with the provider.
Features
Details of this home
Transfer
Price
Energy
 Save up to € 400 on your energy billCompare now
Areas and volume
Layout
Construction
Outdoor space
Frequently asked questions
About Bisschopsmolenstraat 108, Etten-Leur
How does the asking price compare with other homes in the neighbourhood?
The asking price of €450,000 is 15% below the average asking price of €528,167 in Grauwe Polder 1. The median asking price in the neighbourhood is €472,500, and prices range from €375,000 to €785,000. The average price per m² in the neighbourhood is €3,120, while this home is listed at €4,500 per m² based on the agent's floor area of 100 m².
What is the layout of this detached house?
According to the agent, this is a single-family detached home with four rooms, two bedrooms and one bathroom spread over two floors. The living area is listed at 100 m² by the agent, while the BAG registration records 111 m². The volume is 320 m³. There is a garden to the rear, accessible via the back alley.
What is the energy label and what does it mean for costs?
The home has energy label D. This is not the most efficient label, so expect moderate energy costs for heating and electricity. The agent states the home has roof insulation and partial double glazing, which are separate facts from the label. In the neighbourhood, most of the current sales listings have a better energy label, with 42.9% at label A and 42.9% at label B.
What is the foundation risk for this home?
The foundation risk indication for this address is low, based on the home being built before 1970 on sand soil. This is an area-level indication from public risk data, not an inspection of this specific home. The home was built in 1935, which is a fact about its age rather than a diagnosis of its condition.
How noisy is the location?
The address-level risk data indicates a road traffic noise load of 58 dB Lden, which is above the noise standard, based on the 2022 reference year. Railway noise is measured at 31 dB Lden, which is below the noise standard. These are area-level indications from public data, not measurements taken at this specific home.
What amenities are within walking distance?
Dirk supermarket is on your doorstep at 160 metres, Albert Heijn is just around the corner at 291 metres, and Jumbo and Lidl are within 500 metres. The nearest primary school is 461 metres away. Huisartsenpraktijk De Wiek is 729 metres away, and BENU Apotheek De Wiek is 463 metres away. The Etten-Leur train station is about a kilometre away.
What do residents say about living in this area?
Residents of the district give their living environment an average score of 8.3 out of 10, based on five reviews. One resident says everything is within walking distance, from the swimming pool to the supermarket, and describes it as a tidy neighbourhood with little nuisance. Another resident mentions enjoying living there with nice neighbours and good amenities.
What is the flood risk for this property?
The area-level climate data indicates that pluvial flooding at heavy rain is elevated for this address. The current flood risk is low, and the flood risk for 2050 is also low. Heat stress is currently low but is indicated as medium for 2050. These are area-level indications from the Klimaateffectatlas, not an assessment of this specific home.
How does the floor area compare with the neighbourhood average?
The agent lists the living area at 100 m², which is 50% smaller than the neighbourhood average of 199 m² for homes currently for sale. The BAG registration records 111 m². The plot is 164 m² according to both the agent and the BAG registration. The average floor area of homes sold in the neighbourhood is not stated separately.