Bloemstraat 11
De Kooi, Leiden
 Area
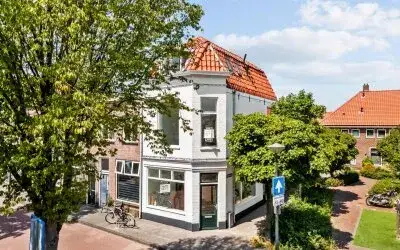
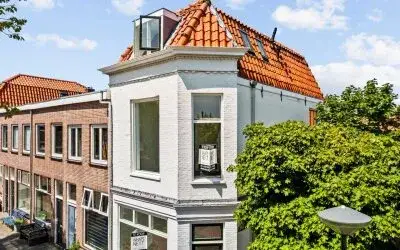
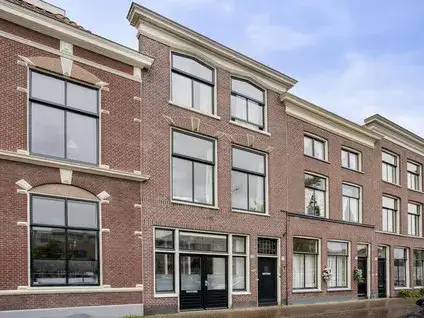
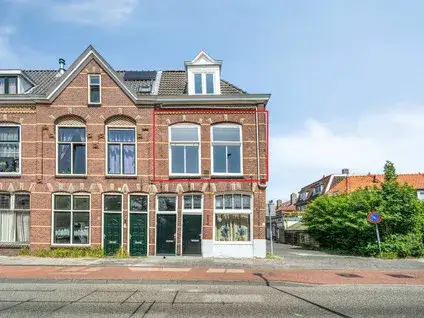
AreaA classic terraced house in De Kooi
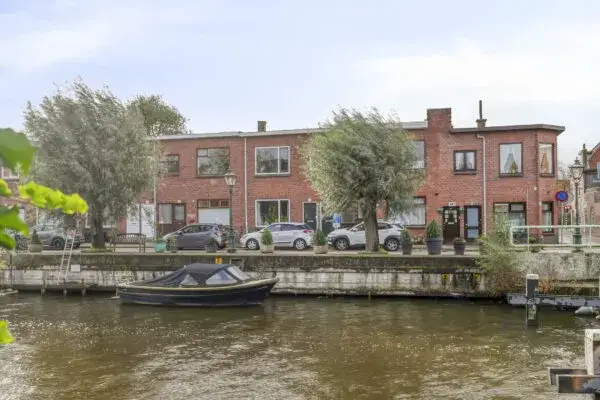
This 1925 terraced house sits in De Kooi, a lively part of Leiden-Noord. The asking price of €325,000 is 23% below the average asking price of €423,759 for terraced houses in Leiden, which puts it on the low side for the area. The home has an energy label G, the least efficient label, so expect higher energy costs.
The home itself
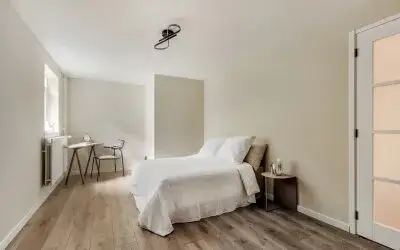
According to the agent, the house has four rooms, including three bedrooms. The living area is listed as 74 m² by the agent, while the BAG registration gives 77 m². The plot is 66 m². The home was built in 1925 and has an energy label G.
De Kooi and its residents
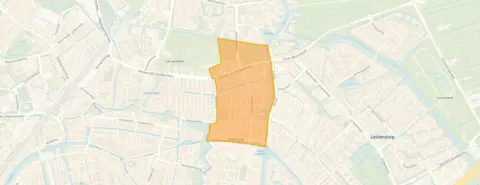
Residents of the district Leiden-Noord give their area an average score of 7.13, based on five reviews. One resident says: "I don't really have an experience but there are many nice people." Another is less positive: "Too little police control is causing the neighbourhood to deteriorate rapidly." The district has about 6,320 inhabitants, and 52% of households are single-person. For more on the area, see the De Kooi neighbourhood.
Amenities and transport
Groceries are just around the corner at Hoogvliet, with Albert Heijn a couple of streets away. Primary schools De Springplank and De Singel are within a five-minute walk, and secondary school Marecollege is also close. The GP and pharmacy are just around the corner. Bus stops Sumatrabrug and Kooipark are on your doorstep, served by lines 3 and 56. Leiden Centraal station is a ten-minute walk. For more on the wider area, see the municipality of Leiden.
WOZ and address data
The WOZ value is not stated in this listing. According to public risk data, the address has a medium foundation risk indication, and pluvial flooding at heavy rain is medium. These are area-level indications, not an inspection of this specific home.
Source
At the time of writing, the home is offered only via Kompas makelaars & taxateurs.
This summary was generated with AI and may contain errors. Always verify the details with the provider.
Features
Details of this home
Transfer
Price
Energy
 Save up to € 400 on your energy billCompare now
Areas and volume
 Insure your home and belongingsGet insured
Layout
Construction
Outdoor space
Frequently asked questions
About Bloemstraat 11, Leiden
How does the asking price compare to other homes in De Kooi?
The asking price of €325,000 is 23% below the average asking price of €423,759 for homes currently for sale in the neighbourhood. The median asking price is €395,000, and prices range from €210,000 to €740,000. The average price per square metre in the neighbourhood is €5,658, while this home is listed at €4,392 per square metre based on the agent's floor area.
What is the layout of this terraced house?
According to the agent, the house has four rooms, including three bedrooms. The living area is listed as 74 m² by the agent, while the BAG registration gives 77 m². The plot is 66 m². The home was built in 1925 and has an energy label G, which is the least efficient label, so expect higher energy costs.
What is the WOZ value of this property?
The WOZ value is the municipal valuation used for taxes, and it is not always included in property listings. If you need this figure, you can look it up in the municipal records.
What are the risks mentioned for this address?
Public risk data indicates a medium foundation risk for this address, and pluvial flooding at heavy rain is also medium. These are area-level indications based on open data, not an inspection of this specific home. The noise level from road traffic is 49 dB Lden, which is above the norm, while railway and aircraft noise are below the norm.
Which supermarkets are near this home?
The nearest supermarket is Hoogvliet, about 460 metres away. Albert Heijn is at 511 metres, and another Albert Heijn is at 894 metres. Dekamarkt is at 1,067 metres, and SPAR at 1,169 metres. All are within a short walk or bike ride.
What is the neighbourhood De Kooi like?
De Kooi is part of the district Leiden-Noord. Residents of the district give it an average score of 7.13 out of 10, based on five reviews. One resident mentions many nice people, while another complains about lack of police control and deterioration. The district has about 6,320 inhabitants, and 52% of households are single-person.
How far is the nearest train station?
The nearest train station is Leiden Centraal, about 1,946 metres away. That is roughly a 25-minute walk or a short bike ride. Bus stops Sumatrabrug and Kooipark are closer, with lines 3 and 56 serving the area.
What schools are near this home?
Primary schools De Springplank (445 m), De Singel (556 m), and De Viersprong (556 m) are all within a short walk. Secondary school Marecollege is at 578 m. There are also other schools within 5 km, including De Pionier at 763 m.
What is the energy label and what does it mean?
The energy label is G, which is the least efficient label. This means the home is likely to have higher energy costs compared to more efficient homes. The label does not say anything about the condition of the building itself, only about its energy performance.
Is there a garden or outdoor space?
The listing does not mention a garden, balcony, or other outdoor space. For details, you would need to contact the agent.