A terraced house with a story
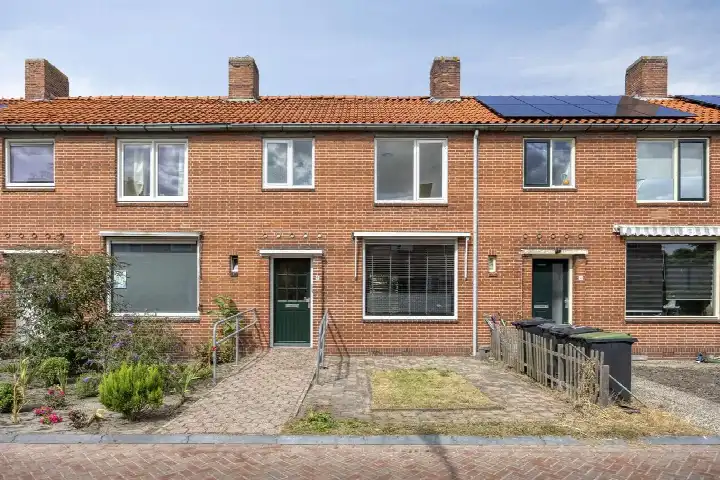
This terraced house on Breeuwer 29 sits in Boswijck-West, a quiet residential corner of Sappemeer in the municipality of Midden-Groningen. Built in 1984, it is a classic family home with a front and back garden, the latter facing south and accessible via the back alley. The asking price of €198,000 is keen compared to the neighbourhood average, according to the precomputed price verdict. For context, [terraced houses in Midden-Groningen]( /koopwoningen/midden-groningen/tussenwoningen/ ) give you a sense of what else is on the market here.
Inside the home
The agent describes a four-room layout with three bedrooms and one bathroom spread over two floors, totalling 356 cubic metres. The living area is listed at 92 m² by the agent, while the BAG registration records 91 m². Similarly, the plot is given as 202 m² by the agent and 181 m² in the BAG registration. The home has roof insulation and double glazing, a central heating boiler, and is offered in full ownership. The garden, at 90 m², is a decent size for a terraced house.
Life in Boswijck-West
Residents of the wider district give their living environment a solid 8.82 out of 10, based on three reviews. One resident calls it a "very tidy and child-friendly neighbourhood", while another mentions the "beautiful harbour" where you can enjoy sailing and fishing. A third speaks of a "very cosy neighbourhood, lots of peace and cosiness". The neighbourhood itself has around 1,230 inhabitants, with a mix of ages and household types. [The Boswijck-West neighbourhood]( /buurt/boswijck-west-midden-groningen/ ) is a small, established community where these reviews suggest a pleasant, quiet atmosphere.
Amenities and getting around
Daily errands are well covered here. The Lidl is just around the corner, with the Aldi and Jumbo a couple of streets away. For primary education, the OBS Theo Thijssenschool and St. Antoniusschool are both a ten-minute walk, and the nearest GP practice is about the same distance. The pharmacy is even closer, just around the corner. Public transport is handy too: bus stops on Winkelhoek and Kees de Haanstraat are a short walk away, served by lines 471 and 517. The Hoogezand-Sappemeer train station is also within walking distance, and [the municipality of Midden-Groningen]( /gemeente/midden-groningen/ ) offers further amenities.
WOZ value and address data
The WOZ value for this home is €260,000 as of 1 January 2025, which is 24% above the asking price. Between 2020 and 2025, the WOZ value rose by 86%, from €140,000 to €260,000. As for the address itself, the noise levels from road, rail, air and industry traffic are all below the relevant standards. The foundation risk indication is low, though the soil is peat, which is sensitive to settling. Pluvial flooding risk is low, while flood risk is currently medium and projected to remain medium by 2050. Heat stress is low now but could become medium by 2050. These are area-level indications from public data, not an inspection of this specific home.
Source and agent
At the time of writing, this home is offered via multiple channels, including Lieberom Makelaars on Funda and other platforms. The listing has been active since 29 September 2026.
This summary was generated with AI and may contain errors. Always verify the details with the provider.
Features
Details of this home
Transfer
Price
Energy
 Save up to € 400 on your energy billCompare now
Areas and volume
Layout
Construction
Outdoor space
The WOZ value is set annually by the municipality with 1 January as its reference date, and therefore lags the market by about a year. It is an estimated market value, not a sale price.
Frequently asked questions
About Breeuwer 29, Sappemeer
What is the asking price for this terraced house?
The asking price is €198,000. According to the precomputed price verdict, this is keen compared to the average asking price for similar homes in the neighbourhood. The price per square metre, based on the agent's listed living area of 92 m², comes to €2,152.
How does the asking price compare to the WOZ value?
The WOZ value, as determined by the municipality on 1 January 2025, is €260,000. The asking price of €198,000 is 24% below this WOZ value. This means the asking price is significantly lower than the municipal valuation, which is a factual observation about the numbers.
What is the layout of this home?
According to the agent, the home has four rooms in total: three bedrooms and one bathroom, spread over two floors. The living area is listed at 92 m² by the agent, while the BAG registration records 91 m². The total volume is 356 cubic metres. There is also a garden of 90 m², facing south and accessible via the back alley.
What is the foundation risk for this address?
The foundation risk indication for this address is low, according to public data from the Atlas Leefomgeving. However, the soil type is peat, which is noted as sensitive to settling. This is an area-level indication, not an inspection of this specific home. The flood risk is currently medium and projected to remain medium by 2050.
What amenities are nearby?
The Lidl supermarket is just around the corner, with the Aldi and Jumbo a couple of streets away. The pharmacy is also just around the corner, and the nearest GP practice is about a ten-minute walk. For primary education, the OBS Theo Thijssenschool and St. Antoniusschool are both within a ten-minute walk.
How is the public transport in this area?
There are several bus stops within a short walk, including Hoogezand, Winkelhoek, served by lines 471 and 517, and Sappemeer, Kees de Haanstraat, served by line 517. The nearest train station is Hoogezand-Sappemeer, which is about 463 metres away, making it a convenient option for commuting.
What do residents say about living in this district?
Residents of the wider district give their living environment an average score of 8.82 out of 10, based on three reviews. One resident describes it as a "very tidy and child-friendly neighbourhood", while another mentions the "beautiful harbour" and opportunities for sailing and fishing. A third speaks of a "very cosy neighbourhood, lots of peace and cosiness".
What is the energy label of this home?
The energy label for this home is B. This is an efficient label, which means the home is relatively energy-efficient compared to less efficient labels. The agent also notes that the home has roof insulation and double glazing, which contribute to its energy performance. The central heating boiler is also mentioned in the listing.
How has the WOZ value developed over the past five years?
Between 2020 and 2025, the WOZ value of this home increased by 86%, from €140,000 to €260,000. This is a significant rise over the five-year period. The WOZ value is the municipal valuation, which is used for tax purposes and does not necessarily reflect the current market value.
What is the neighbourhood like in terms of demographics?
The neighbourhood of Boswijck-West has around 1,230 inhabitants. The age distribution is fairly even, with 15% under 15, 15% between 15 and 25, 26% between 25 and 45, 30% between 45 and 65, and 14% aged 65 or older. About 48% of households are single-person households, and 28% are households with children.