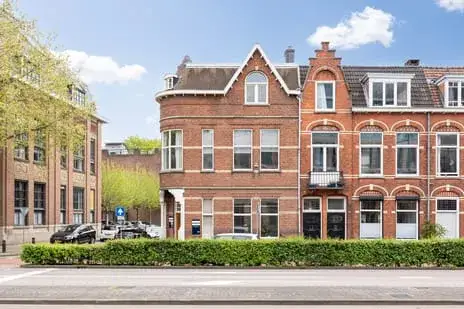
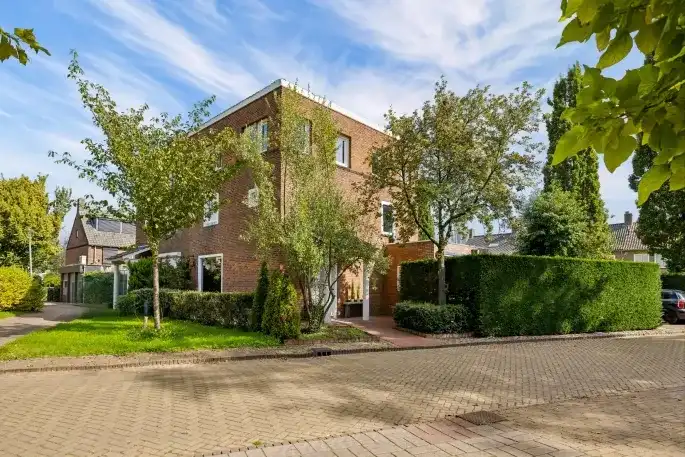
Buitenhaven 5
Binnenstad centrum, Den Bosch
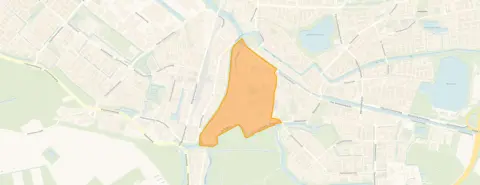 Area
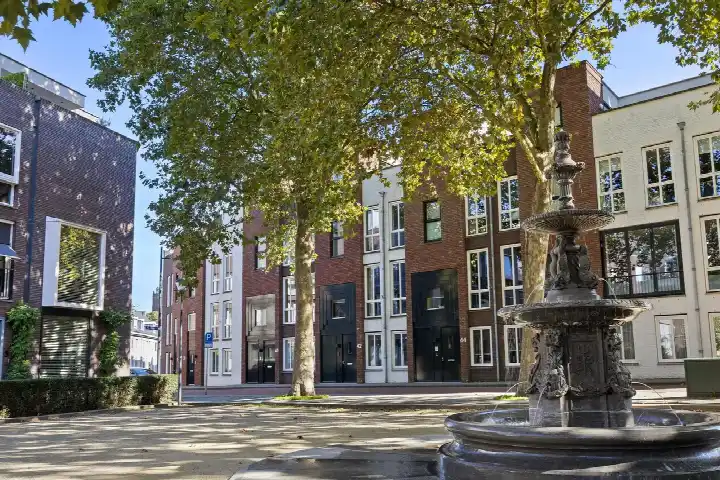
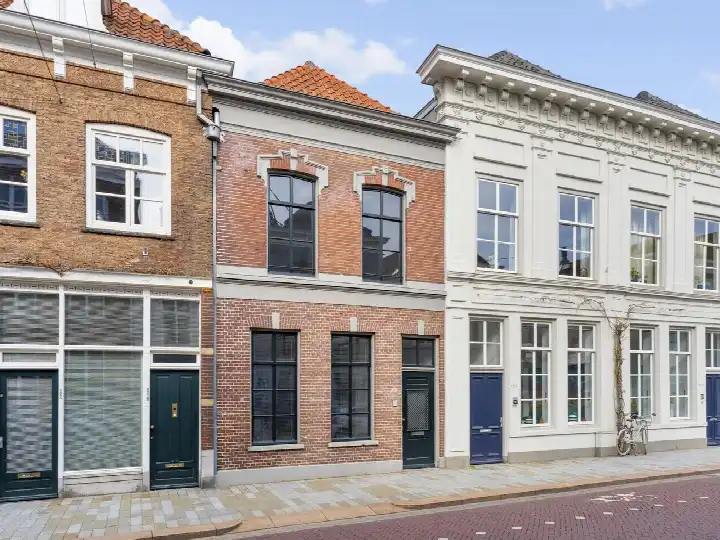
AreaA grand canal-side townhouse in the heart of Den Bosch
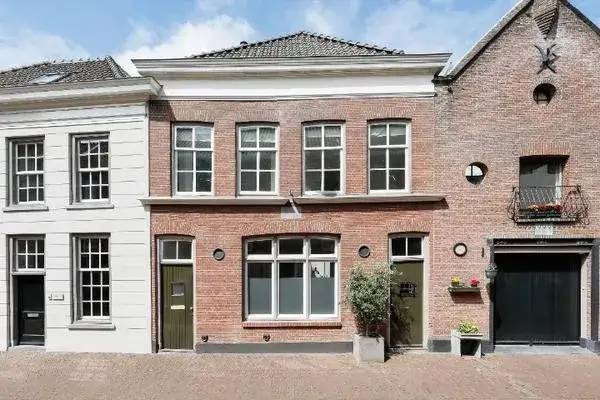
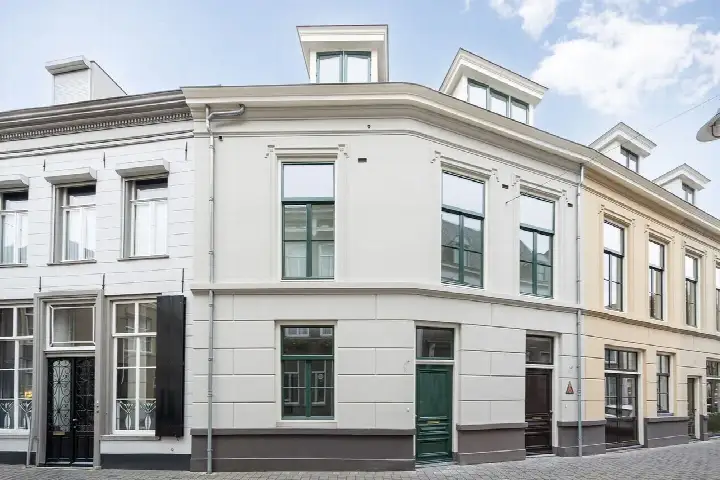
This imposing terraced house sits right on the water at Buitenhaven 5, in the middle of the historic Binnenstad centrum. With its free view over the harbour and a spot in the very centre of the city, this is a home with real presence. The asking price of €1,375,000 is on the high side, which is precomputed against the neighbourhood average asking price. For context, that is 92% above the average asking price of €715,800 in the area. If you are looking at [terraced houses in Den Bosch], this one sits at the top end of the market.
A fully insulated home with a heat pump
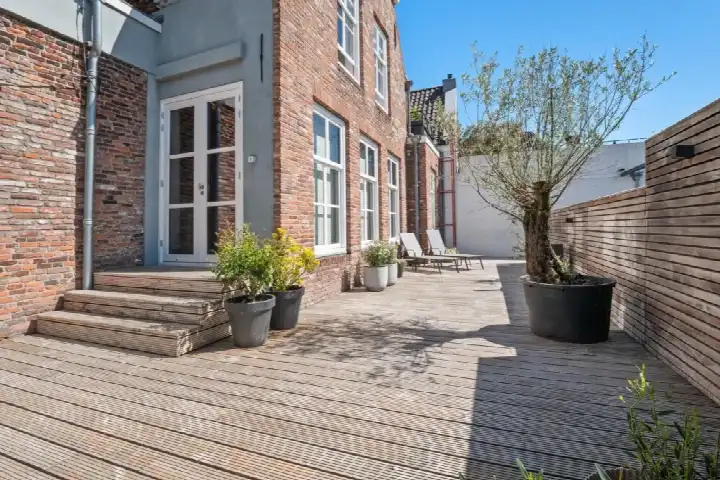
Built in 1900, this herenhuis has been brought up to date. The agent describes it as fully insulated, with underfloor heating throughout and a heat pump. The home spans three floors and offers five rooms, including three bedrooms and two bathrooms. The living area is listed at 212 m² by the agent, while the BAG registration records 221 m². The plot measures 76 m². There is a garden of 12 m² facing east, and the property is sold as freehold. The energy label is A+, which is an efficient label.
Life in the Binnenstad centrum
Residents across the municipality of Den Bosch give their living environment an average score of 7.95, based on 39 reviews. One resident describes the city as "beautiful, safe", and mentions being within 20 minutes by bike to the centre of Den Bosch. Another speaks of a "nice mix of people" in their area. The neighbourhood itself is home to around 6,975 people, with a high share of single-person households at 62%. It is a lively, central part of the city, and [the Binnenstad centrum neighbourhood] is where the city's history meets its daily life.
Daily life around the corner
The Jumbo supermarket is on your doorstep at just 44 metres, with an Albert Heijn a couple of streets away. The nearest GP, Centrum-Huisartsen In de Leonardus, is just around the corner, and the Service Apotheek Albers pharmacy is a five-minute walk. For public transport, the Orthenstraat bus stop is just around the corner with lines 2, 4, 6, 8 and 9. The central station is a ten-minute walk, with a huge range of bus lines and the train station itself. All of this sits within [the municipality of Den Bosch], a city with plenty to offer.
WOZ and address data
Public risk data at address level indicates a medium foundation risk for this area, which is an area-level indication rather than an inspection of this specific home. The home was built before 1970, in 1900, and the soil type is sand. Noise from road traffic is measured at 59 dB Lden, which is above the noise standard, while railway noise at 34 dB Lden stays below it. For climate risks, pluvial flooding at heavy rain is elevated, while flood risk is low both now and in 2050. Heat stress is medium, both currently and in 2050.
Offered via multiple channels
At the time of writing, the home is offered via multiple channels, including ATENZIJLSTRA Makelaars and their listing on Funda.
This summary was generated with AI and may contain errors. Always verify the details with the provider.
Features
Details of this home
Transfer
Price
Energy
 Save up to € 400 on your energy billCompare now
Areas and volume
 Insure your home and belongingsGet insured
Layout
Construction
Outdoor space
Frequently asked questions
About Buitenhaven 5, 'S-Hertogenbosch
What does the asking price of €1,375,000 say about this home's market position?
The asking price is on the high side compared to the neighbourhood average. It sits 92% above the average asking price of €715,800 in the Binnenstad centrum. The price per square metre is €6,486 based on the agent's listed living area of 212 m², which is 6% above the neighbourhood average of €6,124 per m². This is a premium property in a central location, and the price reflects that.
How many rooms and bedrooms does this home have?
According to the agent, this herenhuis has five rooms in total, including three bedrooms and two bathrooms. The home spans three floors and has a volume of 814 m³. The living area is listed at 212 m² by the agent, while the BAG registration records 221 m². There is also a 12 m² garden facing east, and the property is sold as freehold.
What is the energy label and what does it mean for heating costs?
The energy label is A+, which is an efficient label. This means the home is likely to have relatively low energy costs compared to less efficient labels. The agent also describes the home as fully insulated, with underfloor heating throughout and a heat pump. Only 16% of the homes for sale in this neighbourhood have an A+ label, so this is a relatively efficient property for the area.
What is the foundation risk indication for this address?
The public risk data indicates a medium foundation risk for this address, based on area-level data from KCAF. This is an indication at area level, not an inspection of this specific home. The home was built in 1900, before 1970, and 85% of the properties in this postcode area were built before 1970. The soil type is sand. This is factual information from public data sources, not an assessment of this particular property.
What supermarkets and schools are nearby?
The Jumbo supermarket is just 44 metres away, on your doorstep. There are also several Albert Heijn stores within a few hundred metres. For schools, the nearest primary schools are a bit further out, with OBS De Koningslinde at about 3 km and KC Het IJzeren Kind at a similar distance. The nearest secondary school is 1.6 km away. The GP practice is just 231 metres from the home.
How is the public transport in this area?
The bus stop at Orthenstraat is just 134 metres away, with lines 2, 4, 6, 8 and 9. The Burg. Loeffplein stop is at 295 metres with the same lines. The central station is at 335 metres, with a very large number of bus lines serving it, and the train station itself is also at 335 metres. This makes the home very accessible for both local and regional travel.
What is the neighbourhood like in terms of demographics?
The Binnenstad centrum neighbourhood has around 6,975 residents. It is a predominantly adult area, with 44% of residents aged between 25 and 45, and 62% of households being single-person households. Only 9% of households have children. The average household size is 1.5 people. This is typical for a city centre location, with a mix of young professionals and older residents.
What is the noise situation at this address?
According to public data, road traffic noise at this address is measured at 59 dB Lden, which is above the noise standard. Railway noise is measured at 34 dB Lden, which stays below the noise standard. These are area-level indications from public data sources, not measurements taken at the property itself. The home is in a central location, so some ambient noise is to be expected.