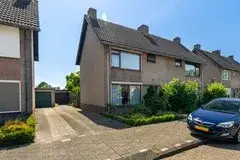
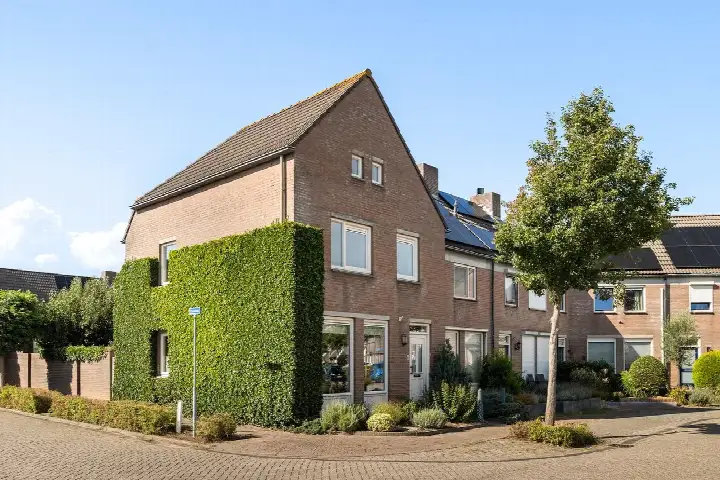
Burg. Allardstraat 21
Geertruidenberg-West, Geertruidenberg
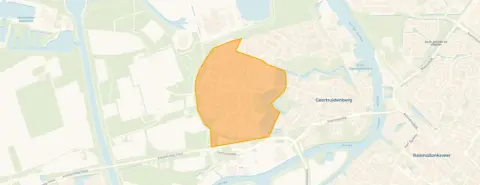 Area
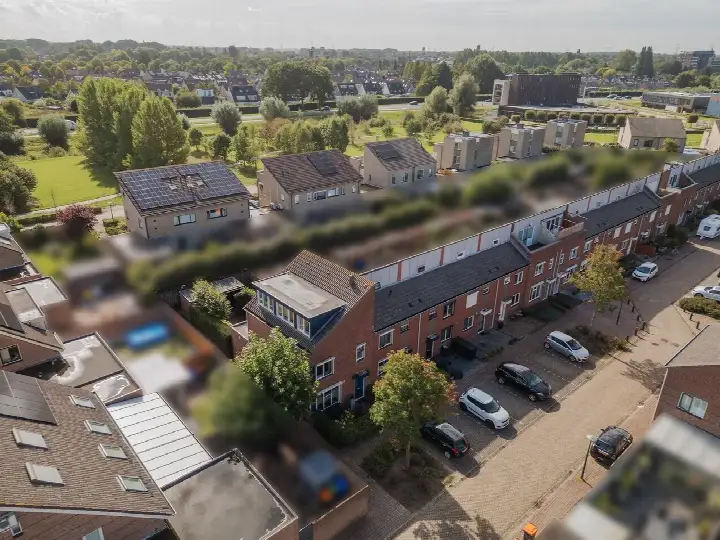
AreaA friendly street in Geertruidenberg-West
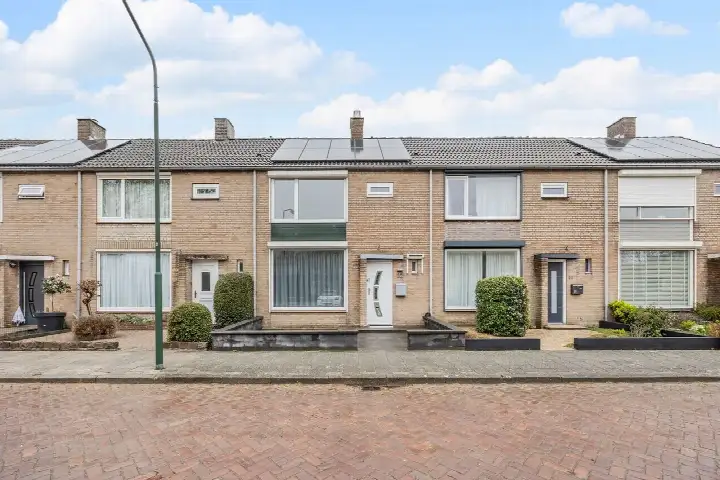
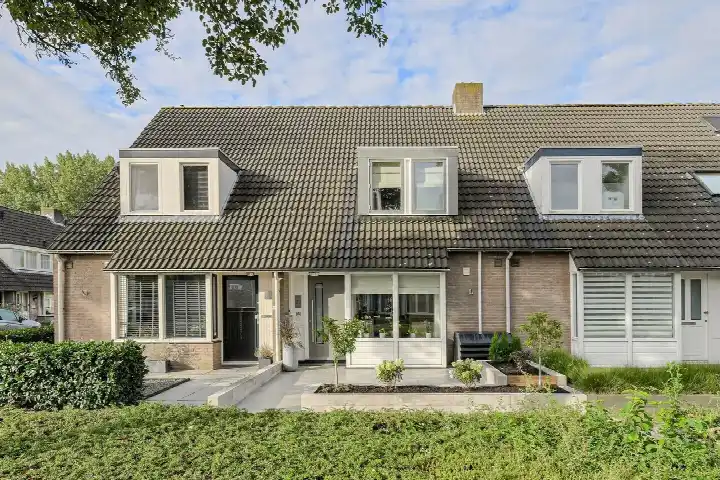
This terraced house on Burg. Allardstraat 21 sits in Geertruidenberg-West, a neighbourhood where residents give an average of 8.5 out of 10. One resident describes it as cosy, with nice people and plenty of contact with each other. The home was built in 1952 and has an energy label A, which is an efficient label. At €439,000, the asking price is in line with the average for terraced houses in Geertruidenberg, which sits at €437,143.
The home itself
According to the agent, this home has seven rooms, including three bedrooms and one bathroom, spread over three floors. The living area is listed as 125 m² by the agent, while the BAG registration records 121 m². The plot measures 125 m². There is a front and back garden, with the back garden facing east and accessible via the back alley. The home is fully owned, and the agent notes insulation in the roof, double glazing, HR glazing, wall insulation and floor insulation. Heating comes from a central heating boiler with partial underfloor heating. The setting is described as in a residential area, with an open position and a free view.
Life in Geertruidenberg-West
Geertruidenberg-West is home to around 2,420 people, and residents seem to appreciate the calm. One resident says it is a safe neighbourhood with little traffic, while another mentions friendly people but notes there is unfortunately little contact due to many detached houses. Based on three reviews, the neighbourhood scores 8.5 out of 10. The housing stock here is mostly pre-1970, with 66.7 percent of homes built between 1945 and 1970. For a closer look at what the Geertruidenberg-West neighbourhood has to offer, the figures paint a picture of a settled, established area.
Amenities and transport
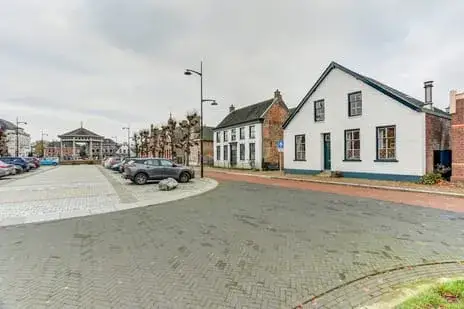
Daily errands are easy from this address. The PLUS supermarket is just around the corner, and a SPAR express is a couple of streets away. Basisschool De Biekorf is a ten-minute walk, and Basisschool De Vuurvlinder is also within walking distance. The nearest GP, Huisartsenpraktijk Jacobs, Lammers en Smits, is about a ten-minute walk, and the BENU Apotheek Brandepoort is nearby. For public transport, the bus stop at Geertruidenberg, Oude Stadsweg is on your doorstep, with lines 174, 370 and 380. The nearest train station is Breda, about 12.7 km away. The municipality of the municipality of Geertruidenberg offers a range of services within easy reach.
WOZ and address data
No WOZ value is available for this property, so no comparison with the asking price can be made. The address-level risk data indicates a medium foundation risk, with notes that the home was built in 1952 on clay soil, possibly with wooden piles or a shallow foundation. This is an area-level indication, not an inspection of this specific home. Noise from road traffic is measured at 62 dB Lden, which is above the noise standard, while industrial noise is at 45 dB Lden, below the standard. For climate risks, pluvial flooding is low, current flood risk is elevated, and by 2050 the flood risk is medium. Heat stress is currently low but medium by 2050.
Source and agent
At the time of writing, the home is offered via two channels, both through ERA Makelaardij Amerstreek. The listing has been available since 26 August 2026.
FAQ
What is the asking price for this home?
The asking price is €439,000. This is in line with the average price for terraced houses in Geertruidenberg, which is €437,143. The price per square metre, based on the agent's listed living area of 125 m², comes to €3,512. The neighbourhood average price per square metre is €3,808.
How many rooms does this home have?
According to the agent, the home has seven rooms, including three bedrooms and one bathroom, spread over three floors. The living area is listed as 125 m² by the agent, while the BAG registration records 121 m². The plot measures 125 m². There is a front and back garden, with the back garden facing east.
What is the energy label of this home?
The home has an energy label A, which is an efficient label. The agent notes insulation in the roof, double glazing, HR glazing, wall insulation and floor insulation. Heating comes from a central heating boiler with partial underfloor heating. The home was built in 1952.
What is the foundation risk for this property?
The address-level risk data indicates a medium foundation risk. The notes mention that the home was built in 1952 on clay soil, possibly with wooden piles or a shallow foundation. This is an area-level indication based on public data, not an inspection of this specific home.
What are the noise levels like at this address?
Road traffic noise is measured at 62 dB Lden, which is above the noise standard. Industrial noise is at 45 dB Lden, which is below the standard. These are area-level indications from public data sources, not measurements taken at the property itself.
What supermarkets are nearby?
The PLUS supermarket is about 237 metres away, just around the corner. A SPAR express is about 547 metres away, and a Jumbo is about 1.3 km away. An Albert Heijn and a Lidl are both within about 1.7 km.
What schools are in the area?
Basisschool De Biekorf is about 533 metres away, and Basisschool De Vuurvlinder is about 637 metres away. For secondary education, Dongemond College at Raamsdonksveer is about 1.5 km away. There are ten schools within a 5 km radius.
How is the public transport connection?
The bus stop at Geertruidenberg, Oude Stadsweg is about 88 metres away, on your doorstep, with lines 174, 370 and 380. The stop at Geertruidenberg, Schonckplein is about 272 metres away with the same lines plus 682. The nearest train station is Breda, about 12.7 km away.
What is the neighbourhood like?
Geertruidenberg-West has around 2,420 residents. Residents give the neighbourhood an average score of 8.5 out of 10, based on three reviews. One resident describes it as a safe neighbourhood with little traffic, while another mentions friendly people but notes there is unfortunately little contact due to many detached houses.
What is the flood risk for this area?
The climate risk data indicates that pluvial flooding is low, while the current flood risk is elevated. By 2050, the flood risk is expected to be medium. Heat stress is currently low but is projected to be medium by 2050. These are area-level indications, not assessments of this specific property.
Is there a garden?
Yes, the home has both a front and back garden. The back garden faces east and is accessible via the back alley. The plot measures 125 m², which matches the living area listed by the agent.
What healthcare facilities are nearby?
The nearest GP is Huisartsenpraktijk Jacobs, Lammers en Smits in Geertruidenberg, about 1 km away. The BENU Apotheek Brandepoort is also about 1 km away. The nearest hospital is Amphia in Oosterhout, about 5.9 km away.
meta_description
Terraced house on Burg. Allardstraat 21 in Geertruidenberg-West for €439,000. Built in 1952 with energy label A, 7 rooms and a garden.
This summary was generated with AI and may contain errors. Always verify the details with the provider.
Features
Details of this home
Transfer
Price
Energy
 Save up to € 400 on your energy billCompare now
Areas and volume
 Insure your home and belongingsGet insured
Layout
Construction
Outdoor space
The WOZ value is set annually by the municipality with 1 January as its reference date, and therefore lags the market by about a year. It is an estimated market value, not a sale price.
Frequently asked questions
About Burg. Allardstraat 21, Geertruidenberg
What is the asking price for this home?
The asking price is €439,000. This is in line with the average price for terraced houses in Geertruidenberg, which is €437,143. The price per square metre, based on the agent's listed living area of 125 m², comes to €3,512. The neighbourhood average price per square metre is €3,808.
How many rooms does this home have?
According to the agent, the home has seven rooms, including three bedrooms and one bathroom, spread over three floors. The living area is listed as 125 m² by the agent, while the BAG registration records 121 m². The plot measures 125 m². There is a front and back garden, with the back garden facing east.
What is the energy label of this home?
The home has an energy label A, which is an efficient label. The agent notes insulation in the roof, double glazing, HR glazing, wall insulation and floor insulation. Heating comes from a central heating boiler with partial underfloor heating. The home was built in 1952.
What is the foundation risk for this property?
The address-level risk data indicates a medium foundation risk. The notes mention that the home was built in 1952 on clay soil, possibly with wooden piles or a shallow foundation. This is an area-level indication based on public data, not an inspection of this specific home.
What are the noise levels like at this address?
Road traffic noise is measured at 62 dB Lden, which is above the noise standard. Industrial noise is at 45 dB Lden, which is below the standard. These are area-level indications from public data sources, not measurements taken at the property itself.
What supermarkets are nearby?
The PLUS supermarket is about 237 metres away, just around the corner. A SPAR express is about 547 metres away, and a Jumbo is about 1.3 km away. An Albert Heijn and a Lidl are both within about 1.7 km.
What schools are in the area?
Basisschool De Biekorf is about 533 metres away, and Basisschool De Vuurvlinder is about 637 metres away. For secondary education, Dongemond College at Raamsdonksveer is about 1.5 km away. There are ten schools within a 5 km radius.
How is the public transport connection?
The bus stop at Geertruidenberg, Oude Stadsweg is about 88 metres away, on your doorstep, with lines 174, 370 and 380. The stop at Geertruidenberg, Schonckplein is about 272 metres away with the same lines plus 682. The nearest train station is Breda, about 12.7 km away.
What is the neighbourhood like?
Geertruidenberg-West has around 2,420 residents. Residents give the neighbourhood an average score of 8.5 out of 10, based on three reviews. One resident describes it as a safe neighbourhood with little traffic, while another mentions friendly people but notes there is unfortunately little contact due to many detached houses.
What is the flood risk for this area?
The climate risk data indicates that pluvial flooding is low, while the current flood risk is elevated. By 2050, the flood risk is expected to be medium. Heat stress is currently low but is projected to be medium by 2050. These are area-level indications, not assessments of this specific property.
Is there a garden?
Yes, the home has both a front and back garden. The back garden faces east and is accessible via the back alley. The plot measures 125 m², which matches the living area listed by the agent.
What healthcare facilities are nearby?
The nearest GP is Huisartsenpraktijk Jacobs, Lammers en Smits in Geertruidenberg, about 1 km away. The BENU Apotheek Brandepoort is also about 1 km away. The nearest hospital is Amphia in Oosterhout, about 5.9 km away.