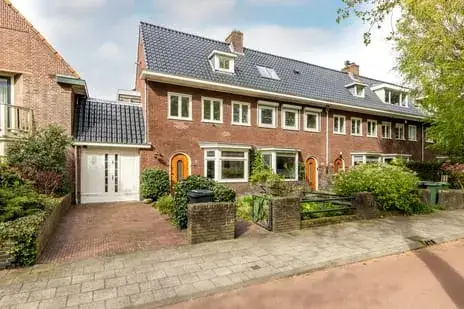
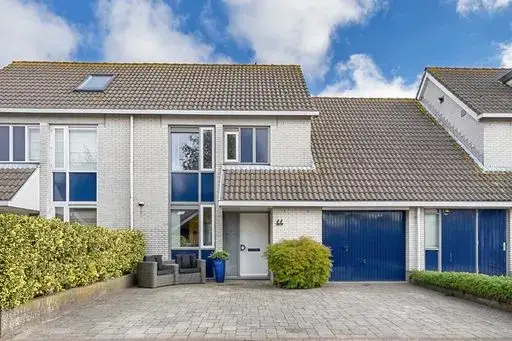
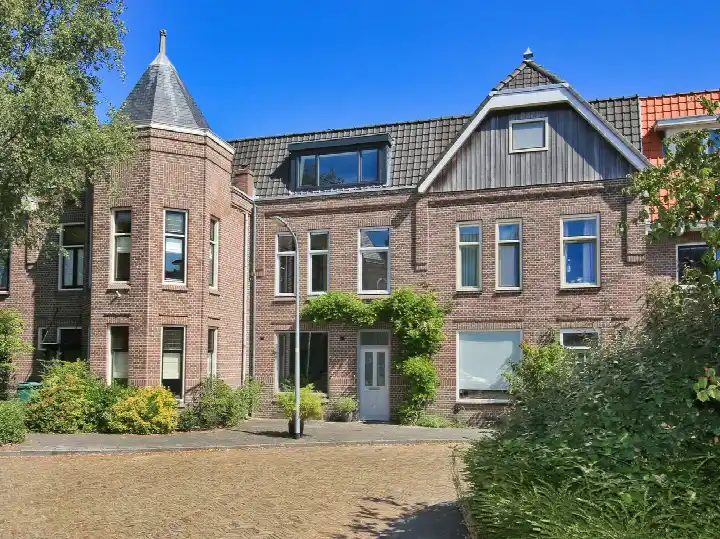
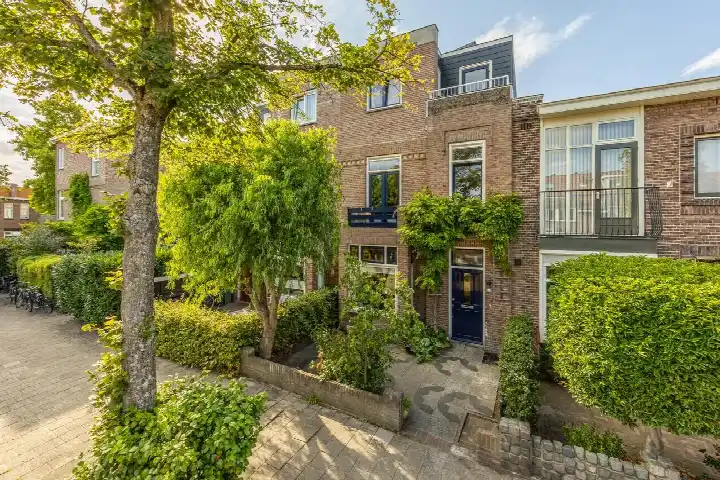
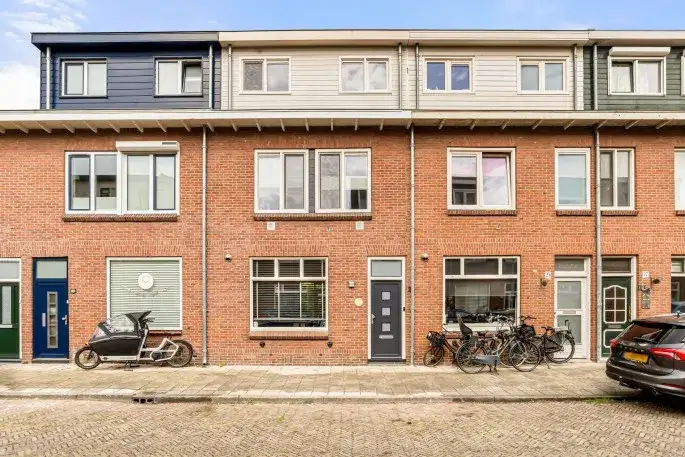
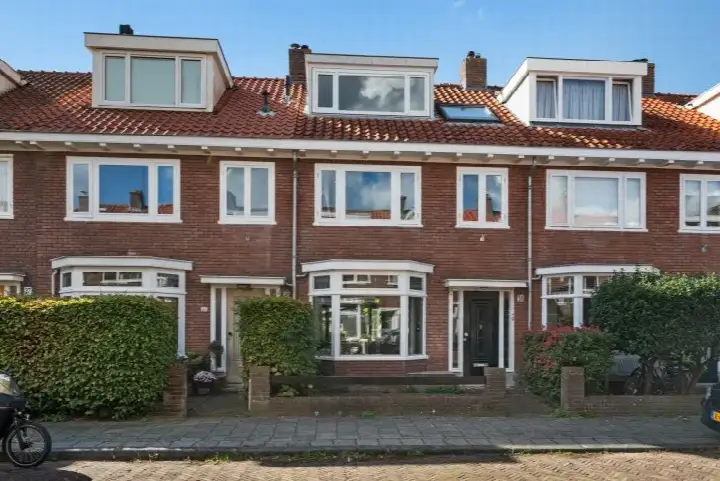
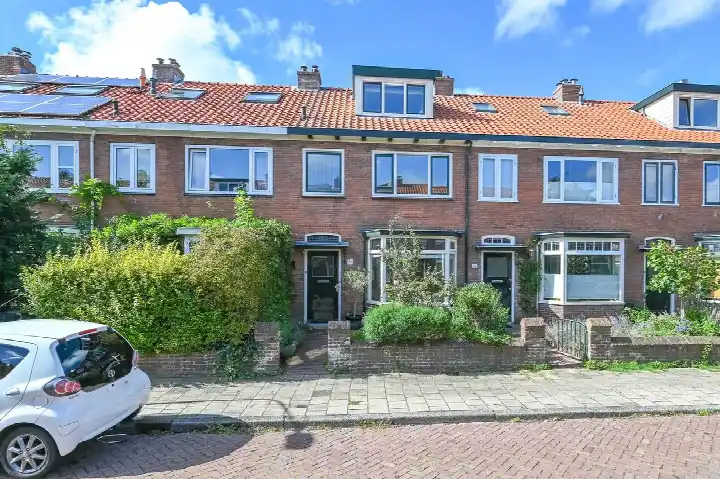
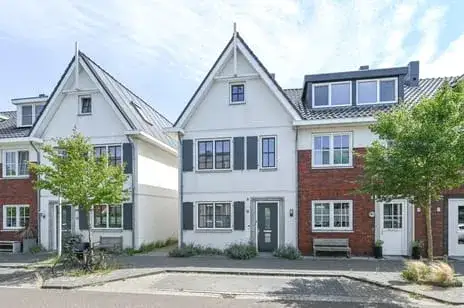
Cornelis Visserstraat 15
Spaarndam, Haarlemmermeer
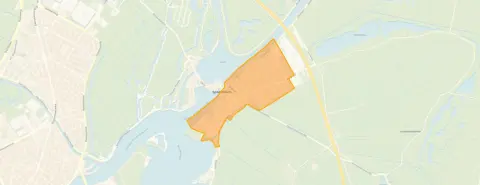 Area
AreaA spacious family home in Spaarndam
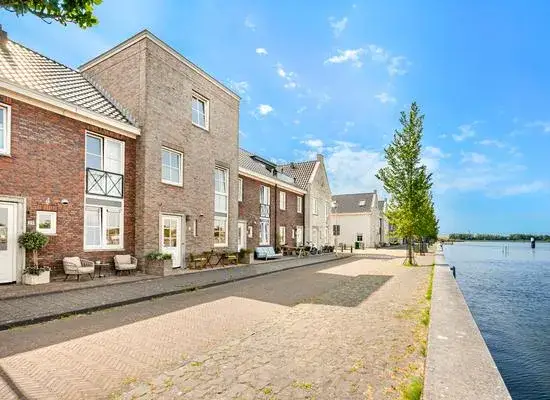
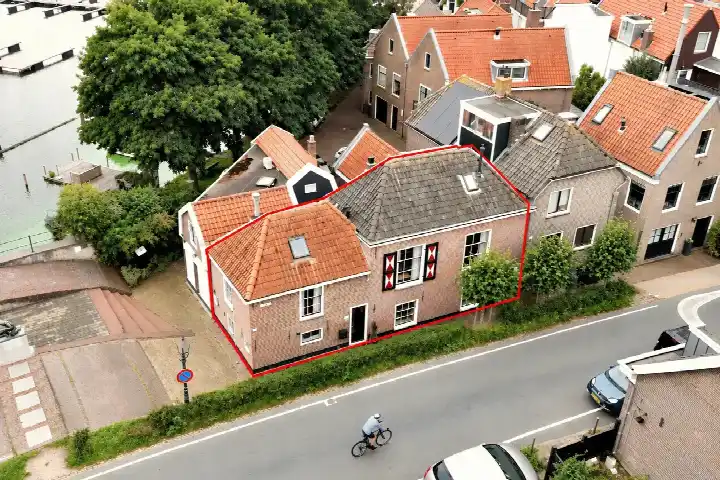
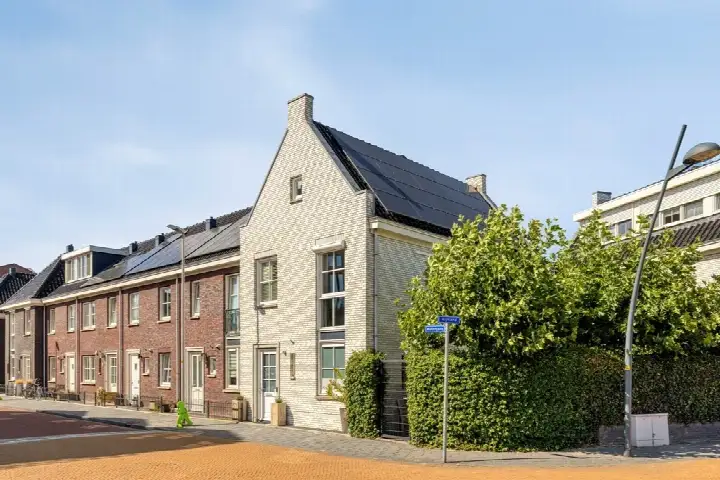
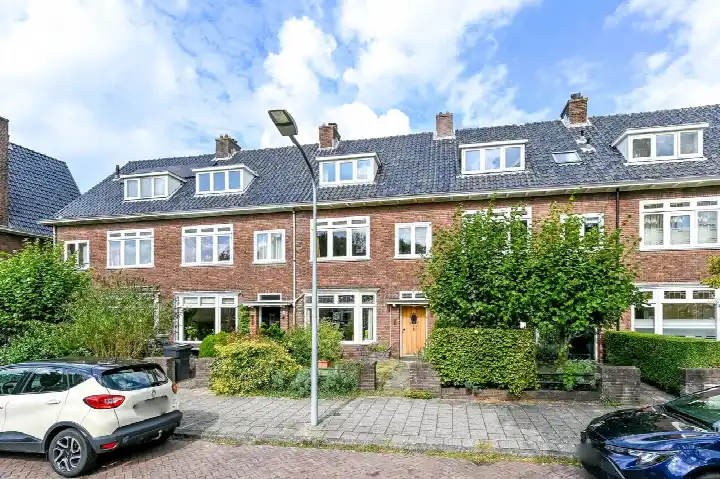
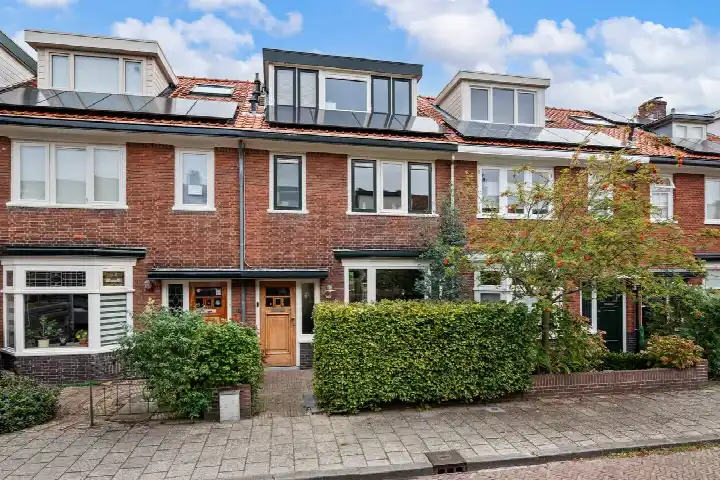
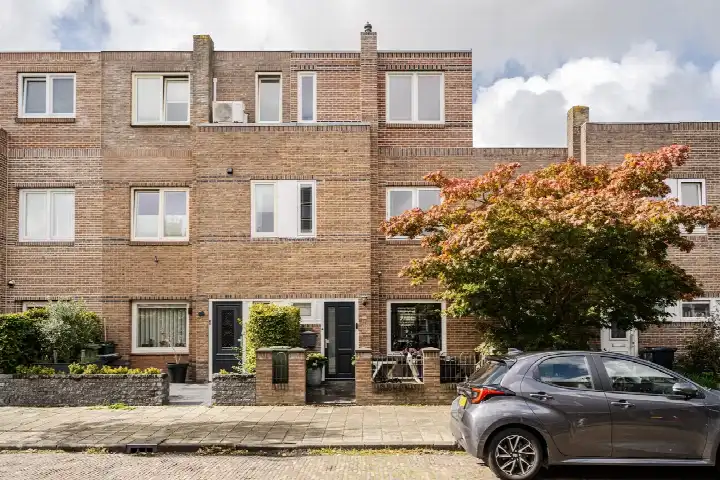
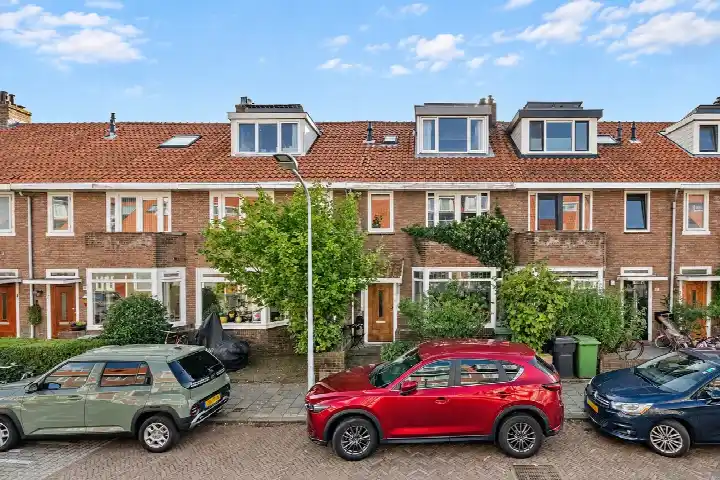
Spaarndam sits on the edge of the Haarlemmermeer polder, a village where the IJ and the Spaarne meet. This terraced house on Cornelis Visserstraat 15 is part of a residential area with an open view, and it was built in 1998. With an asking price of €820,000, the price is on the high side compared with the average asking price for terraced houses in Haarlemmermeer.
The home itself
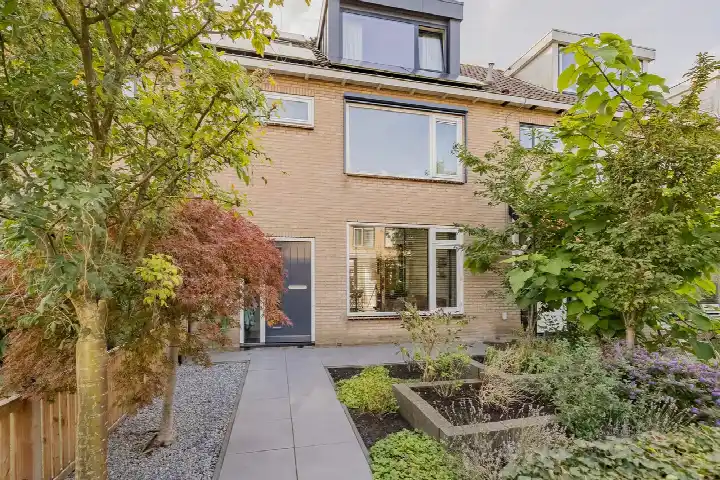
Inside you will find seven rooms spread over three floors, with five bedrooms and one bathroom. The living area is 156 m² according to the agent, while the BAG registration records 170 m²; the plot is 263 m² in both. The house has a front, side and rear garden, the latter measuring 79 m² and facing southwest, reachable via the back alley. There is an attached brick garage, and the property is freehold. The agent notes double glazing and full insulation, a gas fireplace and partial underfloor heating. The energy label is A++, an efficient label.
Spaarndam
Spaarndam is a village of about 3,275 residents, where households with children make up 48 percent of the total. Residents across the municipality of Haarlemmermeer give their living environment an average score of 7.68, based on 49 reviews. One resident says: "It's quite quiet and damp. It's also very cosy, children enjoy playing with each other." Another adds: "Fortunately, everything is reasonably close by, such as Haarlem, Hoofddorp." A third resident mentions: "It's lovely living here, you know the neighbours, contact, and close to a small park, shops, and a retirement home. Pleasant, 10 minutes' walk to a recreational lake." The reviews describe the municipality of Haarlemmermeer as a whole, not this village specifically.
Amenities and transport
Daily errands are easy from here. Albert Heijn is just around the corner, and the nearest GP, Huisartsenpraktijk Spaarndam, is a couple of streets away. Openbare Basisschool De Spaarneschool is a ten-minute walk. Bus line 12 stops at Spaarndam, Westhoff on your doorstep, and Haarlem Spaarnwoude station is a few kilometres off. The pharmacy and hospital are in Haarlem, a short drive away.
WOZ and address data
No WOZ value is available for this property. The address-level risk data indicates road traffic noise of 50 dB Lden and aircraft noise of 51 dB Lden, both above the noise standard for 2022. The foundation risk indication is low, though the soil is peat, which is sensitive to settlement. Pluvial flooding at heavy rain is elevated, and the current flood risk is medium, as is the 2050 projection. Heat stress is currently low but medium by 2050. These are area-level indications, not an inspection of this specific home.
Source
At the time of writing the home is offered only via Samen Makelaardij & Taxaties. The listing has been active since 22 September 2026.
This summary was generated with AI and may contain errors. Always verify the details with the provider.
Features
Details of this home
Transfer
Price
Energy
 Save up to € 400 on your energy billCompare now
Areas and volume
 Insure your home and belongingsGet insured
Layout
Construction
Outdoor space
The WOZ value is set annually by the municipality with 1 January as its reference date, and therefore lags the market by about a year. It is an estimated market value, not a sale price.
Frequently asked questions
About Cornelis Visserstraat 15, Spaarndam
What is the asking price for this house?
The asking price is €820,000. According to the precomputed comparison, this is on the high side relative to the average asking price for terraced houses in Haarlemmermeer. The price per square metre, based on the agent's floor area of 156 m², is €5,256.
How many bedrooms and bathrooms does this home have?
The home has seven rooms in total, including five bedrooms and one bathroom, spread over three floors. The living area is 156 m² according to the agent, while the BAG registration records 170 m². The plot measures 263 m².
What is the energy label and what does it mean?
The energy label is A++, which is an efficient label. The agent also notes that the home has double glazing and full insulation, plus a gas fireplace and partial underfloor heating. The label itself does not say anything about the structural condition of the home.
What outdoor space does this property have?
There is a rear garden of 79 m² facing southwest, reachable via the back alley, plus a front garden and a side garden. The property also includes an attached brick garage. The home is freehold, so there is no leasehold ground rent.
What is the noise situation around this address?
The address-level risk data shows road traffic noise of 50 dB Lden and aircraft noise of 51 dB Lden, both above the noise standard for 2022. These are area-level indications from public data, not measurements taken at this specific home.
What is the foundation risk for this property?
The foundation risk indication is low, according to the address-level data. The soil is peat, which is sensitive to settlement. This is an area-level indication based on public data, not an inspection of this particular home.
What is the flood risk at this address?
The current flood risk is medium, and it is projected to remain medium by 2050. Pluvial flooding at heavy rain is elevated. Heat stress is currently low but medium by 2050. These are area-level indications from the climate impact atlas, not a property-specific assessment.
Which supermarkets are nearby?
Albert Heijn is just around the corner at 290 metres. Other options within a few kilometres include Dekamarkt at about 2.4 km, another Dekamarkt at 2.7 km, PLUS at 2.7 km, and another Albert Heijn at 2.9 km.
What schools are close to this home?
Openbare Basisschool De Spaarneschool is a ten-minute walk away at 844 metres. Further afield are Koningin Emmaschool at 2.3 km, Openbare Basisschool De Dolfijn at 2.5 km, and Rooms katholiek Basisschool St Bavo at 2.7 km. Secondary school Het Schoter is at 2.7 km.
How is the public transport connection?
Bus line 12 stops at Spaarndam, Westhoff on your doorstep at 229 metres, with two more stops of the same line just around the corner. Haarlem Spaarnwoude train station is 3.4 km away.
What do residents say about living in this area?
Residents across the municipality of Haarlemmermeer give an average score of 7.68, based on 49 reviews. One resident says: "It's quite quiet and damp. It's also very cosy, children enjoy playing with each other." Another mentions: "It's lovely living here, you know the neighbours, contact, and close to a small park, shops, and a retirement home." These reviews describe the wider municipality, not Spaarndam specifically.
Is there a WOZ value stated for this property?
No WOZ value is stated for this property. The WOZ value is the municipal valuation on a reference date, and it is not available in this listing. Without it, there is no comparison between the asking price and the municipal valuation.