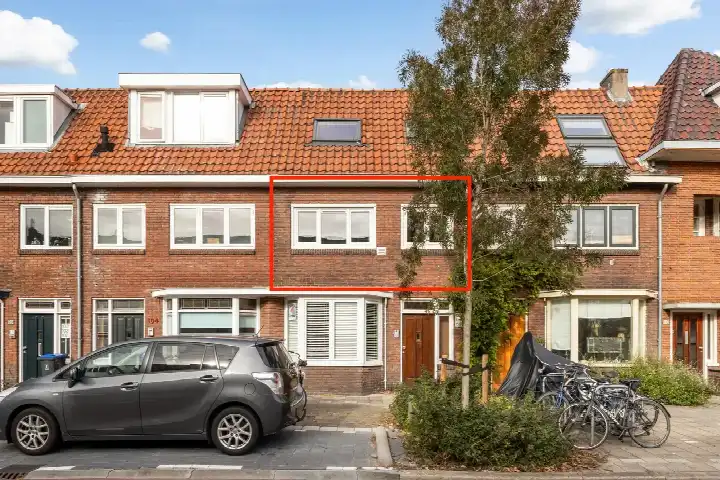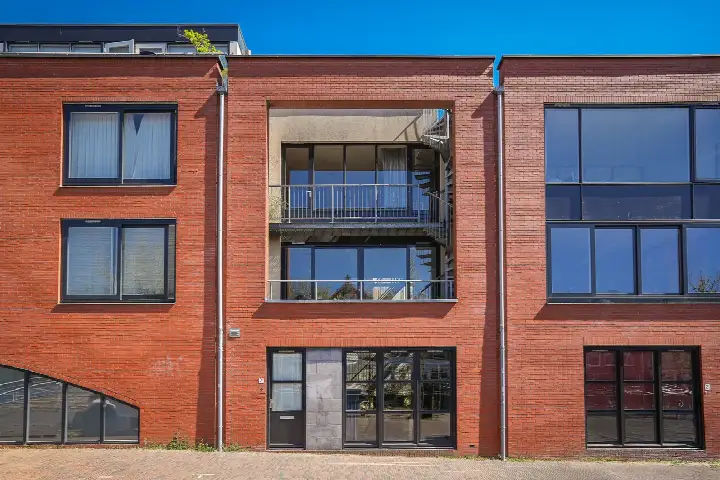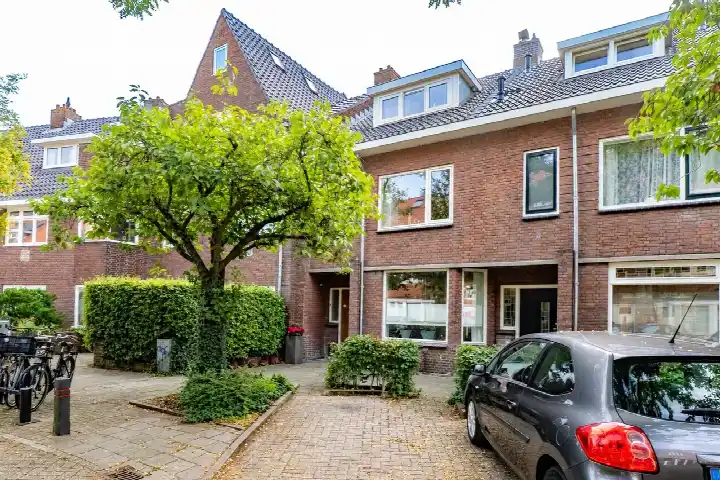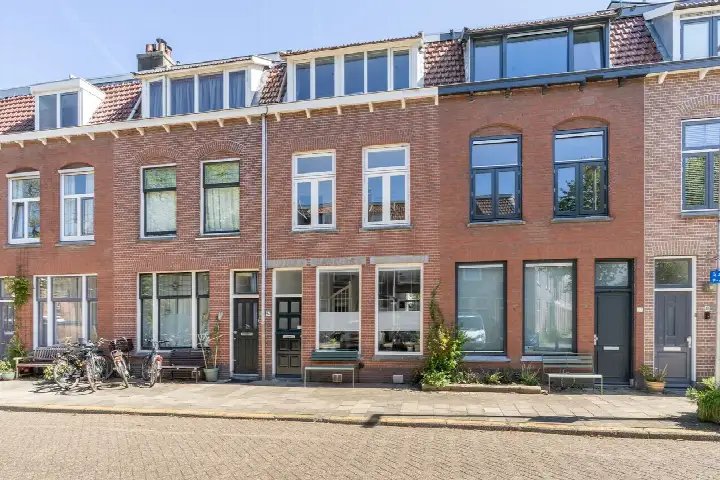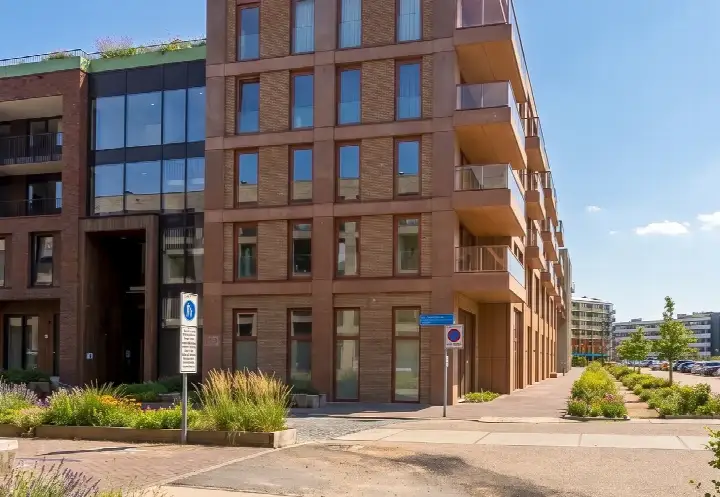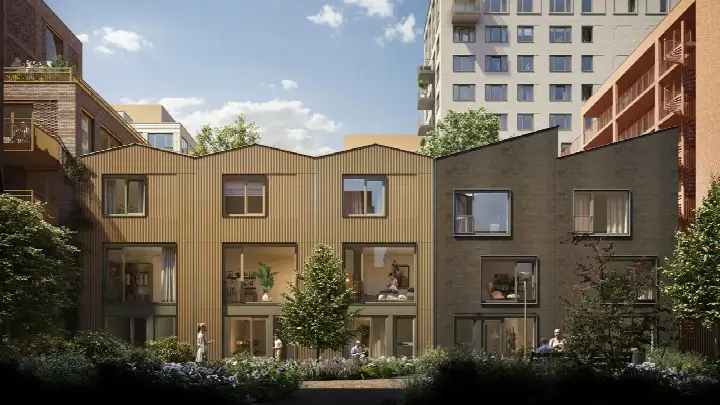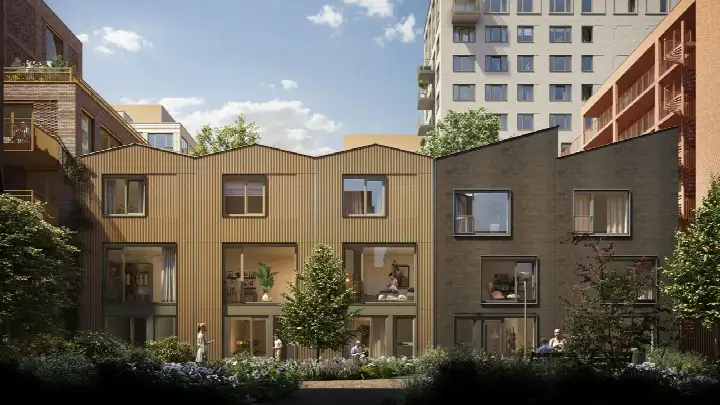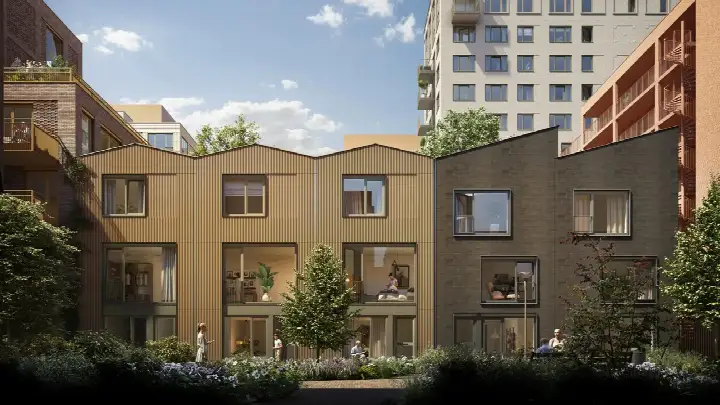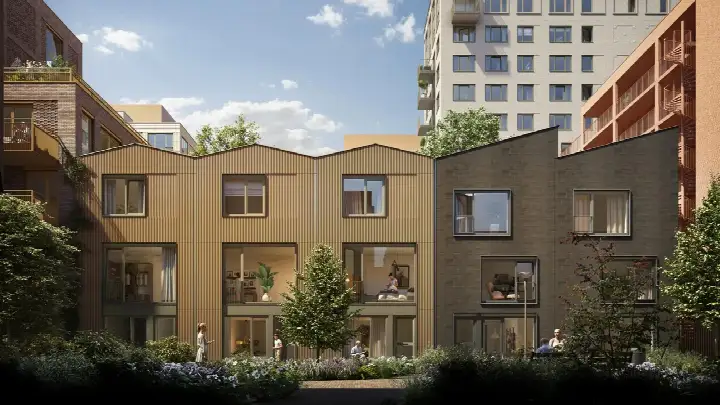
A spacious family home in Dichterswijk
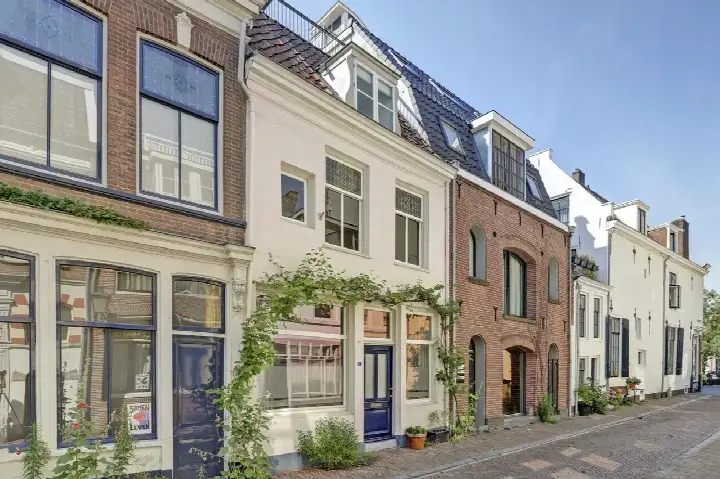
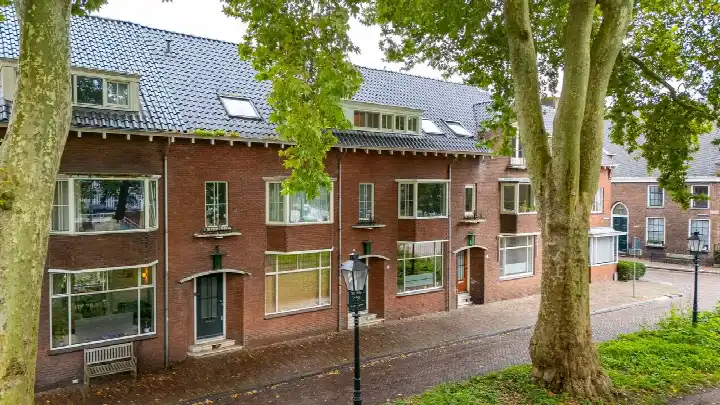
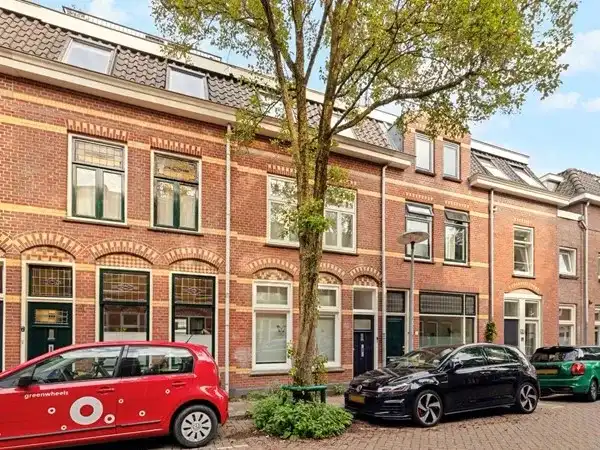
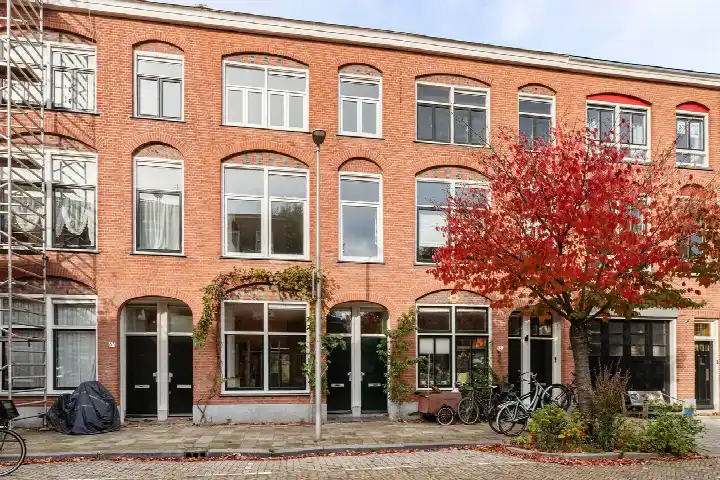
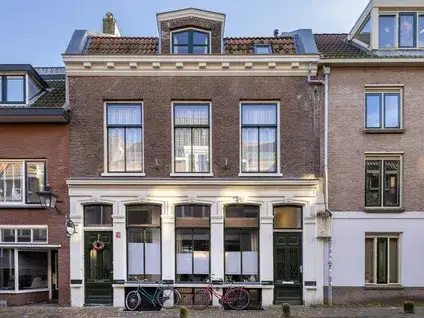
This terraced house on Croeselaan sits in Dichterswijk, a lively part of Utrecht where the streets have a distinctly urban rhythm. With its 1933 construction and four floors, it has the kind of character that comes with age. The last known asking price of €950,000 sat 40% below the average asking price of €1,574,950 for homes in this neighbourhood, which put it on the low side compared to the local market. For context, [terraced houses in Utrecht] vary widely in price across the municipality. This home has not been online since 29 October 2026.
Inside the home
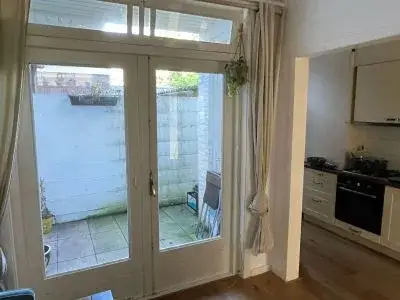
According to the agent, this home had eight rooms including seven bedrooms and one bathroom, spread over four floors. The living area was listed at 166 m² by the agent, while the BAG registration records 181 m². The plot measures 108 m² in both sources. There is a rear garden with a northeast orientation, accessible via the back, and a roof terrace. The agent noted roof insulation and partial double glazing, and the home was heated by a central heating boiler. The energy label is C.
Life in Dichterswijk
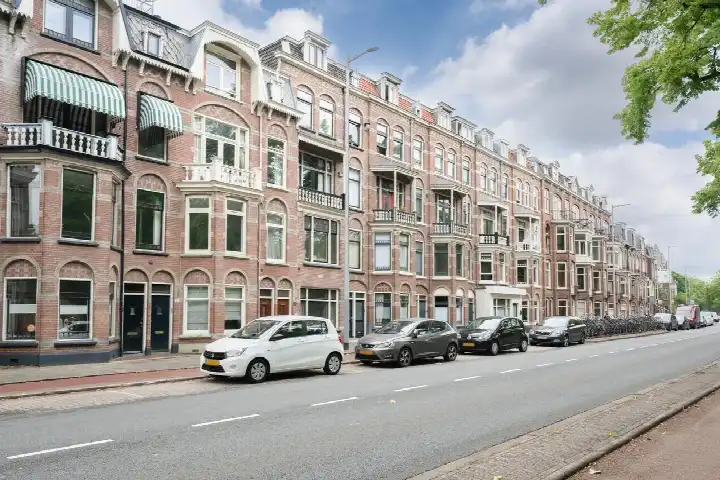
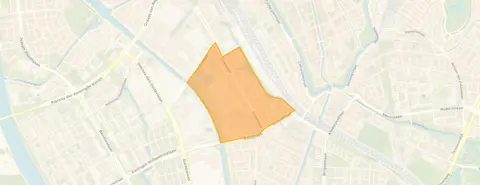
Dichterswijk is a neighbourhood of contrasts, and residents of the wider district give it an average score of 7.36 based on twelve reviews. One resident describes it as "good and cosy," adding that "contact with fellow residents is friendly and attentive." Another is less positive, saying the area is "becoming very criminal-like" and that they "don't dare to go outside in the evenings anymore." A third mentions "impoverishment" and a decline in neighbourly contact. The neighbourhood has around 5,800 residents, and about half of households are single-person. For more on what it is like to live here, see [the Dichterswijk neighbourhood].
Amenities and transport
Daily errands are easy from this address. The PLUS supermarket is on your doorstep, with Albert Heijn just around the corner. Openbare Basisschool De Kleine Dichter is a couple of streets away, and there are several other primary schools within a ten-minute walk. The nearest GP, Huisartsenpraktijk De Greev, is a ten-minute walk, and Apotheek Buijs is just around the corner. Bus line 1 stops at Utrecht, Van der Goesstraat on your doorstep, and Utrecht Centraal station is a ten-minute walk away. [The municipality of Utrecht] offers a full range of services and connections.
WOZ and address data
No WOZ value is available for this property. The address does carry some risk indications based on public data at area level, not an inspection of this specific home. Road traffic noise is measured at 65 dB Lden, above the noise standard, while railway and industrial noise are below their standards. The foundation risk indication is medium, as the home was built before 1970 and 93% of properties in this postcode area date from before that year. Pluvial flooding at heavy rain is elevated, as is current flood risk, though the 2050 flood risk is low. Heat stress is currently low but rises to medium by 2050.
Source and agent
When this home was still on the market, it was offered via two channels, including Morgen Makelaardij and Morgen Makelaardij on Funda.
This summary was generated with AI and may contain errors. Always verify the details with the provider.
Features
Details of this home
Transfer
Price
Energy
 Save up to € 400 on your energy billCompare now
Areas and volume
 Insure your home and belongingsGet insured
Layout
Construction
Outdoor space
The WOZ value is set annually by the municipality with 1 January as its reference date, and therefore lags the market by about a year. It is an estimated market value, not a sale price.
Frequently asked questions
About Croeselaan 128, Utrecht
How did the asking price compare to other homes in Dichterswijk?
The asking price of €950,000 was 40% below the average asking price of €1,574,950 for homes at the time for sale in Dichterswijk. The median asking price in the neighbourhood was €562,500, and prices range from €295,000 to nearly €20 million. The average price per square metre in the neighbourhood was €21,808, while this home was listed at €5,723 per square metre based on the agent's floor area.
What is the layout of this terraced house?
According to the agent, the home had eight rooms, including seven bedrooms and one bathroom, spread over four floors. The living area was listed at 166 m² by the agent, while the BAG registration records 181 m². The plot measures 108 m². There is a rear garden with a northeast orientation, accessible via the back, and a roof terrace. The total volume is 592 m³.
What was the energy label and what did it mean for costs?
The energy label is C. The agent noted that the home had roof insulation and partial double glazing, and it was heated by a central heating boiler. These features may help keep energy use in check, though the label itself does not guarantee specific consumption levels.
What are the noise levels around this address?
Public data indicates that road traffic noise at this address is measured at 65 dB Lden, which is above the noise standard. Railway noise is 44 dB Lden and industrial noise is 45 dB Lden, both below their respective standards. These are area-level indications based on public data, not measurements taken at the property itself.
What is the foundation risk for this home?
The foundation risk indication for this address is medium. The home was built in 1933, before 1970, and 93% of properties in this postcode area date from before that year. According to the Klimaateffectatlas, 4% of properties in this neighbourhood have an elevated risk of pile rot. This is an area-level indication, not an inspection of this specific home.
What flood and climate risks apply to this address?
The pluvial flooding risk at heavy rain is elevated, and the current flood risk is also elevated. By 2050, the flood risk is expected to be low. Heat stress is currently low but is projected to become medium by 2050. These are area-level indications based on public climate data, not an assessment of this particular property.
Which supermarkets are closest to this home?
The PLUS supermarket is just 161 metres away, on your doorstep. Albert Heijn is 582 metres away, about a ten-minute walk, and there is an AH to go at 752 metres. A SPAR is at 793 metres and a Coop at 817 metres. In total, there are 67 supermarkets within five kilometres of this address.
What schools are near this property?
Openbare Basisschool De Kleine Dichter is 268 metres away, a couple of streets from the home. Odbs Puntenburg is at 648 metres and KBS Gertrudis at 808 metres, both primary schools. For secondary education, Descart is 888 metres away. There are 133 schools within five kilometres of this address.
How is the public transport connection from this address?
Bus line 1 stops at Utrecht, Van der Goesstraat just 92 metres away, on your doorstep. The same line also stops at Utrecht, Brederoplein at 203 metres. At Utrecht, Balijelaan, 533 metres away, bus lines 1 and 29 stop. Utrecht Centraal train station is 791 metres away, about a ten-minute walk.
What do residents say about living in this area?
Residents of the wider district give an average score of 7.36 based on twelve reviews. One resident says the area is "good and cosy" with friendly and attentive neighbour contact. Another says the neighbourhood is "becoming very criminal-like" and that they no longer dare to go outside in the evenings. A third mentions "impoverishment" and a loss of neighbourly contact.
How large is this home compared to others in the neighbourhood?
The living area of 166 m² according to the agent was 84% larger than the neighbourhood average of 90 m². The BAG registration records an even larger living area of 181 m². The plot of 108 m² is the same in both sources. This makes it a substantially larger home than most in Dichterswijk.
What is the urban character of Dichterswijk?
Dichterswijk is very strongly urban, with an address density of 4,309 per square kilometre. The neighbourhood has around 5,800 residents, with 49% of households being single-person and 21% being households with children. About 57% of homes are owner-occupied, and 28% are single-family homes. The average household size is 1.8 people.