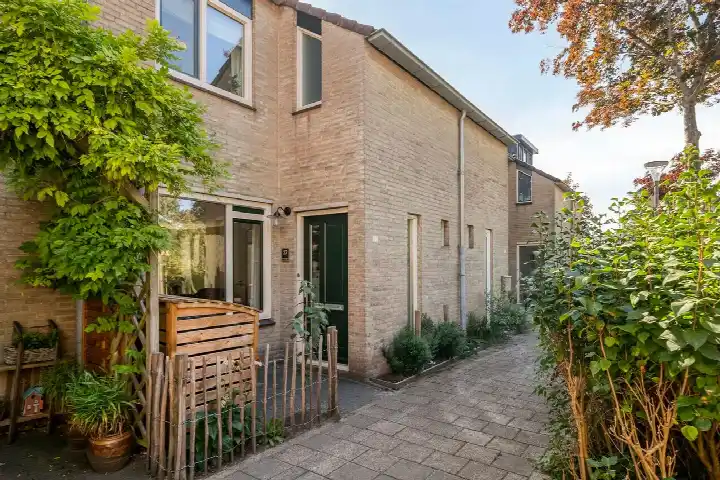
A quiet spot in Flevowijk
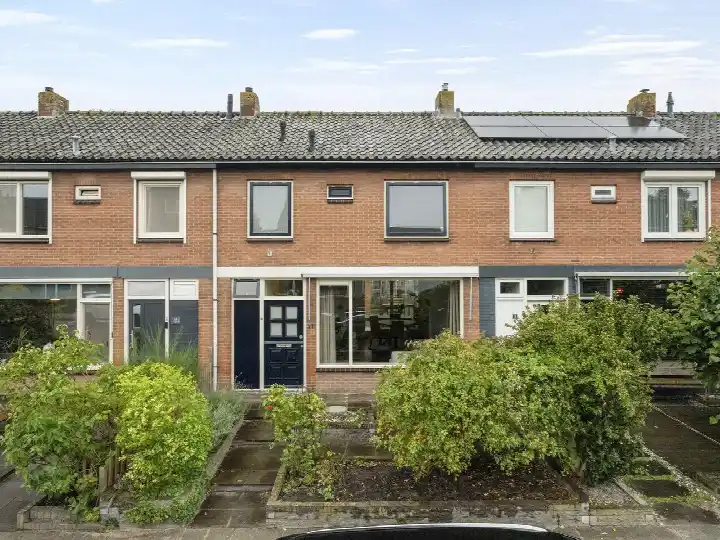
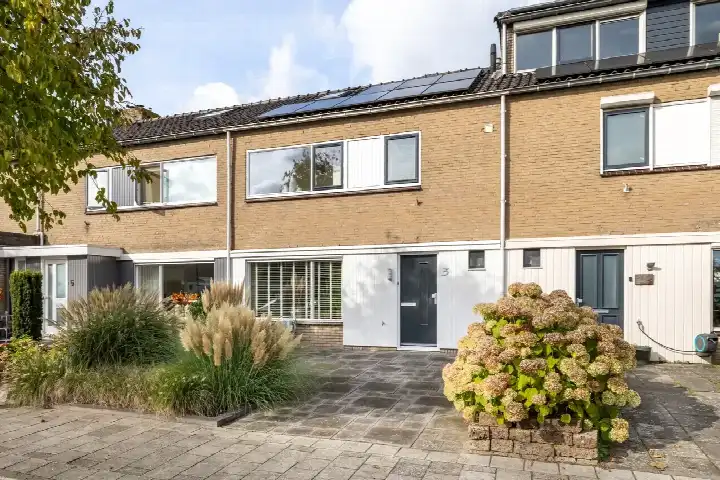
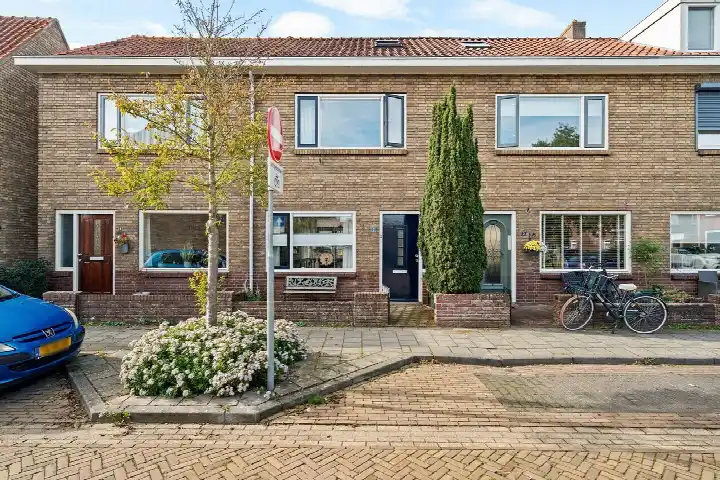
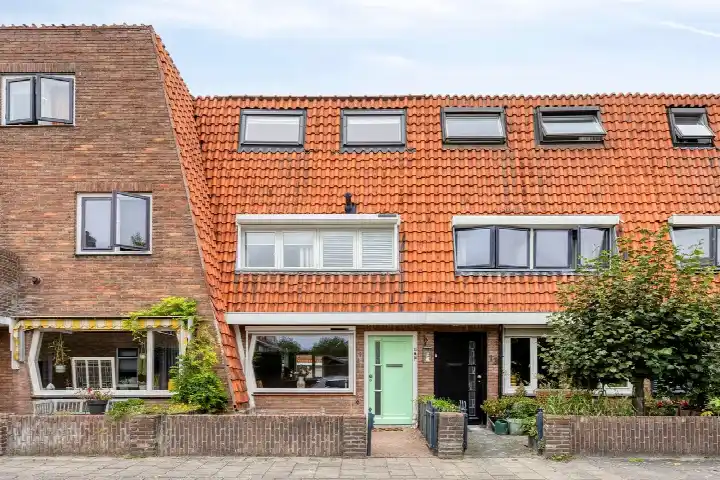
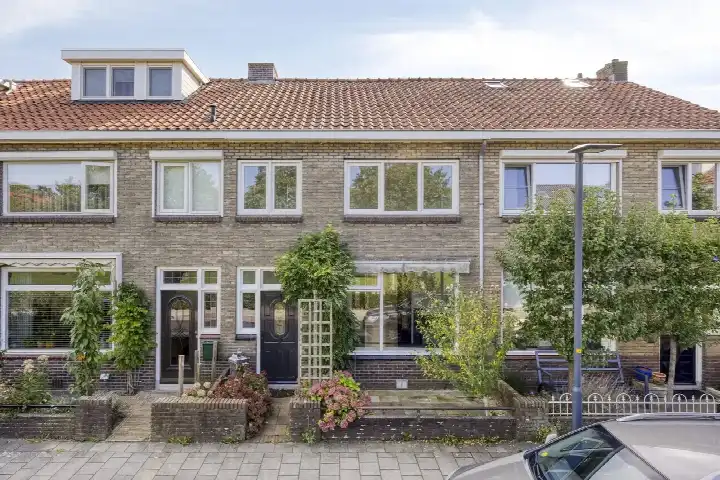
On de Bruynstraat 44 in Kampen, this terraced house sits on a quiet road in a residential area with a free view. The home was built in 1961 and has an energy label D. The asking price is €350,000. For context, terraced houses in Kampen are listed at an average of €369,188, with a median of €350,000.
The home itself
This two-storey family home has four rooms, including three bedrooms and one bathroom, with a volume of 325 m³. The agent lists a living area of 83 m², while the BAG registration states 87 m². Outside, there is a front garden and a rear garden of 68 m², oriented to the southeast and accessible via the back alley, plus a balcony. The property is freehold, and according to the agent it has roof insulation, double glazing, wall insulation and floor insulation, with a central heating boiler.
Flevowijk, a district with a story
Residents of the wider district, which includes Onderdijks, give it an average score of 8.4 out of 10, based on 17 reviews. One resident says: "I think Onderdijks is a very safe neighbourhood and there is a lot of attention for others. I am really good friends with my neighbours, I have never felt so safe and loved in the neighbourhood." Another adds: "We really enjoy living here, united, helpful, social, cosy, spontaneous neighbourhood drinks, neighbourhood BBQ, neighbourhood app, social control, in short The neighbourhood to be!! Ditches, canals, so also a nature-rich neighbourhood." A third notes: "Quiet neighbourhood to live in. Child-friendly and reasonably spacious. Several schools in the area, both primary and secondary. The maintenance of green spaces leaves something to be desired; perhaps this could be addressed with a neighbourhood initiative? Downside: traffic driving much too fast on the Silene." The district has about 3,665 inhabitants, and 31% of homes are owner-occupied. For more on the Flevowijk neighbourhood itself, the data here reflects the broader district.
Amenities and transport
For daily errands, the Albert Heijn is on your doorstep, with the Coop a couple of streets away and a Jumbo a five-minute walk. The nearest primary school, Christelijk Kindcentrum "De Fontein", is just around the corner, and the Ichthus College Kampen secondary school is a couple of streets away. The GP practice Amarant huisartsen, Praktijk Klein Overmeen is a five-minute walk, and Apotheek Flevowijk is on your doorstep. Bus stops at Lovinkstraat and Beekmanstraat are within a couple of minutes' walk, served by lines 11 and 510. The train station Kampen is a ten-minute walk. This is all within the municipality of Kampen.
WOZ and address data
The WOZ value for this home is €325,000 as of 1 January 2025, and the asking price is 8% above that value. Between 2020 and 2025, the WOZ value rose by 73%, from €188,000 to €325,000. As for address-level risks, these are area-level indications, not an inspection of this specific home. The noise from road traffic is 45 dB Lden, below the norm, and similar for rail and air traffic. The foundation risk indication is elevated, given the 1961 construction on peat soil, and the climate data shows a medium risk of pluvial flooding and an elevated current flood risk, with low heat stress now.
Source
At the time of writing, the home is offered via multiple channels, including Van Dijk Makelaardij.
This summary was generated with AI and may contain errors. Always verify the details with the provider.
Features
Details of this home
Transfer
Price
Energy
 Save up to € 400 on your energy billCompare now
Areas and volume
Layout
Construction
Outdoor space
The WOZ value is set annually by the municipality with 1 January as its reference date, and therefore lags the market by about a year. It is an estimated market value, not a sale price.
Frequently asked questions
About de Bruynstraat 44, Kampen
How does the asking price compare to the WOZ value?
The asking price of €350,000 is 8% above the WOZ value of €325,000, which was set on 1 January 2025. The WOZ value is the municipal valuation, not the current market value. Over the past five years, the WOZ value has increased by 73%, from €188,000 in 2020 to €325,000 in 2025.
What is the layout of this terraced house?
According to the agent, this is a two-storey family home with four rooms, including three bedrooms and one bathroom. The living area is listed as 83 m² by the agent, while the BAG registration states 87 m². There is a front garden and a rear garden of 68 m², oriented to the southeast, plus a balcony.
What is the energy label and what does it mean for costs?
The energy label is D. This is a mid-range label, so you can expect moderate energy costs compared to more efficient homes. The agent states the home has roof insulation, double glazing, wall insulation and floor insulation, which may help with efficiency, but the label itself is a separate fact.
What is the foundation risk for this address?
The foundation risk indication for this address is elevated, based on area-level data. The home was built in 1961 on peat soil, which may mean wooden piles or a shallow foundation. The groundwater level is expected to drop towards 2050, which can increase risk for wooden foundations. This is an indication for the area, not an inspection of this specific home.
What are the nearest amenities and transport options?
The Albert Heijn supermarket is about 124 metres away, with a Coop at 663 metres and a Jumbo at 821 metres. The nearest primary school, Christelijk Kindcentrum "De Fontein", is 305 metres away, and the Ichthus College Kampen secondary school is 268 metres away. The GP practice is 348 metres away, and the pharmacy is 104 metres away. Bus stops at Lovinkstraat and Beekmanstraat are within 150 metres, served by lines 11 and 510, and the train station Kampen is 1.4 km away.
What do residents say about the area?
Residents of the wider district, which includes Onderdijks, give it an average score of 8.4 out of 10, based on 17 reviews. One resident says: "I think Onderdijks is a very safe neighbourhood and there is a lot of attention for others." Another mentions: "Quiet neighbourhood to live in. Child-friendly and reasonably spacious." These reviews reflect the district, not just Flevowijk itself.
How fast do homes sell in this neighbourhood?
In the Flevowijk area, homes that sold recently took an average of 14 days to sell, based on 30 sales. The average sold price was €350,883. This gives an idea of the local market pace, though individual homes can vary.
What is the asking price per square metre?
Based on the agent's listed living area of 83 m², the asking price of €350,000 works out to €4,217 per m². The neighbourhood average asking price per m² is €4,117, so this home is slightly above that.