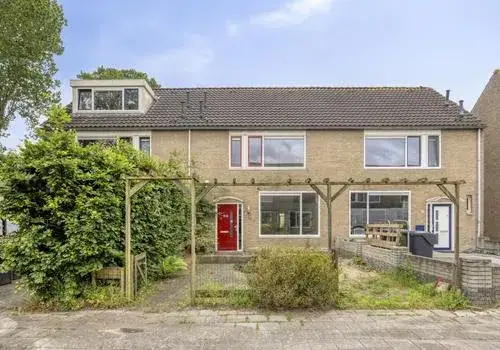
L. Huismanstraat 28
Kampen-Zuid, Kampen
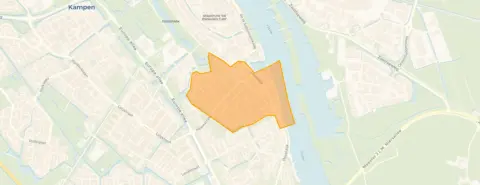 Area
AreaA friendly face on L. Huismanstraat
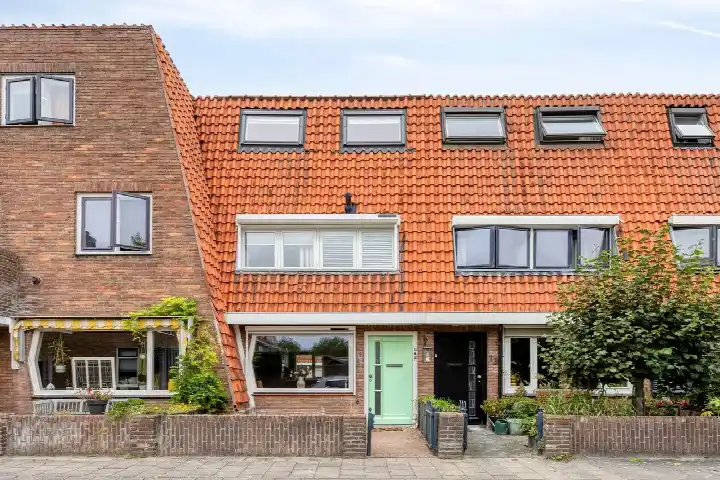
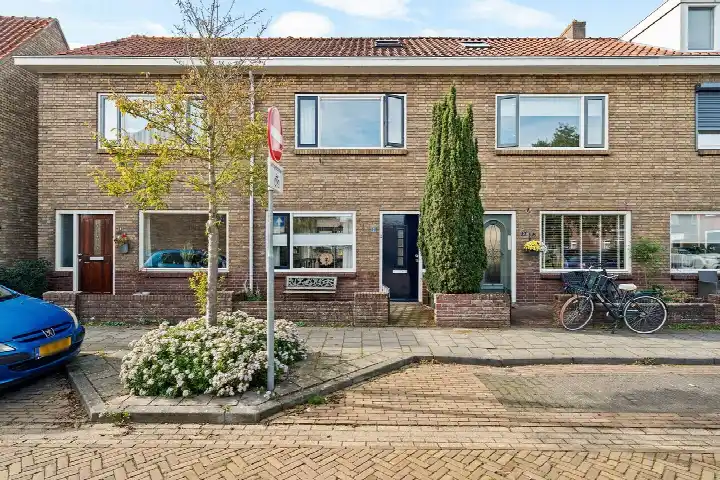
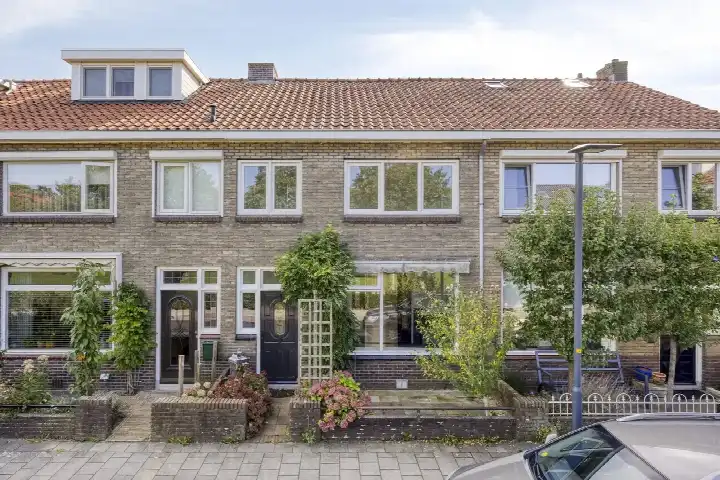
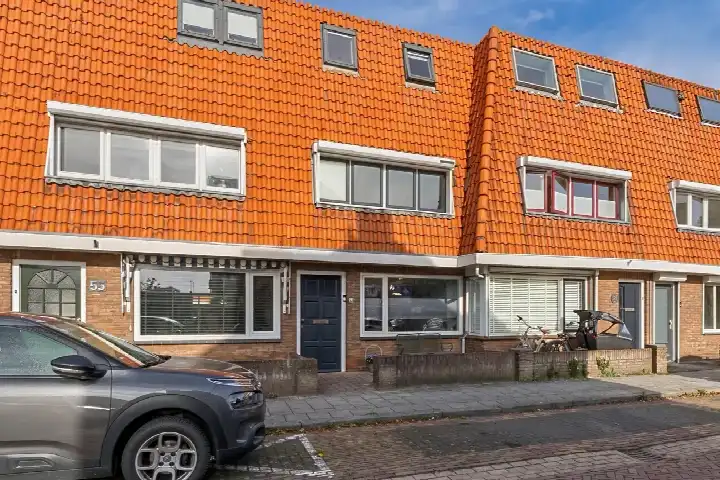
This terraced house on L. Huismanstraat 28 sits in Kampen-Zuid, a part of Kampen where the streets feel lived-in and neighbours know each other. Built in 1941, it carries the character of a pre-war home, and with an energy label D you can expect moderate energy costs. The asking price of €339,500 is keen compared with the neighbourhood average asking price of €391,556, which puts it at the sharper end of the market. For context, [terraced houses in Kampen]( /koopwoningen/kampen/tussenwoningen/ ) give you a sense of what else is available in the municipality.
The home itself
This listing does not state the number of rooms, bedrooms or bathrooms, nor does it mention a garden, balcony or garage. According to the BAG registration the living area is 107 m² on a plot of 99 m², which works out at €3,173 per m² based on the BAG figure. The home was built in 1941 and has an energy label D, so heating costs will be a factor to consider. No further details about the layout or installations are given in the listing.
Life in Kampen-Zuid
Residents of the district of Kampen give their living environment an average score of 8.4, based on 17 reviews. One resident says: "I think Onderdijks is a very safe neighbourhood and there is a lot of attention for others. I am really good friends with my neighbours, I have never felt so safe and loved in the neighbourhood." Another adds: "We really enjoy living here, united, helpful, social, cosy, spontaneous neighbourhood drinks, neighbourhood BBQ, neighbourhood app, social control, in short The neighbourhood to be!! Ditches, canals, so also a nature-rich neighbourhood." A third resident notes it is a "quiet neighbourhood to live in. Child-friendly and reasonably spacious. Several schools in the area, both primary and secondary." The neighbourhood has around 2,415 inhabitants, and 74% of the homes are owner-occupied. [The Kampen-Zuid neighbourhood]( /buurt/kampen-zuid-kampen/ ) clearly has a strong sense of community.
Amenities and transport
Daily errands are easy from here. The Coop is just around the corner, with an Albert Heijn a ten-minute walk away. For schools, Openbare Daltonschool De Engelenberg is a couple of streets away, and Basisschool Rehobothschool is also close by. The GP practice Van Bemmel, Huisartsen Ebbingepoort and the Service Apotheek Ebbingepoort are both within a five-minute walk, and the Polikliniek in Kampen is nearby too. Bus stops on Jan van Arkelstraat and Bovenhavenstraat are just around the corner, served by lines 510 and 11, 74 and 526 respectively. Kampen train station is a ten-minute walk away. [The municipality of Kampen]( /gemeente/kampen/ ) offers a range of amenities within easy reach.
WOZ and address data
No WOZ value is stated for this home, so there is no municipal valuation to compare with the asking price. The address-level risk data from public sources gives an indication for the area rather than an inspection of this specific home. The foundation risk is indicated as elevated, which is an area-level indication based on the pre-1970 construction and clay soil. Pluvial flooding at heavy rain is indicated as medium, and the current flood risk is also medium, dropping to low by 2050. Noise from road traffic, rail, air and industry is all below the relevant standards.
Source
At the time of writing the home is offered only via Meuleman Makelaardij & Taxatiebureau o.z.
This summary was generated with AI and may contain errors. Always verify the details with the provider.
Features
Details of this home
Transfer
Price
Energy
 Save up to € 400 on your energy billCompare now
Areas and volume
 Insure your home and belongingsGet insured
Layout
Construction
Outdoor space
The WOZ value is set annually by the municipality with 1 January as its reference date, and therefore lags the market by about a year. It is an estimated market value, not a sale price.
Frequently asked questions
About L. Huismanstraat 28, Kampen
What is the asking price for this terraced house?
The asking price is €339,500. Compared with the neighbourhood average asking price of €391,556, this is a keen price, which means it sits below the average for the area. The price per m² is €3,173 based on the BAG living area of 107 m². Homes in this neighbourhood sell on average within 20 days.
What is the living area of this home?
According to the BAG registration, the living area is 107 m² on a plot of 99 m². The listing does not state the number of rooms, bedrooms or bathrooms, nor does it mention a garden, balcony or garage. The price per m² is €3,173 based on the BAG figure.
What is the energy label of this home?
The energy label is D. This means you can expect moderate energy costs, as label D is not among the most efficient labels. The listing does not mention any specific insulation measures. In the neighbourhood, 60% of the current sales listings have an energy label A+ or better, while 20% have label C and 20% have label D or lower.
What is the foundation risk for this address?
The foundation risk indication for this address is elevated, based on area-level public data. This is an indication for the area, not an inspection of this specific home. The home was built in 1941 on clay soil, and the area is noted as a KCAF attention area because 100% of properties in this postcode area were built before 1970. The groundwater level is expected to drop towards 2050.
What are the flood risks for this area?
The area-level indications show a medium risk of pluvial flooding at heavy rain, and the current flood risk is also medium. By 2050, the flood risk is indicated as low. These are area-level indications from public climate data, not an assessment of this specific home. Heat stress is currently low but is indicated as medium by 2050.
Which supermarkets are near this home?
The Coop is just around the corner at about 277 metres away. An Albert Heijn is about 894 metres away, which is a ten-minute walk. There are 12 supermarkets within 5 km, including an Aldi at about 1.3 km and a Jumbo at about 1.7 km.
Which schools are close by?
Openbare Daltonschool De Engelenberg is about 255 metres away, and Basisschool Rehobothschool is about 474 metres away. IRIS Kindcentrum Marnix is about 557 metres away. For secondary education, SGM Pieter Zandt is about 793 metres away. There are 40 schools within 5 km.
What public transport options are available?
Bus stops are just around the corner: Kampen, Jan van Arkelstraat at about 269 metres serves line 510, and Kampen, Bovenhavenstraat at about 270 metres serves lines 11, 74 and 526. Kampen train station is about 1.2 km away, which is a ten-minute walk.
What do residents say about the district?
Residents of the district of Kampen give their living environment an average score of 8.4 out of 10, based on 17 reviews. They describe it as cosy, social and child-friendly, with neighbourhood drinks, a neighbourhood BBQ and a neighbourhood app. One resident mentions that traffic drives too fast on the Silene, and that maintenance of green spaces could be better.
Why are there no property details in this listing?
The listing does not state the number of rooms, bedrooms or bathrooms, nor does it mention a garden, balcony, garage or any insulation measures. Only the living area of 107 m², the plot of 99 m², the year of construction 1941 and the energy label D are given.