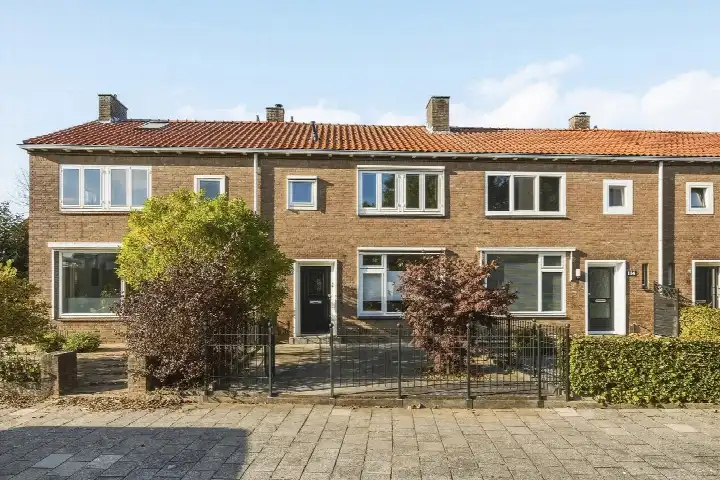
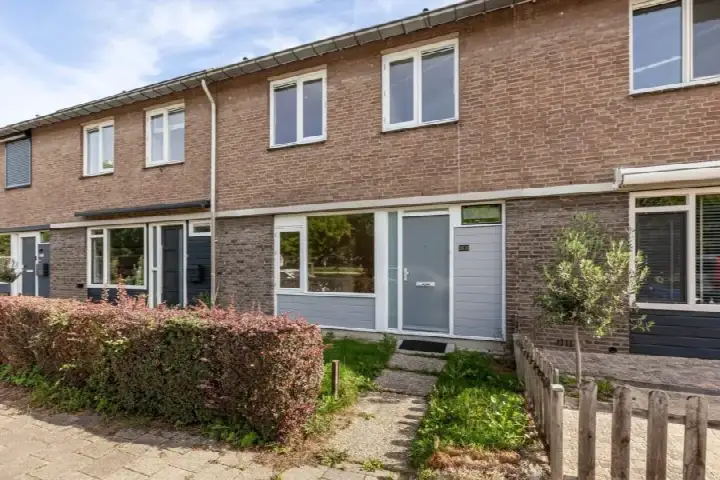
A friendly terraced house in Hatert
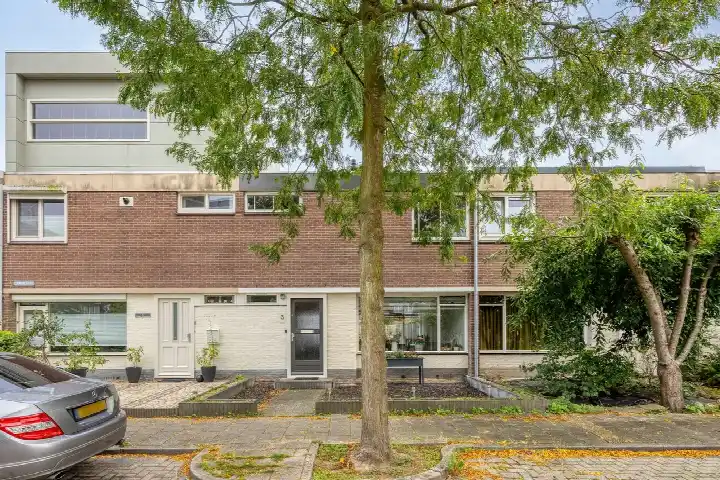
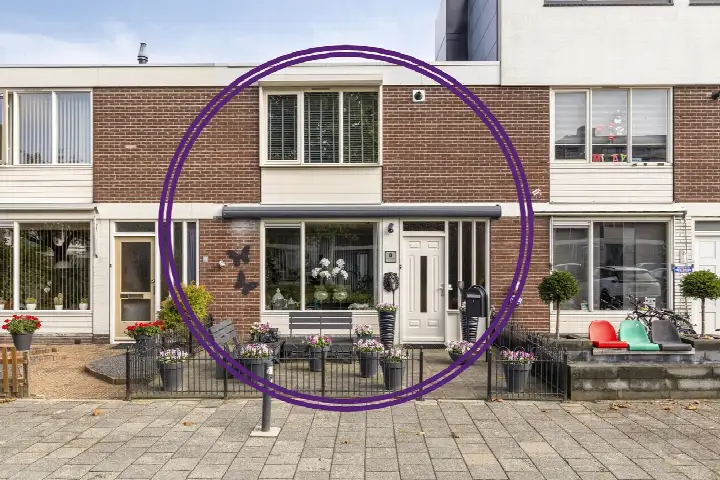
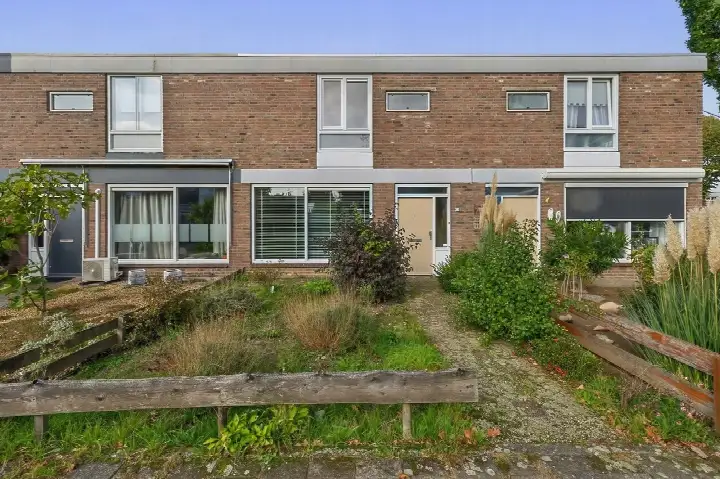
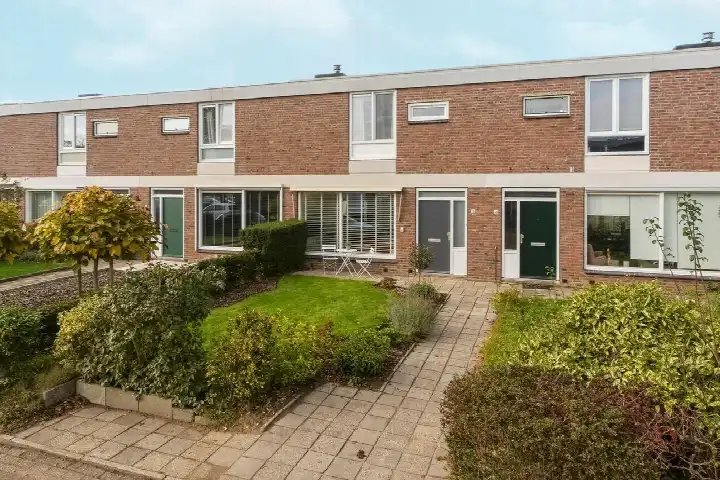
On Goeman Borgesiusstraat in Hatert, a quiet residential street, stands this terraced house from 1965. The home is part of a lively neighbourhood where residents know each other well. With an asking price of €349,000, the price is keen compared to the average asking price in the neighbourhood. For context, [terraced houses in Nijmegen]( /koopwoningen/nijmegen/tussenwoningen/ ) are listed at various price points.
Inside the home
The house offers five rooms, including four bedrooms and one bathroom, spread over two floors. The living area is 107 m², and the plot measures 155 m². There is a front garden and a back garden of 70 m², accessible from the rear. The home has HR glazing and a central heating boiler, and it is offered in full ownership. According to the agent, the property is situated on a quiet road in a residential area.
Life in Hatert
Hatert is a neighbourhood with a mix of ages, where about a fifth of residents are 65 or older. Residents give the area an average score of 7.8, based on five reviews. One resident says: "It's pleasant to live here. Residents are very sociable with each other." Another notes: "We get along well with the whole neighbourhood." A third resident mentions that some people throw rubbish everywhere, but overall the tone is positive. The neighbourhood has a large share of single-person households, at 60 percent. For more on [the Hatert neighbourhood]( /buurt/hatert-nijmegen/ ), you can read further.
Amenities and transport
Daily errands are easy from here. An Aldi is just around the corner, and a Lidl and a Jumbo are a couple of streets away. For primary education, Basisschool De Klumpert is a five-minute walk, and Basisschool Vossenburcht is also nearby. The nearest GP is at CWZ, about a ten-minute walk, and the pharmacy, Service Apotheek Hatert, is just around the corner. Bus stops on Thorbeckestraat and Hogendorpstraat, with lines 6, 8, and 616, are on your doorstep. The nearest train station is Nijmegen Goffert, about 2.6 km away. [The municipality of Nijmegen]( /gemeente/nijmegen/ ) offers further amenities.
WOZ value and address data
The WOZ value for this home is €340,000, based on the reference date 1 January 2025. The asking price is 3% above the WOZ value. Between 2020 and 2025, the WOZ value rose by 84%, from €185,000 to €340,000. As for address risks, the noise from road traffic is 41 dB Lden and from rail traffic 28 dB Lden, both below the noise standard. The foundation risk indication is medium, which is an area-level indication based on the fact that the home was built before 1970. The soil type is sand. For climate risks, pluvial flooding at heavy rain is medium, while flood risk is low now and in 2050. Heat stress is low now but medium in 2050. These are area-level indications, not an inspection of this specific home.
Source
At the time of writing, the home is offered via multiple channels, including Rob Disbergen Makelaars Nijmegen.
This summary was generated with AI and may contain errors. Always verify the details with the provider.
Features
Details of this home
Transfer
Price

Areas and volume
Layout
Construction
Outdoor space
The WOZ value is set annually by the municipality with 1 January as its reference date, and therefore lags the market by about a year. It is an estimated market value, not a sale price.
Frequently asked questions
About Goeman Borgesiusstraat 82, Nijmegen
How does the asking price compare to the neighbourhood average?
The asking price of €349,000 is 22% below the average asking price in Hatert, which is €444,839. This comparison is based on the neighbourhood housing market data. The price per square metre is €3,262, based on the agent's listing. The price verdict is described as keen, meaning it is lower than the average for similar homes in the area.
What is the layout of this terraced house?
The home has five rooms in total, including four bedrooms and one bathroom, spread over two floors. The living area is 107 m², and the plot is 155 m². There is a front garden and a back garden of 70 m², which is accessible from the rear. The property is in full ownership and has HR glazing and a central heating boiler.
What is the WOZ value of this property?
The WOZ value is €340,000, based on the reference date 1 January 2025. The asking price is 3% above this WOZ value. Over the past five years, the WOZ value has increased by 84%, from €185,000 in 2020 to €340,000 in 2025. This reflects the municipal valuation, not the current market value.
What is the foundation risk indication for this address?
The foundation risk indication for this address is medium. This is an area-level indication, based on the fact that the home was built before 1970, and 100% of properties in this postcode area were built before that year. The soil type is sand. This is not an inspection of the specific home, but a general indication from public risk data.
Which supermarkets are closest to this home?
An Aldi is about 373 metres away, a Lidl is 552 metres away, and a Jumbo is 605 metres away. These are within a short walk, making daily grocery shopping convenient. There are also other supermarkets within a few kilometres, but these three are the nearest.
What public transport options are available nearby?
Bus stops are very close: Nijmegen, Thorbeckestraat is 167 metres away, and Nijmegen, Hogendorpstraat is 199 metres away. Both are served by bus lines 6, 8, and 616. The nearest train station is Nijmegen Goffert, about 2.6 km away, which offers rail connections.
What do residents say about living in Hatert?
Residents give Hatert an average score of 7.8, based on five reviews. One resident says: "It's pleasant to live here. Residents are very sociable with each other." Another says: "We get along well with the whole neighbourhood." A third mentions that some people throw rubbish everywhere, but the overall tone is positive.
What is the energy label of this home?
The energy label is C. This label indicates the energy performance of the home, but it does not directly describe the insulation or construction. The home has HR glazing, which is a type of double glazing, and a central heating boiler. The energy label is a separate fact from these features.