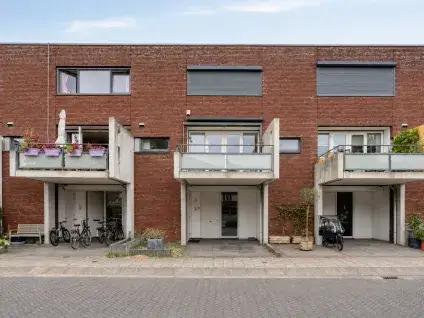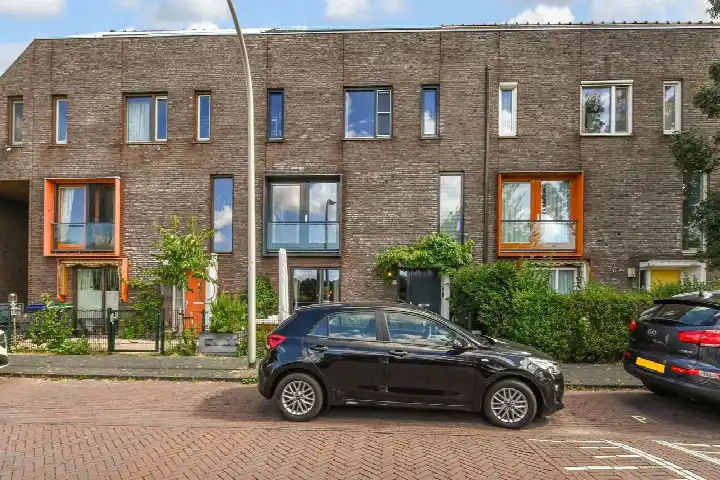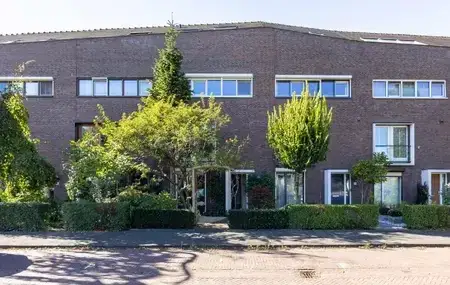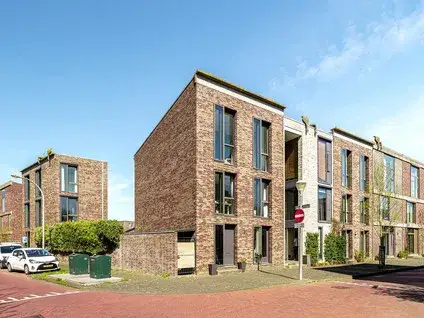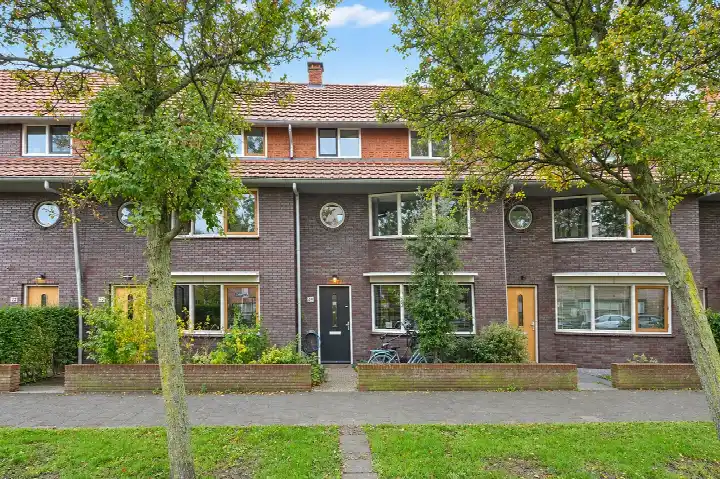

A calm spot in Singels
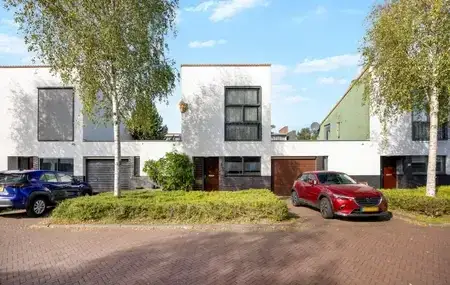
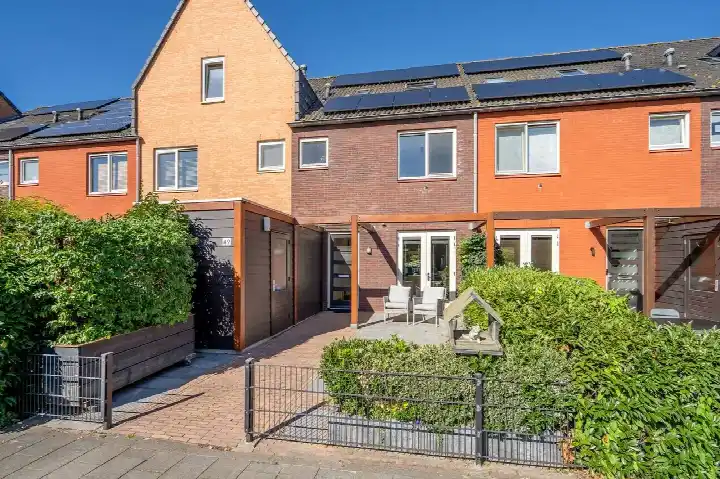
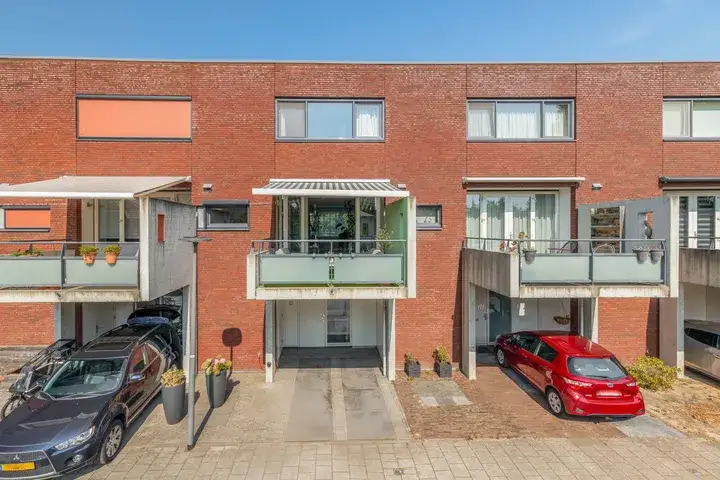
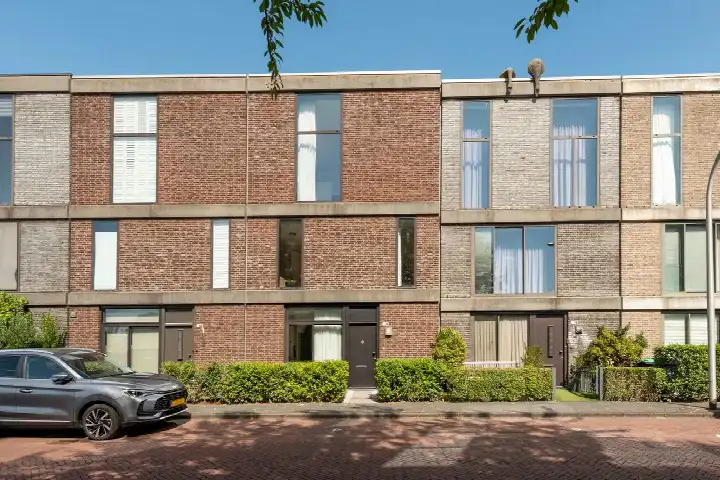
This terraced house on Hopmanstraat 24 sits in Singels, a residential pocket of Ypenburg in Den Haag. The street is quiet and sheltered, with the home set in a proper residential area. Built in 1998, it offers a comfortable, modern layout across three floors. The asking price is €675,000. For context, [terraced houses in Den Haag]( /koopwoningen/s-gravenhage/tussenwoningen/) currently average around €630,500.
Inside the home
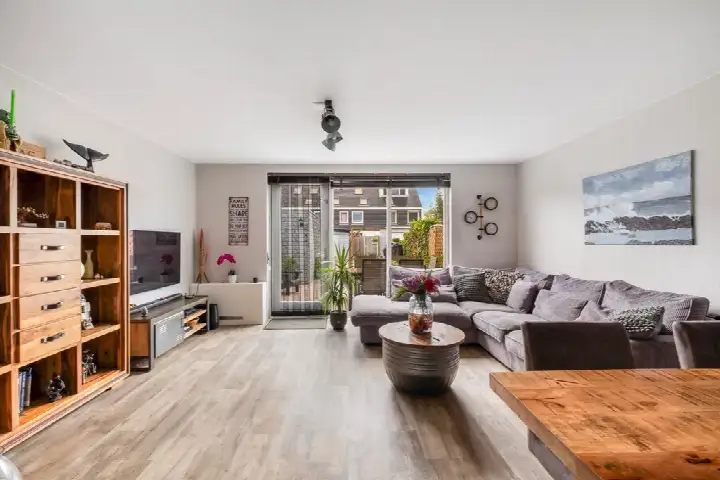
Step inside and you find five rooms, including four bedrooms and two bathrooms, spread over three floors. The living area is roughly 150 to 156 m², depending on whether you go by the BAG registration or the agent's listing, with a plot of 180 m². Outside, there's a rear garden of 86 m² facing southwest, plus a front garden, both accessible via the back alley. The home is fully insulated, heated by a central heating boiler, and comes with full ownership. According to the agent, it's a classic terraced house, a herenhuis style, listed since November 2026.
Life in Singels
Singels is a neighbourhood where residents of the wider district give an average score of 7.82 out of 10, based on 14 reviews. One resident says: "I live in a nice and quiet neighbourhood where I feel safe. The neighbourhood is clean and the people are generally friendly and helpful." Another adds: "Pleasant living close to amenities and nature area." A third notes: "If something is going on, the neighbours often want to help or offer a sympathetic ear!" The district has around 5,435 residents, with a mix of ages and household types. It's a place where people seem to look out for each other, and the streets stay tidy. For more on [the Singels neighbourhood]( /buurt/singels-s-gravenhage/), you can dig into the details.
Daily life and getting around
For groceries, Jumbo is just around the corner, and Hoogvliet is a couple of streets away. The nearest primary school, Kindcentrum Regenboog, is about a ten-minute walk, while the GP practice, Huisartsenpraktijk Dumont, is a bit further out in Nootdorp. The pharmacy, Apotheek Ypenburg, is on your doorstep. For public transport, tram line 15 stops at Plesmanlaan, a five-minute walk away, and bus lines N5 and 30 run from Laan van Hoornwijck, also close by. The nearest train station, Den Haag Ypenburg, is about 2.6 km away. All of this sits within [the municipality of Den Haag]( /gemeente/s-gravenhage/), where you'll find plenty of amenities nearby.
WOZ value and address data
The WOZ value for this home, as of 1 January 2025, is €655,000. The asking price sits 3% above that figure. Between 2020 and 2025, the WOZ value rose by 56%, from €420,000 to €655,000. As for the area, the noise level from road traffic is 60 dB Lden, which is above the standard, while rail, air, and industrial noise all stay below their respective norms. The foundation risk indication is low, though the soil is clay, which can be sensitive to settling. For climate, pluvial flooding risk is medium, while flood risk is low now and in 2050, and heat stress is low now but medium by 2050. These are area-level indications, not an inspection of this specific home.
Source
At the time of writing, this home is offered via multiple channels, including WVK Makelaars and their listing on Funda.
This summary was generated with AI and may contain errors. Always verify the details with the provider.
Features
Details of this home
Transfer
Price
Energy
 Save up to € 400 on your energy billCompare now
Areas and volume
Layout
Construction
Outdoor space
The WOZ value is set annually by the municipality with 1 January as its reference date, and therefore lags the market by about a year. It is an estimated market value, not a sale price.
Frequently asked questions
About Hopmanstraat 24, 'S-Gravenhage
How does the asking price compare to the WOZ value?
The asking price of €675,000 is 3% above the WOZ value of €655,000, which was set on 1 January 2025. The WOZ value is the municipal valuation, not the current market value. Over the past five years, the WOZ value has risen by 56%, from €420,000 in 2020 to €655,000 in 2025. This gives you a sense of how the property's official valuation has grown, but the asking price is what the seller is currently seeking.
What is the layout of this terraced house?
This terraced house has five rooms in total, including four bedrooms and two bathrooms, spread across three floors. The living area is listed as 150 m² according to the BAG registration, while the agent states 156 m². The plot is 180 m². There's a rear garden of 86 m² facing southwest, plus a front garden, both accessible via the back alley. The home is fully insulated and heated by a central heating boiler.
What is the energy label and what does it mean?
The energy label for this home is B. This is an efficient label, meaning the home is relatively energy-efficient compared to less efficient labels. However, the label itself doesn't tell you about the specific insulation or heating systems in place. According to the agent, the home is fully insulated and has a central heating boiler. You can expect reasonable energy costs, but the exact amount will depend on your usage and the current energy prices.
What is the foundation risk for this property?
The foundation risk indication for this address is low, according to public data from the Atlas Leefomgeving. The soil type is clay, which can be sensitive to settling, but the risk level is still rated as low. This is an area-level indication, not an inspection of this specific home. It's based on regional data, so it gives a general sense of the foundation conditions in the area rather than a definitive assessment of this property.
What are the noise levels like around this home?
The noise level from road traffic at this address is 60 dB Lden, which is above the standard. Rail noise is 29 dB Lden, air traffic noise is 27 dB Lden, and industrial noise is 45 dB Lden, all of which are below their respective norms. These figures come from public data for the year 2022 to 2024, depending on the source. They are area-level indications, so they reflect the general noise environment rather than a measurement at the property itself.
What supermarkets are nearby?
There are two supermarkets within a short walk: Jumbo at 461 metres and Hoogvliet at 494 metres. Both are just around the corner or a couple of streets away, making daily grocery shopping convenient. There are also other options within a few kilometres, including a SPAR express at 1.29 km and two AH to go stores at around 1.4 to 1.5 km. So you have plenty of choices for your weekly shop.
How is the public transport in this area?
Public transport is well within reach. The nearest tram stop is Plesmanlaan, about 368 metres away, served by tram line 15. There are also bus stops at Laan van Hoornwijck, about 400 metres away, with bus lines N5 and 30. The nearest train station is Den Haag Ypenburg, about 2.6 km away. This gives you options for getting around the city and beyond, though exact travel times depend on your destination.
What is the neighbourhood like according to residents?
Residents of the wider district give an average score of 7.82 out of 10, based on 14 reviews. One resident says: "I live in a nice and quiet neighbourhood where I feel safe. The neighbourhood is clean and the people are generally friendly and helpful." Another notes: "Pleasant living close to amenities and nature area." A third adds: "If something is going on, the neighbours often want to help or offer a sympathetic ear!" These reviews reflect the district level, not just Singels specifically.
What is the average asking price in this neighbourhood?
In the Singels neighbourhood, the average asking price for homes currently for sale is €630,500, with a median of €625,000. Prices range from €375,000 to €775,000. The average price per square metre is €4,303, and the average living area is 149 m². This home is listed at €675,000, and the price per m² here is €4,327 based on the agent's listing.
Are there schools nearby?
Yes, there are several schools within a reasonable distance. The nearest primary school is Kindcentrum Regenboog, about 2.3 km away, and IKC Bernadette Maria is also around 2.3 km. For secondary education, the nearest option is about 1.3 km away. There are also special education schools like 't Kraaienest at 1.2 km and Herman Broerenschool at 1.9 km. So families have a range of educational options in the area.