Lage Kanaaldijk 7
Villapark, Maastricht
 Area
AreaA grand old house on the Lage Kanaaldijk
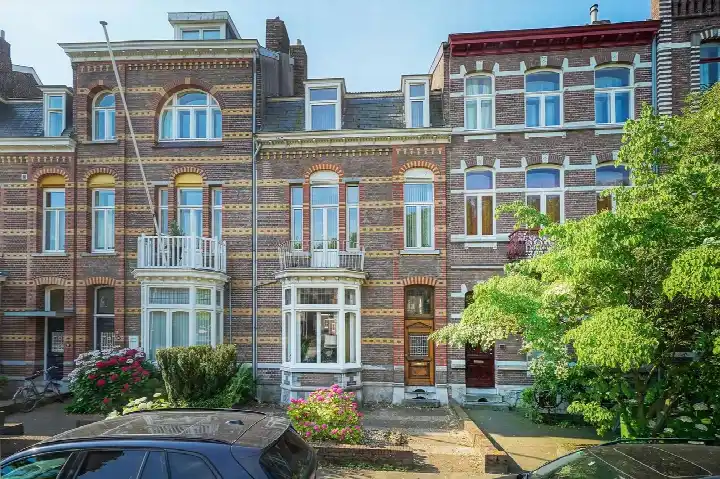
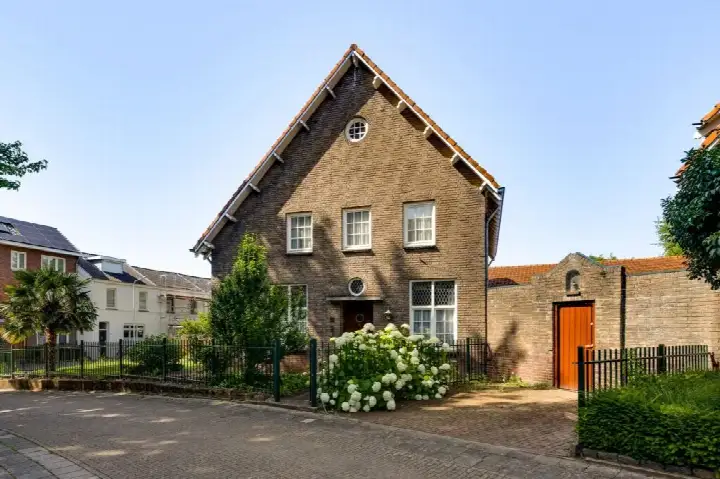
This terraced house from 1905 sits on the Lage Kanaaldijk in Villapark, a stately part of Maastricht where the streets are lined with mature trees and generous pre-war homes. With an asking price of €849,000, the asking price is on the high side compared with the neighbourhood average. The price per square metre comes to €4,245 based on the BAG registration. For context, [terraced houses in Maastricht]( /koopwoningen/maastricht/tussenwoningen/ ) are listed across a wide range of prices.
A home with generous proportions
The living area is 200 square metres according to the BAG registration, on a plot of 215 square metres. The home dates from 1905, so it has the high ceilings and deep rooms typical of its era. The energy label is D, which means you can expect moderate energy costs. The listing does not describe the layout, so the number of rooms and bedrooms is not stated.
Life in Villapark
Villapark is one of Maastricht's older residential areas, with 3,190 residents and a housing stock dominated by pre-war homes. Across the municipality of Maastricht, residents give their living environment an average score of 7.45, based on 37 reviews. One resident says: "everything perfect lovely people and many amenities." Another is more critical: "Born here, many homes are poor, damp and drafty and too expensive." A third resident mentions that "people have often peered into my house" and that there is a "lack of parking," while also noting that "generally, people are polite if you greet them." The neighbourhood has 122 recorded crimes in the CBS data. [The Villapark neighbourhood]( /buurt/villapark-maastricht/ ) is home to a mix of ages, with 28 percent of residents aged 65 or over.
Amenities and getting around
The daily essentials are close by. The GP practice Medisch Centrum Sint Pieter is just around the corner, and the pharmacy Apotheek Céramique is a couple of streets away. For groceries, the Coop is a five-minute walk, with Albert Heijn a ten-minute walk. The nearest primary school, Rooms Katholieke Basisschool St Pieter, is a couple of streets away. Bus line 12 stops at Maastricht, St. Lambertuslaan on your doorstep, and the train station Maastricht is a ten-minute walk. [The municipality of Maastricht]( /gemeente/maastricht/ ) offers further amenities within easy reach. There are no risk indications recorded for this address.
About the listing
At the time of writing the home is offered only via Tijs & Cyril Makelaardij.
This summary was generated with AI and may contain errors. Always verify the details with the provider.
Features
Details of this home
Transfer
Price

Areas and volume
 Insure your home and belongingsGet insured
Layout
Construction
Outdoor space
The WOZ value is set annually by the municipality with 1 January as its reference date, and therefore lags the market by about a year. It is an estimated market value, not a sale price.
Frequently asked questions
About Lage Kanaaldijk 7, Maastricht
What is the asking price for this home?
The asking price is €849,000. The price per square metre is €4,245 based on the BAG registration of 200 square metres. The asking price is on the high side compared with the neighbourhood average asking price of €630,143, which is 35 percent higher. The neighbourhood average asking price per square metre is €4,248.
What is known about the layout of this home?
The listing does not describe the layout. The living area is 200 square metres according to the BAG registration, on a plot of 215 square metres. The home was built in 1905 and has an energy label D.
What is the energy label and what does it mean?
The energy label is D. This label indicates moderate energy efficiency, so you can expect energy costs in the middle range. The home dates from 1905, which is a fact about its age. The listing does not mention any specific insulation features.
What do residents say about living in this area?
Across the municipality of Maastricht, residents give an average score of 7.45 out of 10, based on 37 reviews. One resident says: "everything perfect lovely people and many amenities." Another resident mentions that "generally, people are polite if you greet them," but also notes a "lack of parking" and that "rubbish could be collected more often." These reviews describe the wider municipality, not specifically the Villapark neighbourhood.
Which supermarkets are nearby?
The nearest supermarket is the Coop at 606 metres, about a five-minute walk. Albert Heijn is at 892 metres, roughly a ten-minute walk. Lidl and PLUS are both around a kilometre away. In total, there are 33 supermarkets within five kilometres of the home.
What public transport options are available?
Bus line 12 stops at Maastricht, St. Lambertuslaan at 127 metres, and at Maastricht, Parkweg at 148 metres. The nearest train station is Maastricht at 1,379 metres, about a ten-minute walk. The listing does not state destinations or travel times for these services.
Which schools are close to this home?
The nearest primary school is Rooms Katholieke Basisschool St Pieter at 378 metres. Openbare Basisschool Binnenstad is at 662 metres, and Bernard Lievegoed School at 938 metres. There are 44 schools within five kilometres. The nearest secondary school is 3.0 kilometres away.
Why are there no property details in this listing?
The listing does not state the layout, number of rooms, bedrooms, bathrooms, or any outdoor space such as a garden or balcony. It also does not mention insulation, heating, or ownership details. The living area of 200 square metres and the plot of 215 square metres come from the BAG registration.