Lavendelstraat 47
De Mheen, Apeldoorn
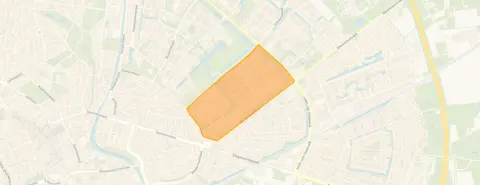 Area
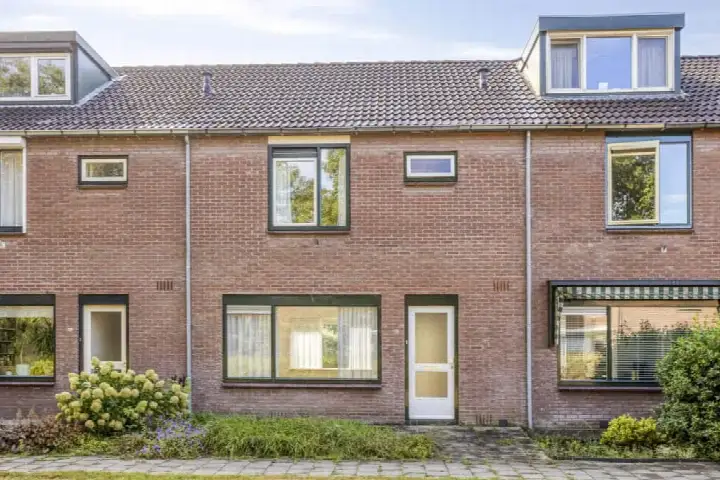
AreaA friendly terraced house in De Mheen
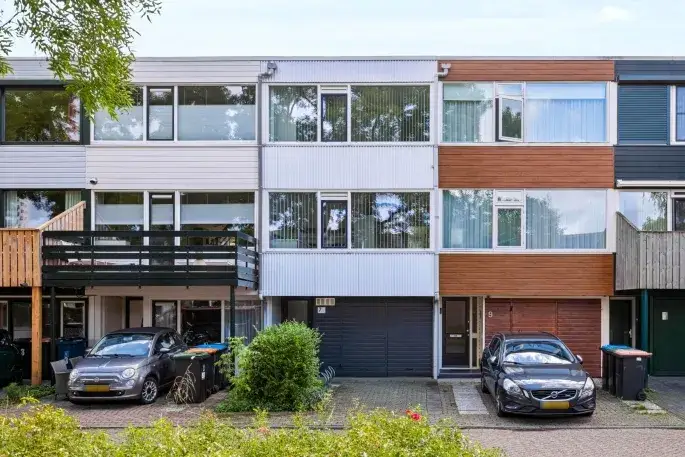
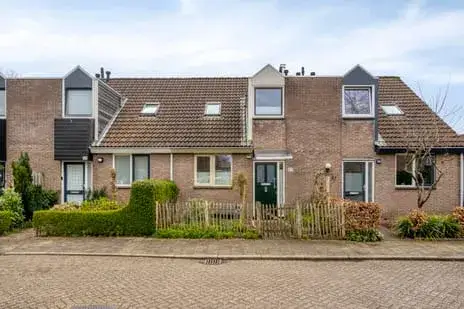
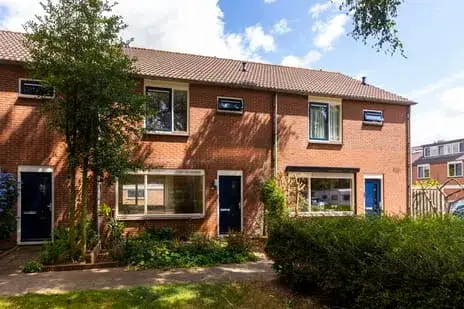
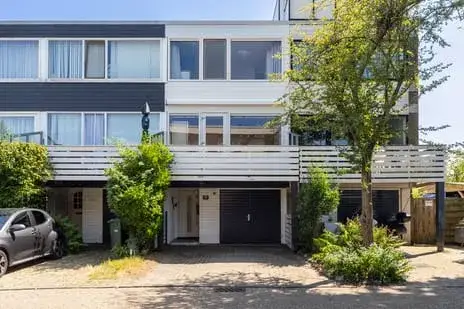
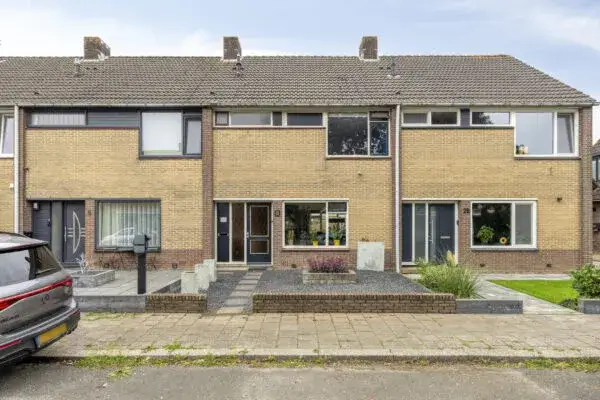
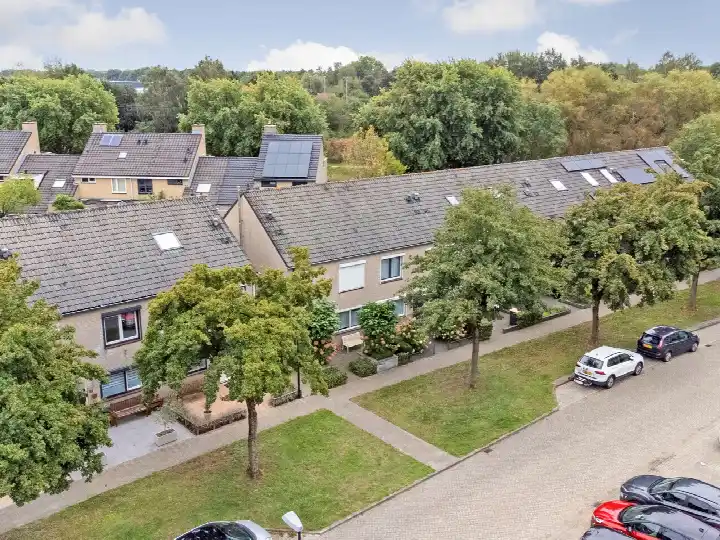
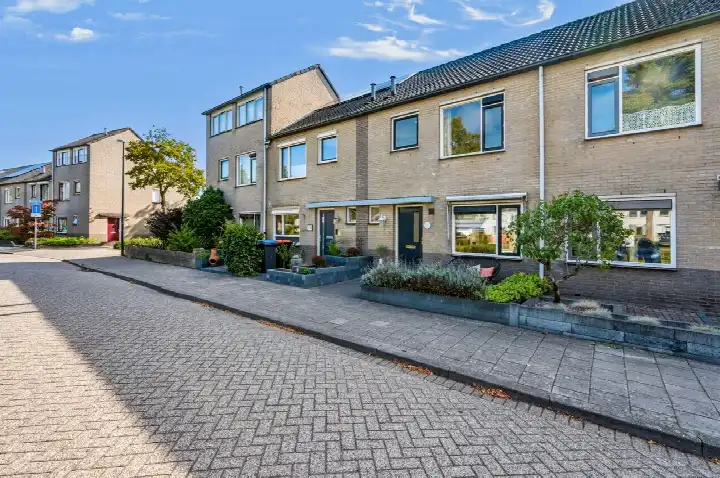
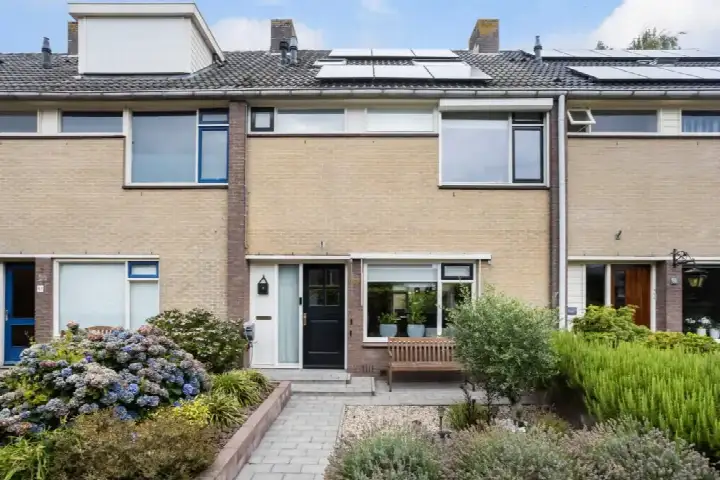
Lavendelstraat 47 is a terraced house in De Mheen, a neighbourhood in the Noordoost district of Apeldoorn. The home was built in 1970 and has an energy label B. With an asking price of €375,000, the price is on the high side compared to the average for terraced houses in Apeldoorn, which typically sell for around €380,000.
Inside the home
This home offers five rooms, including four bedrooms and one bathroom, spread over three floors. The living area is 98 m² according to the agent, while the BAG registration lists 93 m². The plot is 135 m². There is a front and back garden, with the back garden facing southwest and accessible via the back alley. A carport provides parking. The home is fully owned and comes with roof insulation, double glazing, HR glazing and wall insulation. Heating is provided by a central heating boiler and a gas fireplace. The home is situated on a quiet road in a residential area with an unobstructed view.
Life in De Mheen
De Mheen is a neighbourhood where residents give an average score of 7.9 out of 10, based on six reviews. One resident describes it as "a quiet neighbourhood where everyone knows each other," adding that "it is a very safe neighbourhood where people also participate in various neighbourhood apps." Another resident notes that "our neighbourhood has quite a sense of community, despite the fact that different people live here." Some residents mention issues with traffic around the school and dog owners not cleaning up, but overall the neighbourhood is seen as pleasant. The area has a mix of housing, with 62% owner-occupied homes, and a park just a short walk away. For more details, see the De Mheen neighbourhood.
Amenities and transport
Daily errands are easy from this home. The Jumbo supermarket is just around the corner, with Albert Heijn and Dirk a couple of streets away. PC Daltonschool Ichthus is on your doorstep, and Openbare Basisschool de Bundel is a five-minute walk. The nearest GP, Huisartsenpraktijk De Parelvisser, is just around the corner, and Apotheek De Linie is a ten-minute walk. Bus stops on Top Naeffstraat and Dennenkamp, served by lines 15 and 16, are on your doorstep, and the train station Apeldoorn Osseveld is a ten-minute walk. For more on the wider area, see the municipality of Apeldoorn.
WOZ value and address data
The WOZ value of the home is €294,000, based on the reference date 1 January 2025. The asking price is 28% above the WOZ value. Between 2020 and 2025, the WOZ value rose by 40%, from €210,000 to €294,000. As for the address, the noise level from road traffic is 47 dB Lden and from rail traffic 32 dB Lden, both below the noise standard. The foundation risk indication is low, with sandy soil. For climate, the indication for pluvial flooding at heavy rain is medium, while the current flood risk and heat stress are low, with heat stress expected to become medium by 2050. These are area-level indications, not an inspection of this specific home.
Source and agent
At the time of writing, the home is offered via two channels, including Goos Makelaardij.
This summary was generated with AI and may contain errors. Always verify the details with the provider.
Features
Details of this home
Transfer
Price
Energy
 Save up to € 400 on your energy billCompare now
Areas and volume
 Insure your home and belongingsGet insured
Layout
Construction
Outdoor space
The WOZ value is set annually by the municipality with 1 January as its reference date, and therefore lags the market by about a year. It is an estimated market value, not a sale price.
Frequently asked questions
About Lavendelstraat 47, Apeldoorn
How does the asking price compare to the WOZ value?
The asking price of €375,000 is 28% above the WOZ value of €294,000, which was set on 1 January 2025. The WOZ value is the municipal valuation, not the current market value. Between 2020 and 2025, the WOZ value increased by 40%, from €210,000 to €294,000.
What is the layout of this home?
The home has five rooms, including four bedrooms and one bathroom, spread over three floors. The living area is 98 m² according to the agent, while the BAG registration lists 93 m². The plot is 135 m². There is a front and back garden, with the back garden facing southwest and accessible via the back alley. A carport provides parking.
What is the energy label and what does it mean?
The home has an energy label B, which is an efficient label. According to the agent, the home has roof insulation, double glazing, HR glazing and wall insulation. Heating is provided by a central heating boiler and a gas fireplace. The energy label is a measure of the home's energy performance, not a statement about its structural condition.
What is the foundation risk for this address?
The foundation risk indication for this address is low, with sandy soil. This is an area-level indication based on public data, not an inspection of this specific home. The noise level from road traffic is 47 dB Lden and from rail traffic 32 dB Lden, both below the noise standard.
What are the flood and heat stress risks?
The climate indications for this address show a medium risk of pluvial flooding at heavy rain, while the current flood risk is low and expected to remain low by 2050. Heat stress is currently low but is expected to become medium by 2050. These are area-level indications, not an inspection of this specific home.
What supermarkets are nearby?
The Jumbo supermarket is just around the corner at 246 metres. Albert Heijn and Dirk are both within a ten-minute walk, at 629 and 690 metres respectively. There are also Aldi and Lidl within about 1.2 kilometres. In total, there are 31 supermarkets within five kilometres.
What schools are close to this home?
PC Daltonschool Ichthus is on your doorstep at 267 metres, and Openbare Basisschool de Bundel is a five-minute walk at 533 metres. For secondary education, Mheenpark (onderbouwlocatie) is at 656 metres. There are 80 schools within five kilometres.
What public transport options are available?
Bus stops on Top Naeffstraat and Dennenkamp, served by lines 15 and 16, are on your doorstep at 213 and 229 metres. Another stop, Wkc De Mheen, served by line 2, is at 308 metres. The train station Apeldoorn Osseveld is at 894 metres, about a ten-minute walk.
What is the neighbourhood like according to residents?
Residents of De Mheen give an average score of 7.9 out of 10, based on six reviews. One resident describes it as "a quiet neighbourhood where everyone knows each other," while another notes "a sense of community." Some mention issues with traffic around the school and dog owners, but overall the neighbourhood is seen as pleasant.
How does the living area compare to the neighbourhood average?
The living area of this home is 98 m² according to the agent, which is 25% smaller than the neighbourhood average of 130 m². The BAG registration lists 93 m². The home has four bedrooms, which may suit a family, but the floor area is below the local average.