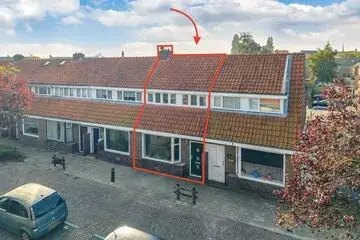
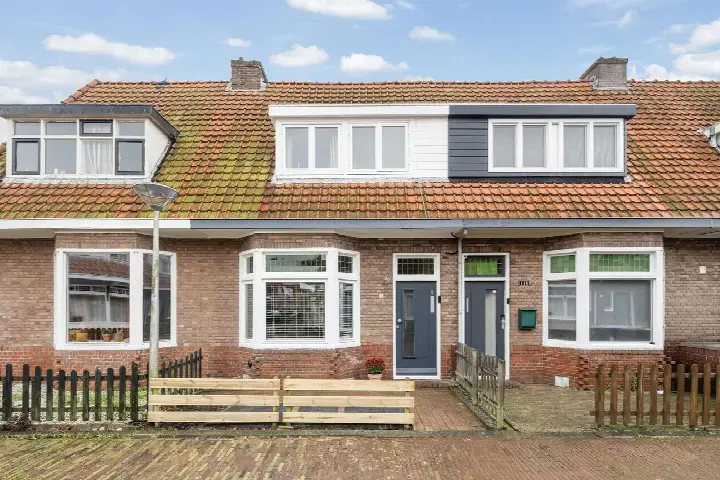
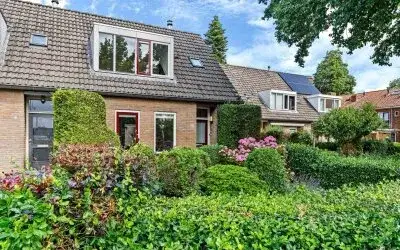
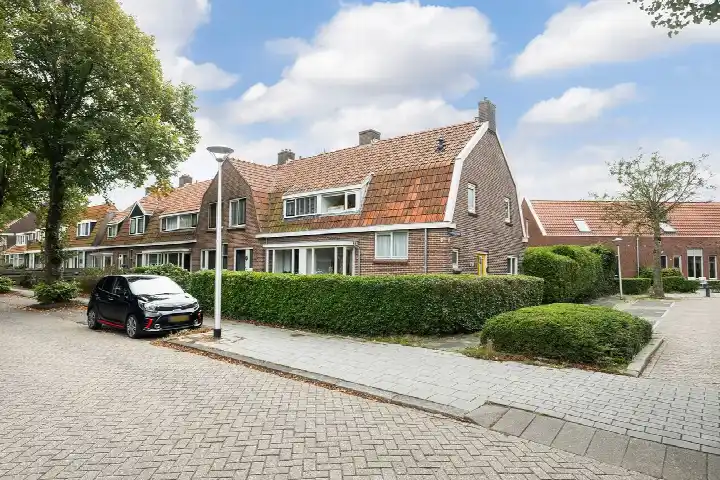
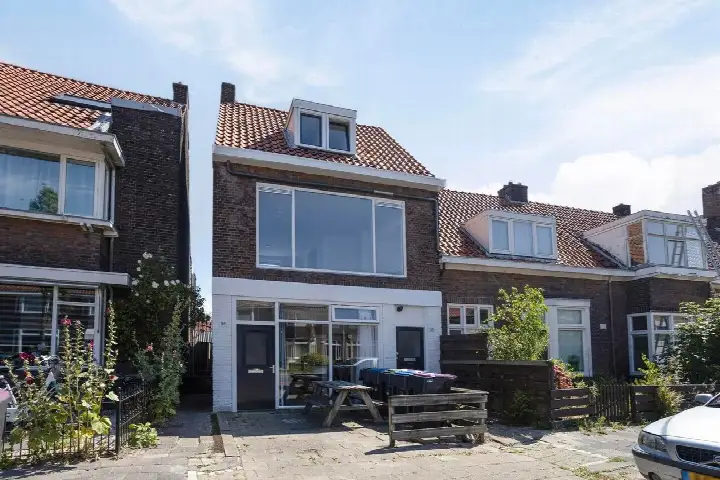
A terraced house with character in Oldegalileën
Leliestraat 3 is a terraced house from 1953, tucked away in the Oldegalileën neighbourhood of Leeuwarden. The area has a lived-in feel, with a mix of stately homes and smaller workers' cottages, and the city centre is within walking distance. The asking price of €225,000 is keen compared with the neighbourhood average asking price of €292,550, which puts it 23% below that figure. For context, terraced houses in Leeuwarden are listed at an average of €2,894 per m².
Inside the home
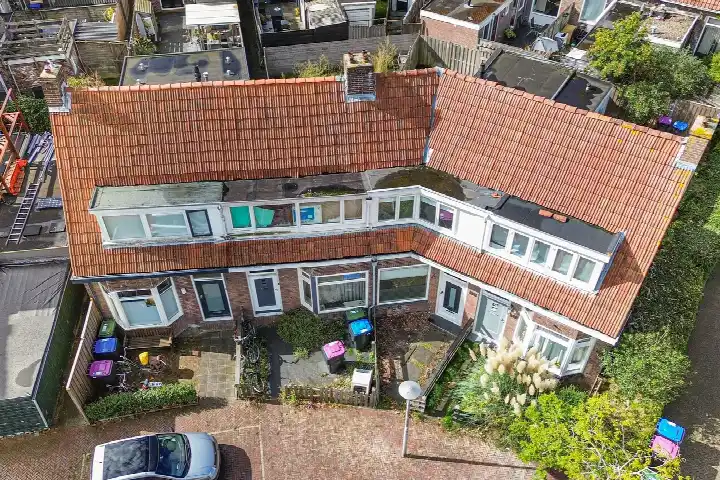
This two-storey house has three rooms, including two bedrooms, and a volume of 345 m³. The living area is listed as 102 m² according to the BAG registration, while the agent states 83 m². The plot measures 120 m². The home has a front garden and a back garden of 50 m², the latter facing north and accessible via the back alley. It comes with HR glazing, a central heating boiler, and is freehold. The energy label is D.
The Oldegalileën neighbourhood
Oldegalileën is a district with a distinct character, where history feels tangible. Residents of the wider district give it an average score of 6.23, based on ten reviews. One resident describes it as an "atmospheric neighbourhood with nice neighbours," noting the "stately character" of the houses and the easy walk into the city centre. Another resident, however, shares a negative experience, mentioning nuisance from neighbours and concerns about safety. The reviews reflect a mixed picture, so it is worth reading them in full. The neighbourhood has around 1,945 inhabitants, and a large share of households are single-person. The Oldegalileën neighbourhood is part of the Oud-Oost district.
Amenities and transport
Daily errands are well covered. The Jumbo supermarket is just around the corner, with Poiesz and Aldi a couple of streets away. IKC Prins Constantijn primary school is on your doorstep, and the Stedelijk Gymnasium secondary school is a five-minute walk. The GP practice Compas Huisartsenpraktijk and Apotheek Sonnega pharmacy are both a couple of streets away. Bus line 8 stops at Leeuwarden, Pioenstraat, just around the corner, and the train station Leeuwarden is a ten-minute walk. The municipality of Leeuwarden offers further amenities within easy reach.
WOZ and address data
The WOZ value is not stated in the available data, so no comparison with the asking price is possible. The address-level risk indications, based on public data from Atlas Leefomgeving, KCAF and Klimaateffectatlas, are area-level indications rather than an inspection of this specific home. The foundation risk is elevated, given the 1953 construction on clay soil and the fact that 100% of properties in this postcode area were built before 1970. Pluvial flooding at heavy rain is elevated, while current flood risk is low. Noise from road traffic, rail and aircraft is below the relevant standards.
Source and agent
At the time of writing, the home is offered via multiple channels, including Booij Makelaars.
This summary was generated with AI and may contain errors. Always verify the details with the provider.
Features
Details of this home
Transfer
Price

Areas and volume
Layout
Construction
Outdoor space
The WOZ value is set annually by the municipality with 1 January as its reference date, and therefore lags the market by about a year. It is an estimated market value, not a sale price.
Frequently asked questions
About Leliestraat 3, Leeuwarden
How does the asking price compare with other homes in the neighbourhood?
The asking price of €225,000 is 23% below the neighbourhood average asking price of €292,550. The average asking price per m² in the neighbourhood is €2,894, while this home is listed at €2,711 per m² based on the agent's floor area. The price verdict is described as keen, meaning it is on the low side compared with the local market.
What is the layout of this terraced house?
The house has three rooms in total, including two bedrooms, spread over two floors. The living area is stated as 102 m² according to the BAG registration, while the agent lists 83 m². The plot measures 120 m². There is a front garden and a back garden of 50 m², facing north and accessible via the back alley.
What is the energy label and what does it mean for costs?
The energy label is D. This is a mid-range label, so you can expect moderate energy costs compared with more efficient homes. The home has HR glazing and a central heating boiler, which are positive features. However, the label itself does not tell you about the overall insulation quality of the property.
What is the foundation risk for this address?
The foundation risk indication for this address is elevated, based on area-level data. The home was built in 1953 on clay soil, and 100% of properties in this postcode area were built before 1970. According to the Klimaateffectatlas, 4% of properties in this neighbourhood have an elevated risk of pile rot. This is an area-level indication, not an inspection of this specific home.
What amenities are within walking distance?
The Jumbo supermarket is just around the corner, with Poiesz and Aldi a couple of streets away. IKC Prins Constantijn primary school is on your doorstep, and the Stedelijk Gymnasium secondary school is a five-minute walk. The GP practice Compas Huisartsenpraktijk and Apotheek Sonnega pharmacy are both a couple of streets away. Bus line 8 stops nearby, and the train station Leeuwarden is a ten-minute walk.
What is the neighbourhood like according to residents?
Residents of the wider district give it an average score of 6.23, based on ten reviews. One resident describes it as an "atmospheric neighbourhood with nice neighbours," with houses of a "stately character" and a short walk to the city centre. Another resident, however, reports negative experiences, including nuisance from neighbours and safety concerns. The reviews are mixed, so it is worth reading them in full.
Is the home offered through multiple agents?
Yes, at the time of writing the home is offered via multiple channels, including Booij Makelaars. The listing has been active since 15 October 2026. If you are interested, you can contact the agent for more details or to arrange a viewing.
What is the plot size and outdoor space?
The plot measures 120 m², according to both the BAG registration and the agent. The outdoor space includes a front garden and a back garden of 50 m². The back garden faces north and is accessible via the back alley, which is a practical feature for a terraced house.