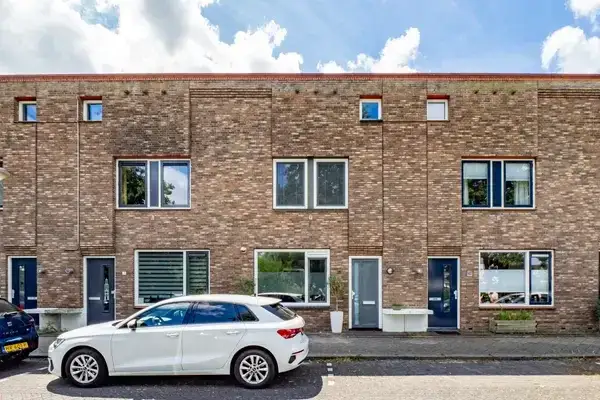
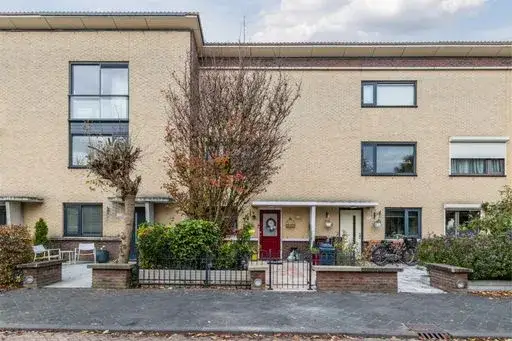
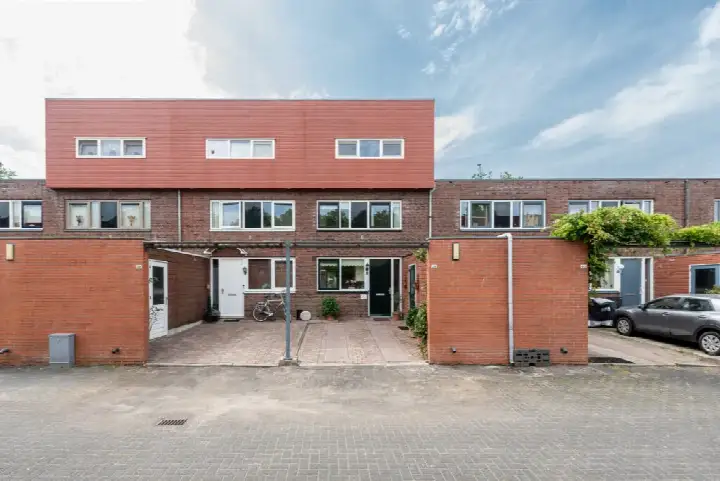
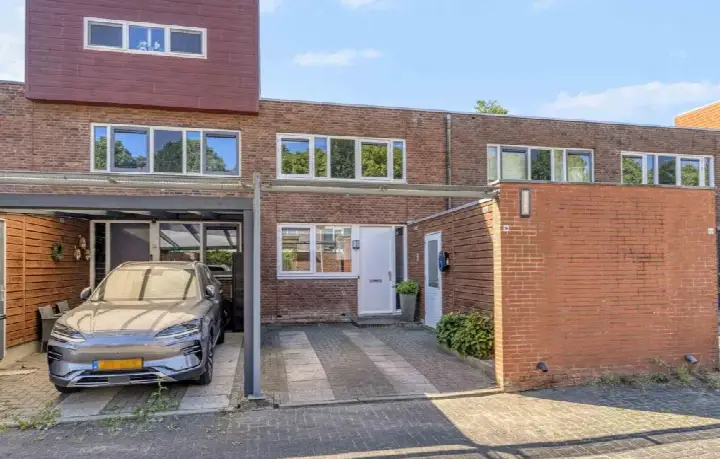
Nyeveltstraat 12
De Meern-Zuid, Utrecht
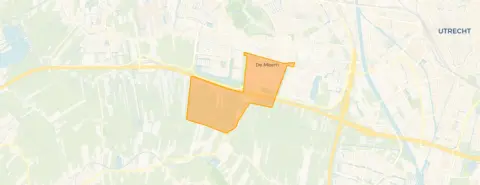 Area
AreaA friendly family home in De Meern
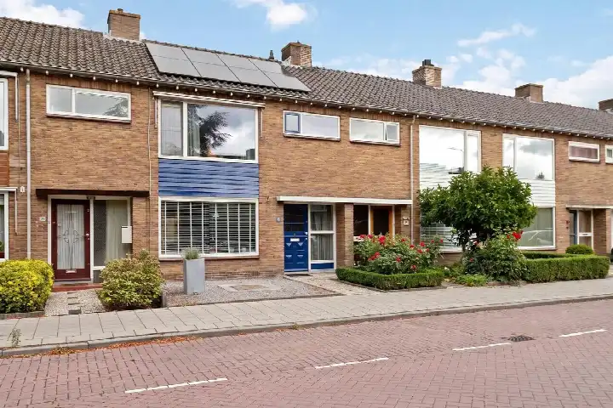
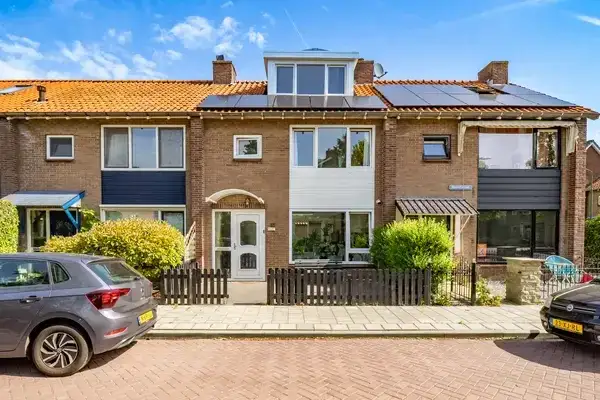
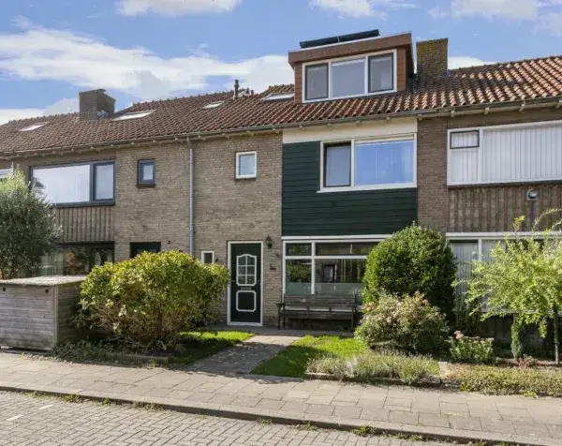
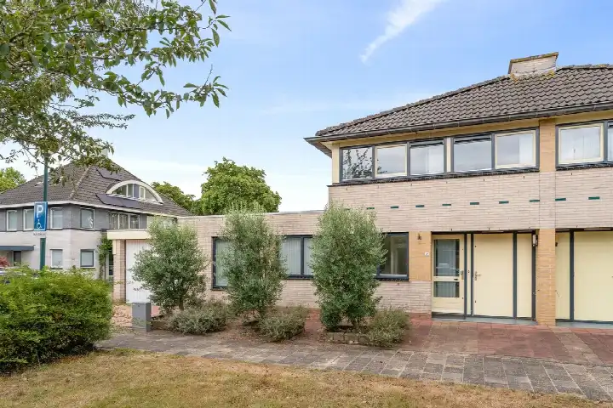
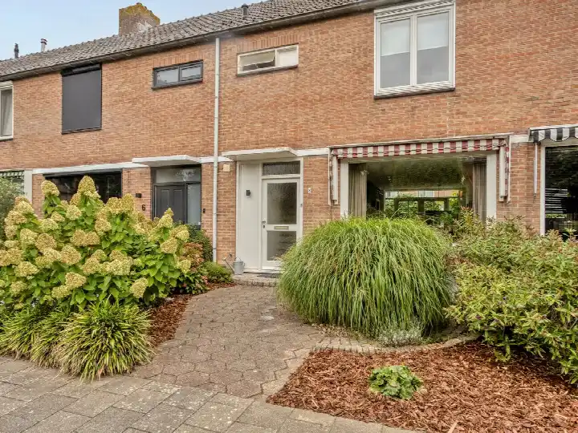
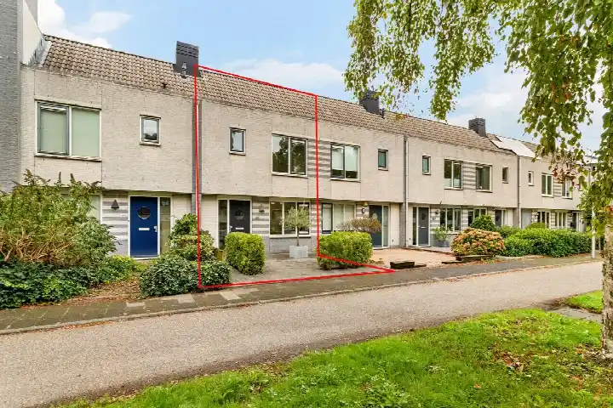
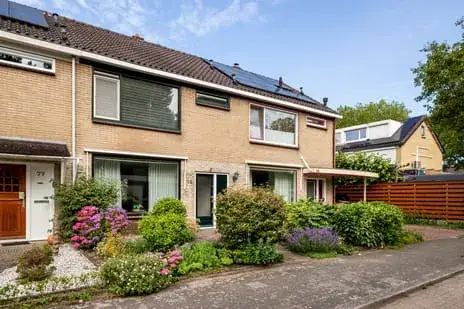
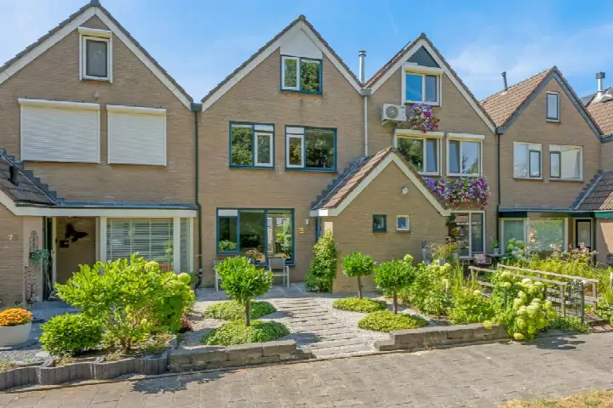
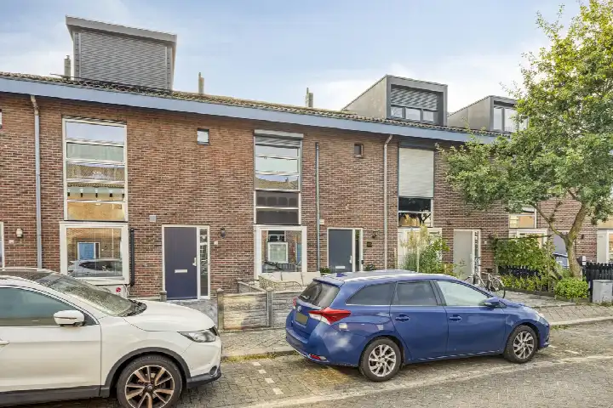
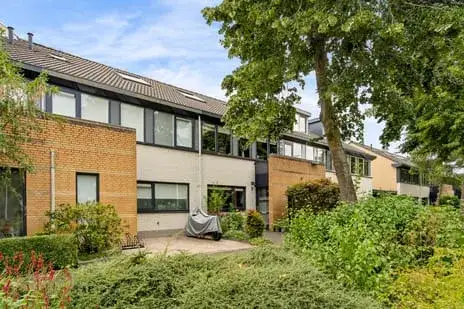
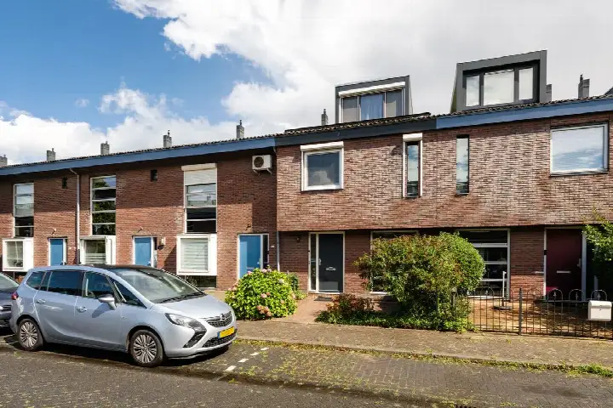
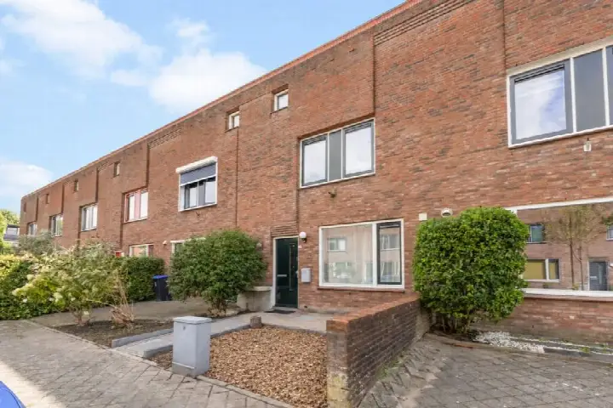
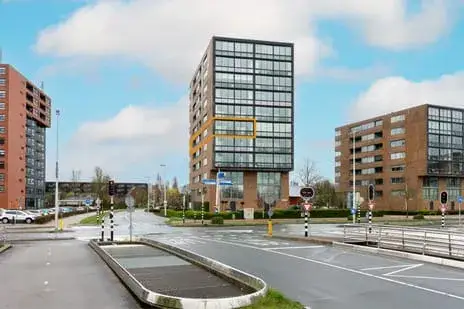
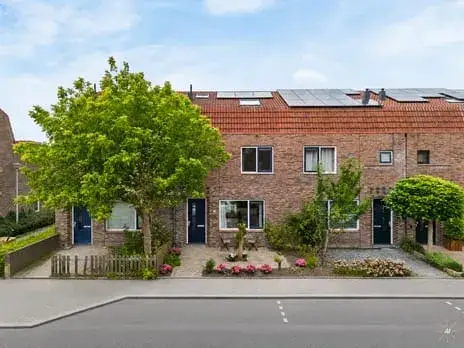
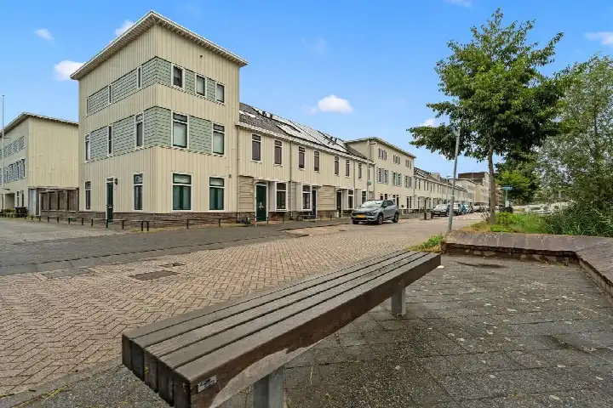
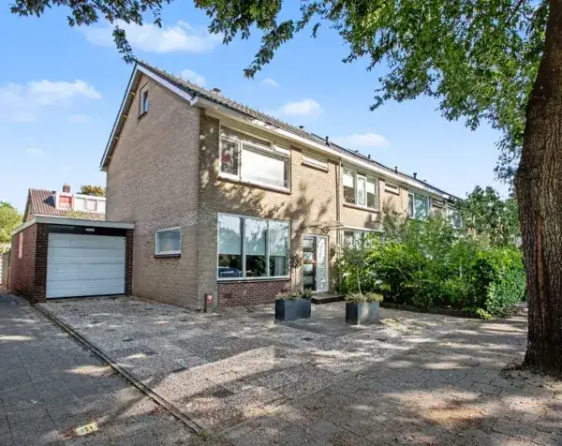
Nyeveltstraat 12 sits in De Meern-Zuid, a residential pocket of De Meern within the municipality of Utrecht. The area feels settled and lived-in, with a mix of generations and household types. This terraced house from 1960 is listed at €550,000, which sits on the high side compared with the average asking price of €535,500 for homes currently on the market in the neighbourhood. For context, [terraced houses in Utrecht]( /koopwoningen/utrecht/tussenwoningen/ ) typically command a premium, and the asking price here reflects that.
Inside the home
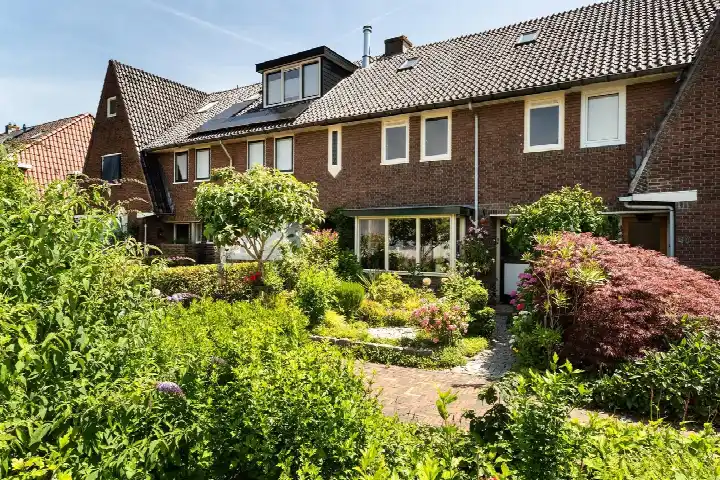
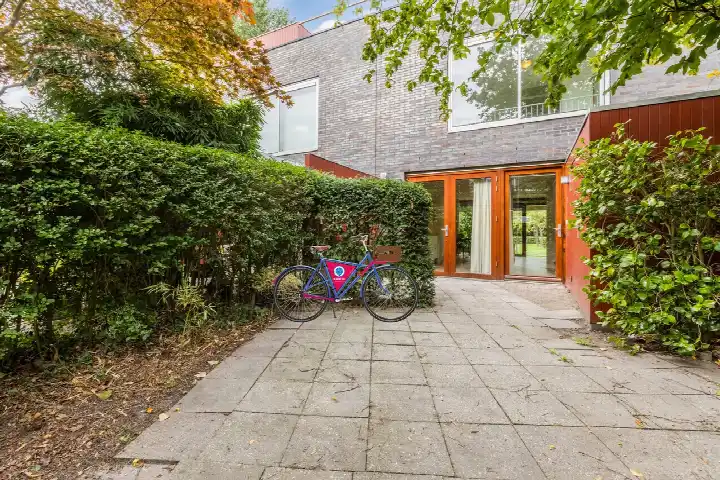
Step inside and you find a five-room layout spread over three floors, with three bedrooms and one bathroom. The living area is listed at 108 m² by the agent, while the BAG registration records 76 m². The plot measures 185 m². There is a front and rear garden, with the rear garden facing southwest and accessible via the back alley, plus a balcony. The home has double glazing and wall insulation, a central heating boiler, and is offered as full ownership. According to the agent, the energy label is B.
The De Meern-Zuid neighbourhood
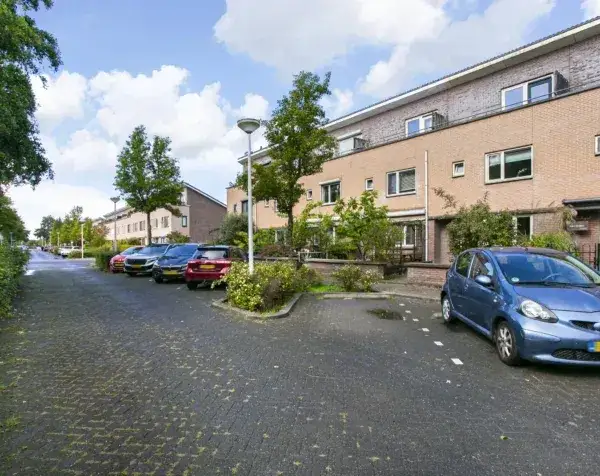
Residents of the wider district give their living environment an average score of 7.51 out of 10, based on twelve reviews. One resident notes that the area became more lively over the years, though crime has increased over time. Another describes the neighbourhood as cosy and friendly, with neighbours and residents changing fairly quickly due to the many rental homes. A third mentions a shopping centre, a large park and a swimming pool close by, but observes that there is not much conversation among residents. The district is home to roughly 6,500 people, with a mix of ages and household types. [The De Meern-Zuid neighbourhood]( /buurt/de-meern-zuid-utrecht/ ) itself is part of this larger picture.
Amenities and transport
Daily errands are easily managed from here. The Jumbo supermarket is just around the corner, with an Albert Heijn a couple of streets away. For primary education, Drie Koningen and Openbare Montessori basisschool de Meander are both within a five-minute walk. The GP practice Huisartsenpraktijk De Weerark and BENU Apotheek De Meern are on your doorstep. Bus stop De Meern, Meernbrug is just around the corner, served by lines 28, 29, N1, N2, N7, 102 and 307. Utrecht Terwijde train station is a ten-minute walk away. [The municipality of Utrecht]( /gemeente/utrecht/ ) offers further amenities within easy reach.
WOZ value and address data
The WOZ value for this home is €600,000, based on the reference date of 1 January 2025. The asking price of €550,000 sits 8% below this municipal valuation. Between 2020 and 2025, the WOZ value rose by 77%, from €339,000 to €600,000. As for the address itself, road traffic noise is measured at 48 dB Lden, railway noise at 30 dB Lden and industrial noise at 46 dB Lden, all below the relevant standards. The foundation risk indication is elevated, based on area-level data: the home was built in 1960 on clay soil, and the groundwater level is expected to drop towards 2050. Pluvial flooding risk is medium, as is current flood risk, while flood risk in 2050 is low. Heat stress is currently low, rising to medium by 2050. These are area-level indications, not an inspection of this specific property.
Source and agent
At the time of writing, the home is offered via multiple channels, including De Koning makelaars - ERA én NVM on Funda, and other listings from the same agency.
This summary was generated with AI and may contain errors. Always verify the details with the provider.
Features
Details of this home
Transfer
Price
Energy
 Save up to € 400 on your energy billCompare now
Areas and volume
 Insure your home and belongingsGet insured
Layout
Construction
Outdoor space
The WOZ value is set annually by the municipality with 1 January as its reference date, and therefore lags the market by about a year. It is an estimated market value, not a sale price.
Frequently asked questions
About Nyeveltstraat 12, De Meern
How does the asking price compare to the WOZ value?
The WOZ value for Nyeveltstraat 12 is €600,000, based on the reference date of 1 January 2025. The asking price of €550,000 is 8% below this municipal valuation. Between 2020 and 2025, the WOZ value increased by 77%, from €339,000 to €600,000. The WOZ value is set by the municipality and reflects the value on the reference date, not necessarily the current market price.
What is the layout of this terraced house?
The home has five rooms spread over three floors, including three bedrooms and one bathroom. The agent lists the living area at 108 m², while the BAG registration records 76 m². The plot measures 185 m². There is a front and rear garden, with the rear garden facing southwest and accessible via the back alley, plus a balcony. The home has double glazing and wall insulation, and a central heating boiler.
What is the foundation risk for this address?
The foundation risk indication for this address is elevated, based on area-level data. The home was built in 1960 on clay soil, and the groundwater level is expected to drop towards 2050, which can increase risk for wooden foundations. These are indications at the area level, not an inspection of this specific property. The data comes from public sources such as KCAF and the Klimaateffectatlas.
What amenities are within walking distance?
The Jumbo supermarket is just around the corner, with an Albert Heijn a couple of streets away. For primary education, Drie Koningen and Openbare Montessori basisschool de Meander are both within a five-minute walk. The GP practice Huisartsenpraktijk De Weerark and BENU Apotheek De Meern are on your doorstep. Bus stop De Meern, Meernbrug is just around the corner, served by lines 28, 29, N1, N2, N7, 102 and 307.
How do residents rate the neighbourhood?
Residents of the wider district give their living environment an average score of 7.51 out of 10, based on twelve reviews. One resident notes that the area became more lively over the years, though crime has increased over time. Another describes the neighbourhood as cosy and friendly, with neighbours changing fairly quickly due to the many rental homes. A third mentions a shopping centre, a large park and a swimming pool close by.
What is the energy label and what does it mean?
The energy label for this home is B, according to the agent. This is an efficient label, meaning the home is relatively energy-efficient compared to less efficient labels. The home has double glazing and wall insulation, which contribute to its energy performance. The exact energy costs will depend on usage and energy prices.
How far is the nearest train station?
Utrecht Terwijde train station is approximately 2.1 kilometres from the home, which is about a ten-minute walk. The nearest bus stop, De Meern, Meernbrug, is just around the corner at about 190 metres, served by lines 28, 29, N1, N2, N7, 102 and 307. This gives residents options for both local and regional travel.
What is the asking price per square metre?
Based on the agent's listing, the asking price per square metre is €5,093. This is calculated from the asking price of €550,000 and the agent's stated living area of 108 m². The average asking price per square metre for homes currently on the market in the neighbourhood is €5,531, so this home is priced below that average.
What is the flood risk for this area?
The current flood risk for this address is medium, while the flood risk in 2050 is low, according to area-level data. Pluvial flooding, which occurs during heavy rain, is also rated as medium. Heat stress is currently low, rising to medium by 2050. These are indications at the area level, not an inspection of this specific property.
How many homes are currently for sale in the neighbourhood?
There are currently 8 homes for sale in the De Meern-Zuid neighbourhood. The average asking price is €535,500, with a median of €500,000. Prices range from €489,000 to €650,000. The average asking price per square metre is €5,531, and the average living area of homes on the market is 98 m².