Provincialeweg 53
Velddriel, Maasdriel
 Area
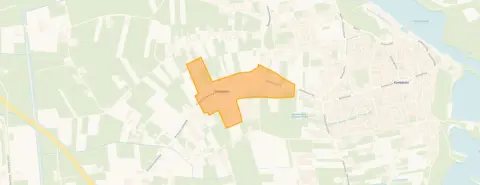
AreaA quiet spot in Velddriel
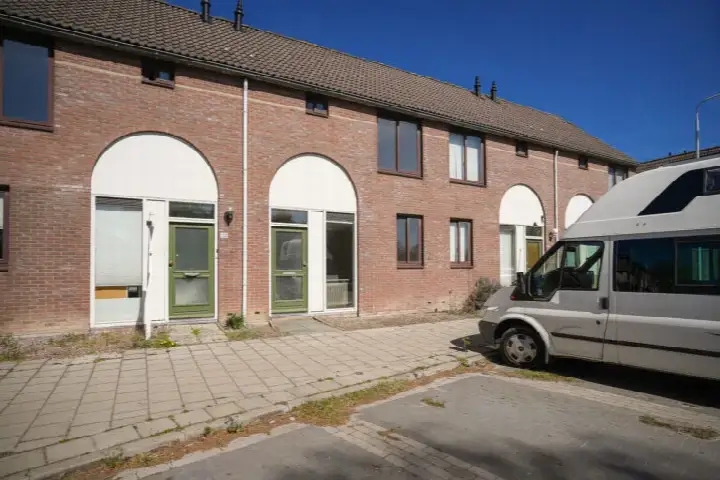
Provincialeweg 53 sits on a quiet road with a free view, in the village of Velddriel. This terraced house from 1968 is part of a small community where, according to residents of the wider municipality, people are friendly and greet each other cheerfully. The asking price of €419,000 is on the high side compared to other terraced houses in Maasdriel.
The home itself
The agent describes this as a family home with eight rooms, five bedrooms, two bathrooms and three floors, covering 158 m² of living space according to the agent, while the BAG registration records 199 m². The plot measures 475 m² and includes an east-facing back garden of 220 m². The house has a central heating boiler but no insulation, and the energy label is E. The asking price per square metre, based on the agent's floor area, is €2,652.
Life in Velddriel
Velddriel is a village with about 855 inhabitants, where most homes are owner-occupied and nearly all are single-family houses. Residents of the municipality of Maasdriel give their living environment an average score of 6.92, based on three reviews. One resident says: "Always cheerful when you run into each other." Another notes: "Generally speaking, since I know the people here, it's very nice. However, there is also a lot of dangerous loitering youth and a lot of illegal fireworks, which sometimes makes Kerkdriel quite dangerous." The village itself recorded 33 crimes in the latest figures. For a closer look at what the Velddriel neighbourhood is like, the data paints a picture of a quiet, family-oriented place.
Amenities and transport
The nearest bus stop, Velddriel, Wordenseweg, is on your doorstep and serves lines 165, 665 and 668. A GP practice is just around the corner, and the nearest pharmacy is a couple of streets away. For groceries, the Lidl and Boon's Markt are about a ten-minute walk, while the nearest primary school, Rooms Katholieke Basisschool Deken Wehmeijer, is a ten-minute walk. The train station at Zaltbommel is about 5 km away. All this sits within the municipality of Maasdriel, which offers further amenities.
WOZ and address data
No WOZ value is available for this property. According to area-level risk data, the home is in an area with a medium foundation risk indication, partly because it was built in 1968 on clay soil. The noise level from road traffic is 63 dB Lden, which is above the Dutch standard. Pluvial flooding risk is elevated, and current flood risk is medium, remaining medium in 2050. These are indications at the area level, not an inspection of this specific home.
Source and agent
At the time of writing, the home is offered via multiple channels, including Makelaarsoord B.V. on Vastgoed Nederland and Funda.
This summary was generated with AI and may contain errors. Always verify the details with the provider.
Features
Details of this home
Transfer
Price
Energy
 Save up to € 400 on your energy billCompare now
Areas and volume
 Insure your home and belongingsGet insured
Layout
Construction
Outdoor space
Frequently asked questions
About Provincialeweg 53, Velddriel
What is the asking price for this terraced house in Velddriel?
The asking price is €419,000. Based on the agent's stated living area of 158 m², that works out to €2,652 per square metre. The price is on the high side compared to other terraced houses in Maasdriel, according to the market data. The home has been listed since 14 July 2026.
How many rooms and bedrooms does this home have?
According to the agent, the home has eight rooms, five bedrooms and two bathrooms, spread over three floors. The living area is listed as 158 m² by the agent, while the BAG registration records 199 m². The plot is 475 m² and includes an east-facing back garden of 220 m².
What is the energy label and what does it mean for costs?
The energy label is E. This label indicates the home's energy performance, and with label E you can expect moderate energy costs. The agent notes that the home has no insulation and has a central heating boiler.
Is there a WOZ value available for this property?
No WOZ value is stated for this property. The WOZ value is the municipal valuation, which is normally published annually. Since it is not available here, we cannot compare it with the asking price or show its development over the past five years.
What are the risks mentioned for this address?
Area-level risk data indicates a medium foundation risk, partly because the home was built in 1968 on clay soil. Road traffic noise is 63 dB Lden, above the Dutch standard. Pluvial flooding risk is elevated, and current flood risk is medium, staying medium in 2050. These are indications for the area, not an inspection of this specific home.
What amenities are nearby?
The nearest bus stop, Velddriel, Wordenseweg, is about 120 metres away and serves lines 165, 665 and 668. A GP practice is about 450 metres away, and the nearest pharmacy is about 1.9 km. The Lidl and Boon's Markt supermarkets are about 1.9 km away. The nearest primary school, Rooms Katholieke Basisschool Deken Wehmeijer, is about 770 metres away.
What is the neighbourhood like?
Velddriel is a small village with about 855 inhabitants. Most homes are owner-occupied and nearly all are single-family houses. Residents of the wider municipality give their living environment an average score of 6.92 out of 10, based on three reviews. One resident mentions friendly encounters, while another notes concerns about loitering youth and fireworks in Kerkdriel.
How is the public transport connection?
The nearest bus stop is Velddriel, Wordenseweg, about 120 metres away, with bus lines 165, 665 and 668. There are additional stops nearby on Boerenklompenstraat and Kapelstraat, both serving line 267. The nearest train station is Zaltbommel, about 5.1 km away.
What is the garden like?
The home has a back garden of 220 m², facing east. The plot size is 475 m². The garden orientation means it gets morning and early afternoon sun. The agent describes the setting as on a quiet road with a free view.
Why are there no property details in this listing?
The listing does not state a WOZ value. As a result, we cannot provide information on the municipal valuation or its development. Other details, such as the energy label and floor areas, are provided by the agent and the BAG registration.