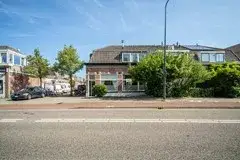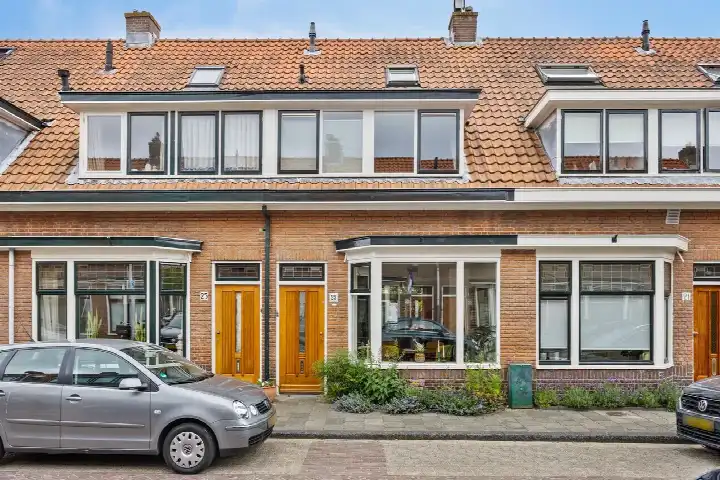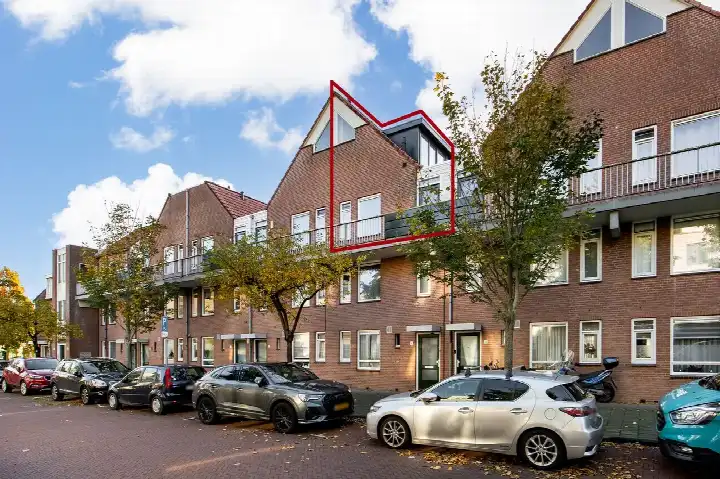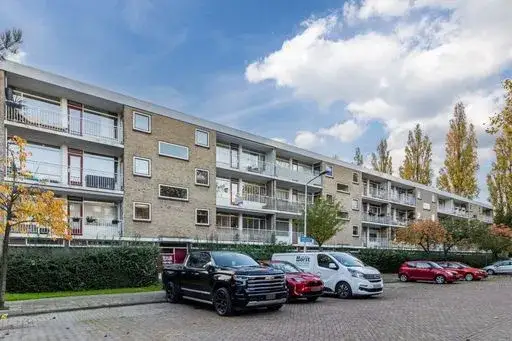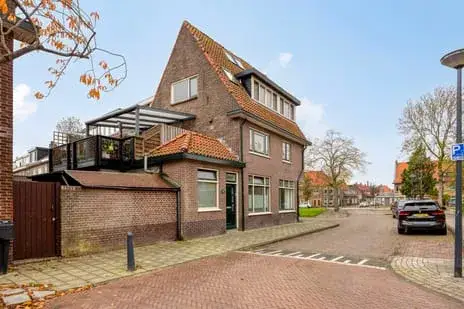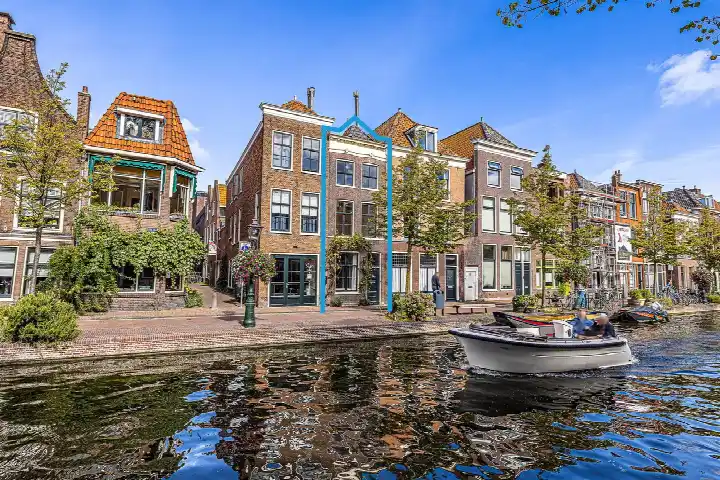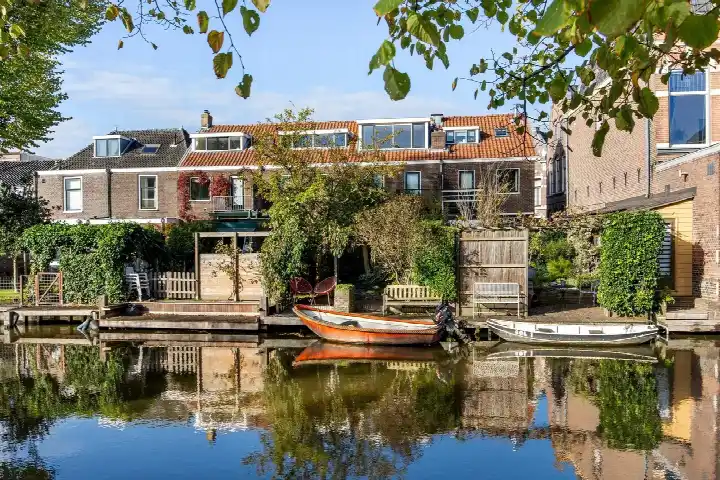
A modern corner house on a quiet road
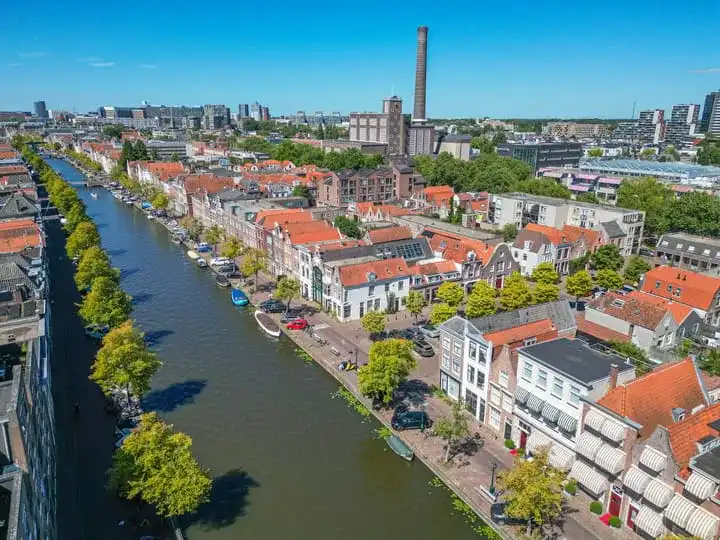
This is a recently built corner house from 2017, sitting on a quiet road in a residential area in De Kooi, Leiden. The last known asking price of €685,000 was 60% above the average asking price of €429,263 for homes in the neighbourhood, which put it on the high side. The living area of 142 m² is 69% larger than the neighbourhood average of 84 m². For context, there were at the time 19 homes for sale in De Kooi, with asking prices ranging from €210,000 to €740,000. This home was one of the [terraced houses in Leiden] at the time on the market. This home has not been online since 13 October 2026.
Inside the home
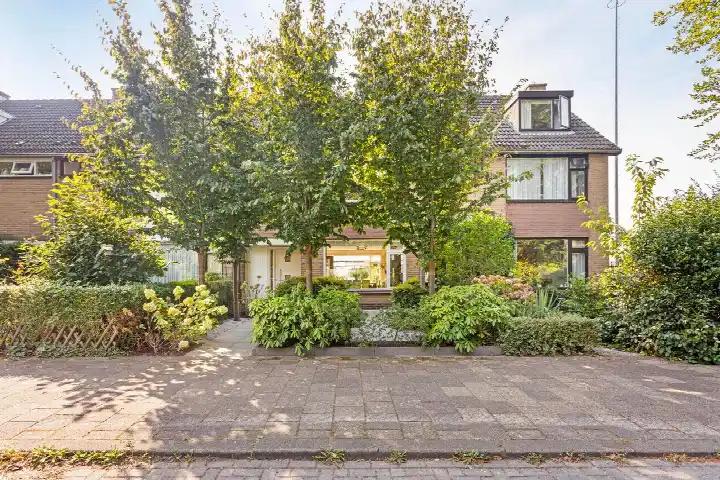
According to the agent, this home had 6 rooms, 4 bedrooms and 1 bathroom spread over 4 floors, with a volume of 508 m³. There is a front and back garden, with the back garden facing northwest and accessible via the back alley. The home also has a roof terrace, a parking space in a parking garage, and full ownership. The agent described the home as fully insulated, with a central heating boiler and underfloor heating throughout. The living area was listed as 142 m² by the agent, while the BAG registration records 153 m². The plot was listed as 100 m² by the agent, while the BAG registration records 3390 m².
Life in De Kooi
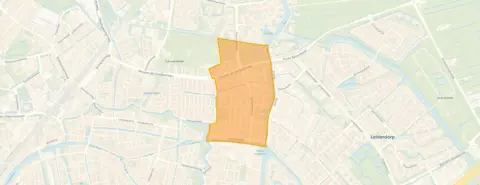
De Kooi is a neighbourhood in Leiden-Noord with around 6,320 residents, many of whom live alone. Residents of the district give an average score of 7.13, based on five reviews. One resident says: "I don't really have an experience but there are many nice people." Another resident is less positive, mentioning "too little police control" and saying "Leiden Noord is in decline!" while also noting the shops at Kooiplein and the library and schools in the building. The neighbourhood has a mix of housing, with 36% single-family homes and 21% owner-occupied properties. For more on the area, see [the De Kooi neighbourhood].
Amenities and transport
The Hoogvliet supermarket is on your doorstep, just 23 metres away, with an Albert Heijn a couple of streets away. De Springplank primary school is just around the corner, and Marecollege secondary school is a five-minute walk. The nearest GP is De Singel Huisartsen, Praktijk Weijenborg, a five-minute walk away, with Boots Apotheek De Singel Leiden next door. Bus stop Leiden, Surinamestraat is just around the corner with lines 3 and 56, and Leiden Centraal station is a ten-minute walk away. For more on the wider area, see [the municipality of Leiden]. According to public address-level risk data, the noise level from road traffic is 48 dB Lden, which is not above the noise standard, and the foundation risk indication is low, though the soil is clay which is sensitive to settling. The pluvial flooding indication is elevated, while the current flood risk is low and the heat stress indication is medium. These are area-level indications, not an inspection of this specific home.
Source
When this home was still on the market, it was offered only via Welkom Thuis! - persoonlijke aandacht voor jou!.
This summary was generated with AI and may contain errors. Always verify the details with the provider.
Features
Details of this home
Transfer
Price
Energy
 Save up to € 400 on your energy billCompare now
Areas and volume
 Insure your home and belongingsGet insured
Layout
Construction
Outdoor space
The WOZ value is set annually by the municipality with 1 January as its reference date, and therefore lags the market by about a year. It is an estimated market value, not a sale price.
Frequently asked questions
About Ringkade 22, Leiden
How did the asking price compare to other homes in De Kooi?
The asking price of €685,000 was 60% above the average asking price of €429,263 for homes at the time for sale in De Kooi. The average price per m² in the neighbourhood was €5,761, while this home was listed at €4,824 per m² based on the agent's floor area. Homes in the neighbourhood sell for an average of €381,125, and the average time on the market was 45 days.
What is the layout of this home?
According to the agent, this was a corner house with 6 rooms, 4 bedrooms and 1 bathroom spread over 4 floors, with a volume of 508 m³. There is a front and back garden, with the back garden facing northwest and accessible via the back alley. The home also has a roof terrace and a parking space in a parking garage. The agent listed the living area as 142 m², while the BAG registration records 153 m².
What is the energy label of this home?
The home has energy label A, which is an efficient label. The agent described the home as fully insulated, with a central heating boiler and underfloor heating throughout. The home was built in 2017. In the neighbourhood, 9.5% of homes have energy label A and another 9.5% have label A+, while 42.9% have label D or lower.
What is the WOZ value of this home?
The WOZ value is the municipal valuation used for property taxes, and it is not available for this home in the data provided. Without this figure, it was not possible to compare the asking price to the municipal valuation.
What are the noise levels around this address?
According to public address-level risk data, the noise level from road traffic is 48 dB Lden, which is not above the noise standard. The noise level from rail traffic is 29 dB Lden and from air traffic 43 dB Lden, both also not above the noise standard. These are area-level indications based on public data, not measurements taken at this specific home.
What is the foundation risk for this home?
The foundation risk indication for this address is low, according to public address-level risk data. The soil type is clay, which is noted as sensitive to settling. This is an area-level indication based on public data from sources like Atlas Leefomgeving and KCAF, not an inspection of this specific home's foundation.
What are the flood and heat risks at this address?
According to public address-level risk data, the pluvial flooding indication is elevated, meaning there is a higher chance of flooding from heavy rain. The current flood risk is low, and the flood risk for 2050 is also low. The heat stress indication is medium for both the current situation and 2050. These are area-level indications, not an assessment of this specific home.
Which supermarkets are near this home?
The Hoogvliet supermarket is just 23 metres away, essentially on your doorstep. An Albert Heijn is 157 metres away, a couple of streets from the home. Further afield, there is another Albert Heijn at 1,027 metres, a Lidl at 1,104 metres and a Dirk at 1,112 metres. In total, there are 38 supermarkets within 5 kilometres of this address.
Which schools are close to this home?
De Springplank primary school is 116 metres away, and De Singel and De Viersprong primary schools are both 153 metres away. Marecollege secondary school is 271 metres from the home. There are 86 schools within 5 kilometres of this address, covering both primary and secondary education.
What public transport options are available nearby?
Bus stop Leiden, Surinamestraat is 125 metres away with lines 3 and 56. Leiden, Kooiplein stop is 263 metres away with lines 365, 366 and 410. Leiden Centraal train station is 1,789 metres from the home. The nearest GP is De Singel Huisartsen, Praktijk Weijenborg at 402 metres, with Boots Apotheek De Singel Leiden at 403 metres.
What is the neighbourhood of De Kooi like?
De Kooi has around 6,320 residents, with 52% living alone and an average household size of 1.8. Residents of the district give an average score of 7.13 based on five reviews. One resident says: "I don't really have an experience but there are many nice people." Another resident is critical, mentioning "too little police control" and saying "Leiden Noord is in decline!" while also noting the shops at Kooiplein and the library and schools in the building.
Why were there no property details in this listing?
The listing did not state the WOZ value. All other property details, such as the layout, floor area and energy label, were stated in the listing.