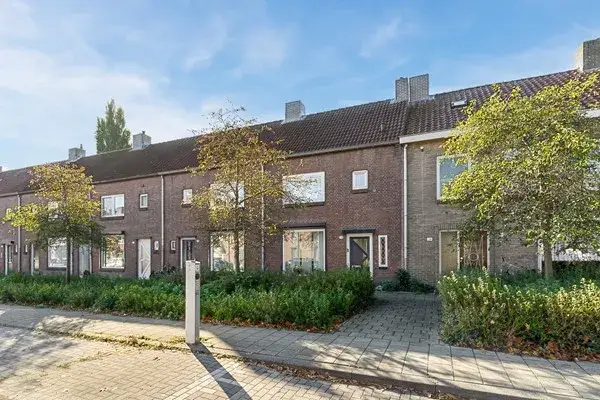
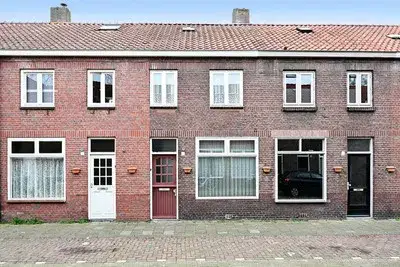
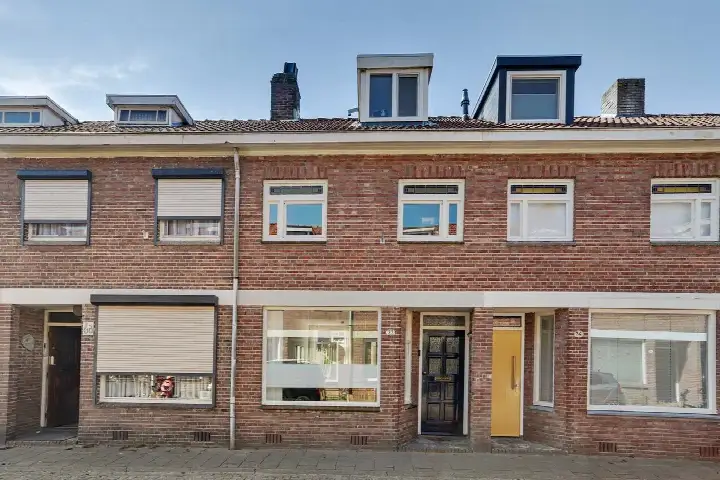
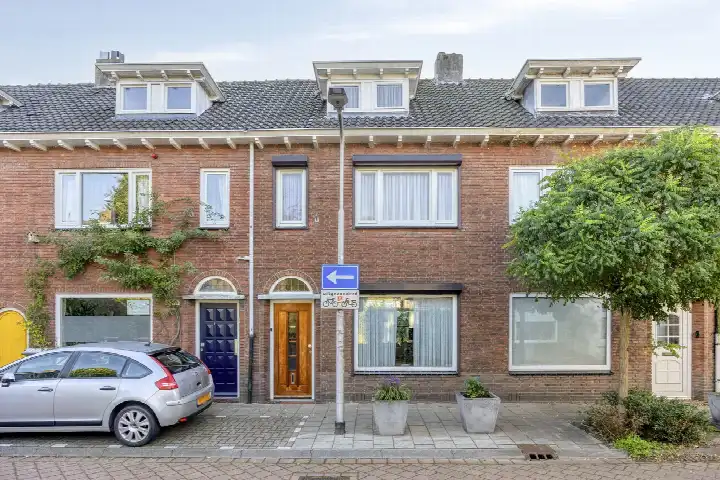
A 1941 terraced house in Tilburg
Trouwlaan 220 is a terraced house from 1941, sitting in the Afrikaanderbuurt Oost neighbourhood of Tilburg. The asking price is €360,000, which is on the high side compared with the average of €348,222 for homes currently for sale in the neighbourhood. The price per square metre comes to €3,830, based on the agent's floor area. For context, the average price per square metre for homes on the market here is €3,241. This home is one of the [terraced houses in Tilburg] currently listed.
Inside the home
The agent describes this as a single-family home with four rooms, three bedrooms and one bathroom spread over three floors. The living area is 93 m² according to the BAG registration, while the agent lists 94 m². The plot measures 128 m² in both the BAG registration and the agent's listing. There is a garden at the back of 66 m² and a front garden of 19 m², with the garden facing east. The home has roof insulation and double glazing, and is heated by a central heating boiler and an open fireplace. The energy label is C.
Life in Afrikaanderbuurt Oost
Residents of the district of Oerle, which includes this neighbourhood, give their living environment an average score of 4.02 out of 10, based on ten reviews. One resident says: "Fijne, rustige buurt. Weinig lawaai op straat. Supermarkt, bakker en slager op loopafstand. Naar het centrum 5 minuutjes fietsen. Veel goed aangeschreven scholen in de buurt: van lagere school tot univeristeit." Another resident notes: "alles is goed maar berijkbaarheid niet want het is best veel lopen van mijn buurt tot albert hein." The neighbourhood has 1,240 inhabitants, with a high share of single-person households at 64 percent. The urbanity level is 1, meaning very strongly urban. This is [the Afrikaanderbuurt Oost neighbourhood] as described by its residents.
Amenities and transport
For daily groceries, Aldi is just around the corner, with Jumbo a five-minute walk away. The nearest primary school, Kindcentrum De Triangel, is a couple of streets away, and SBO Zonnesteen is even closer. The GP practice Huisartsenpraktijk Schoubroeck en Rovers is a five-minute walk, and BENU Apotheek Korvelplein is nearby too. Bus stop Tilburg, Trouwlaan is on your doorstep, served by line 1. Tilburg train station is a ten-minute walk. This all sits within [the municipality of Tilburg].
WOZ and address data
No WOZ value is available for this home. The address-level risk data from public sources indicates that road traffic noise is 55 dB Lden, which is above the noise standard, based on 2022 data. Railway noise is 33 dB Lden, which is not above the standard, based on 2023 data. The foundation risk indication is low, with a sandy soil type. For climate risks, pluvial flooding is low, current flood risk is low, and flood risk in 2050 is low. Heat stress is currently low but is indicated as medium for 2050. These are area-level indications, not an inspection of this specific home.
Source
At the time of writing the home is offered via Adequaat Makelaardij and Adequaat Makelaardij, so through two channels.
This summary was generated with AI and may contain errors. Always verify the details with the provider.
Features
Details of this home
Transfer
Price
Energy
 Compare now
Areas and volume
Layout
Construction
Outdoor space
The WOZ value is set annually by the municipality with 1 January as its reference date, and therefore lags the market by about a year. It is an estimated market value, not a sale price.
Frequently asked questions
About Trouwlaan 220, Tilburg
How does the asking price compare with other homes in the neighbourhood?
The asking price is €360,000. Homes currently for sale in the neighbourhood have an average price of €348,222 and a median of €325,000, with a range from €299,000 to €450,000. The average price per square metre for homes on the market here is €3,241, while this home is listed at €3,830 per square metre based on the agent's floor area.
What is the layout of this terraced house?
According to the agent, this is a single-family home with four rooms, three bedrooms and one bathroom across three floors. The living area is 93 m² according to the BAG registration, while the agent lists 94 m². The plot is 128 m² in both registrations. There is a back garden of 66 m² and a front garden of 19 m², with the garden facing east.
What is the energy label and what does it mean for costs?
The energy label is C. This is a mid-range label, so you can expect moderate energy costs for heating and electricity. The home has roof insulation and double glazing according to the agent, which helps keep the home warm. There is also a central heating boiler and an open fireplace for heating.
What is the WOZ value of this home?
The WOZ value is the municipal valuation used for property taxes, and it is not available for this home in the data we have. Without this figure, it is not possible to compare the asking price with the municipal valuation.
What are the noise levels around this address?
According to public address-level data, road traffic noise at this address is 55 dB Lden, which is above the noise standard, based on 2022 figures. Railway noise is 33 dB Lden, which is not above the standard, based on 2023 figures. These are area-level indications from public sources, not measurements taken at the property itself.
What is the foundation risk for this home?
The foundation risk indication for this address is low, according to public data. The soil type is sand, and the home was built in 1941. This is an area-level indication based on public risk data, not an inspection of this specific property. It gives a general sense of the foundation conditions in the area.
What are the climate risks for this location?
Public climate data for this address indicates that pluvial flooding risk is low, current flood risk is low, and flood risk in 2050 is also low. Heat stress is currently low but is indicated as medium for 2050. These are area-level indications from the Klimaateffectatlas, not an assessment of this specific home.
Which supermarkets are nearby?
Aldi is the nearest supermarket at 495 metres, just around the corner. Jumbo is at 615 metres, a five-minute walk away. There are also Zapolski and Nettorama at 623 metres, and Albert Heijn at 807 metres, which is a ten-minute walk. In total, there are 43 supermarkets within five kilometres of this address.
What schools are close to this home?
The nearest school is SBO Zonnesteen, a special primary school, at 213 metres. Kindcentrum De Triangel, a primary school, is at 299 metres. For secondary education, Koning Willem II College is at 734 metres. There are 65 schools within five kilometres, covering primary, secondary and special education.
How is public transport in this area?
The nearest bus stop is Tilburg, Trouwlaan at 156 metres, served by line 1. Tilburg, Gen. Smutslaan is at 416 metres, also on line 1. Tilburg, Stappegoor/IJsbaan at 543 metres is served by lines 1, 601 and 602. Tilburg train station is at 1.6 km, about a ten-minute walk away.
What do residents say about living in this area?
Residents of the district of Oerle give their living environment an average score of 4.02 out of 10, based on ten reviews. One resident describes a pleasant, quiet neighbourhood with shops within walking distance and good schools. Another resident mentions that accessibility could be better, noting it is quite a walk to the Albert Heijn. These reviews describe the wider district, not just this specific neighbourhood.
What is the neighbourhood like in terms of demographics?
The neighbourhood has 1,240 inhabitants. A large share, 64 percent, are single-person households, while 15 percent are households with children. The age spread shows 27 percent are 65 or older, 28 percent are between 25 and 45, and 8 percent are under 15. The urbanity level is 1, meaning very strongly urban, with an address density of 3,943 per square kilometre.