Vlierhoeve 86
Blokhoeve, Nieuwegein
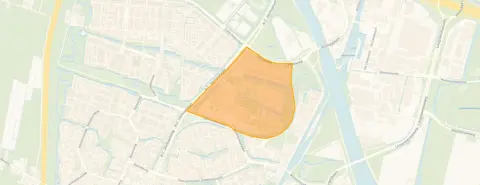 Area
AreaA modern terraced home in Blokhoeve
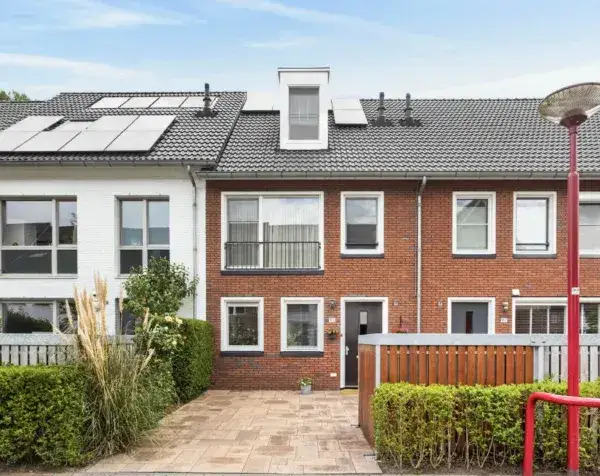
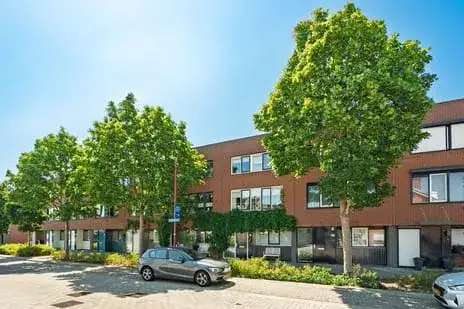
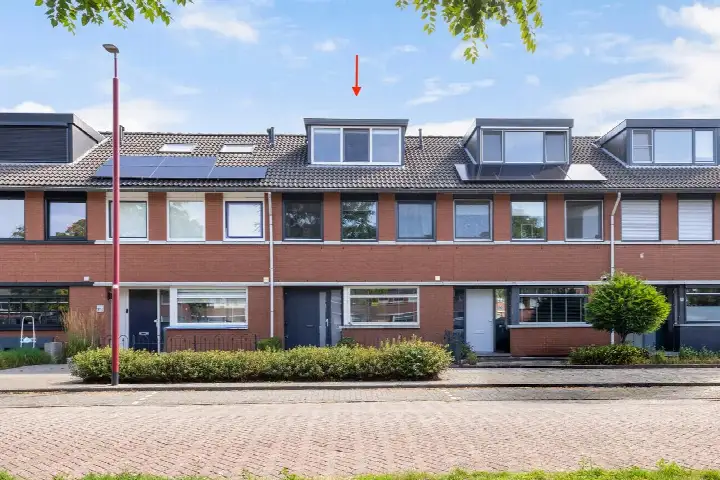
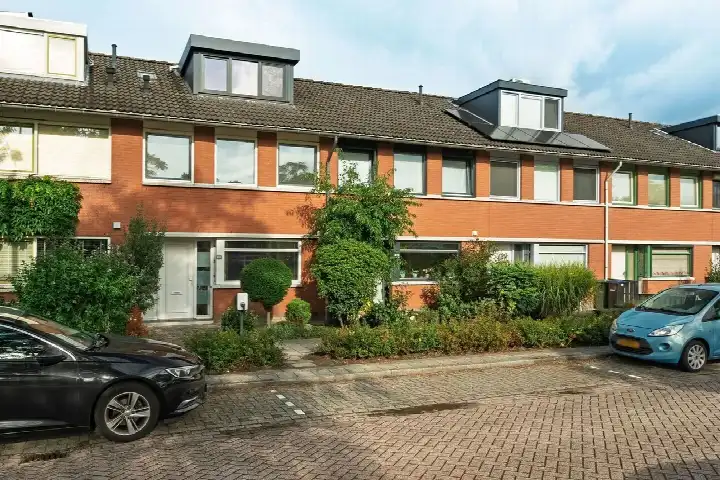
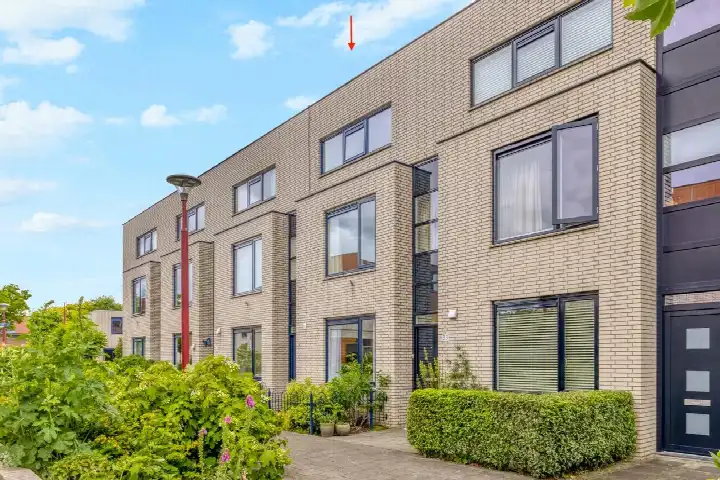
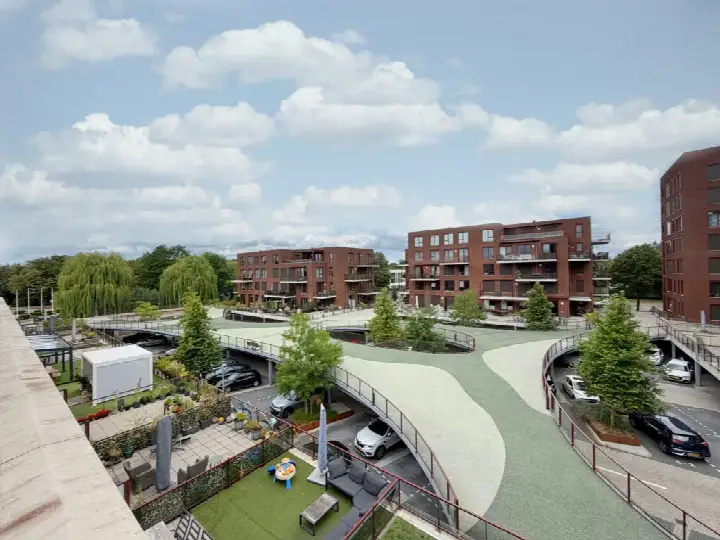
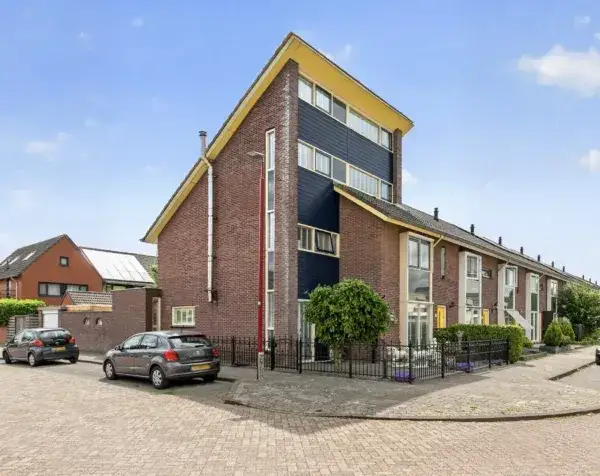
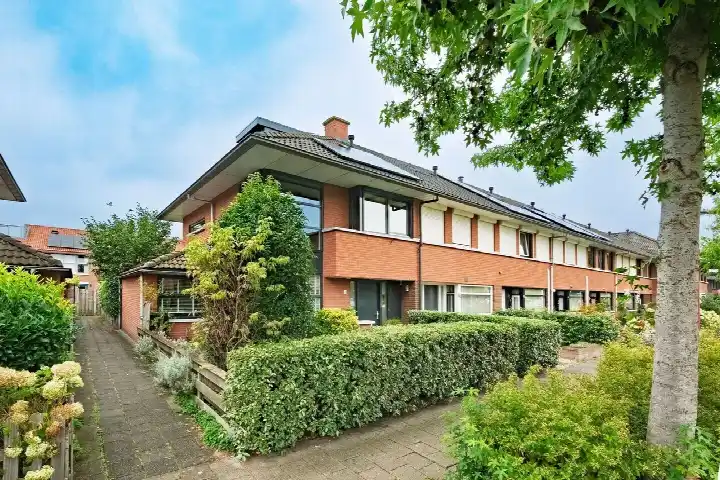
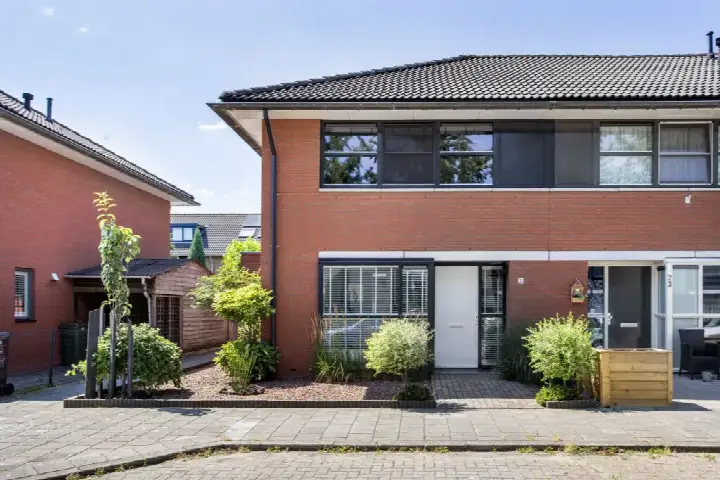
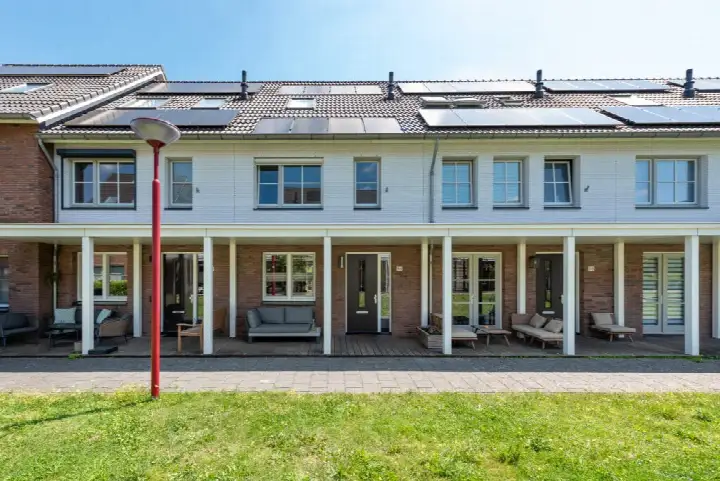
Tucked away on a quiet road in the Blokhoeve district of Nieuwegein, this terraced house from 2017 offers a calm setting with an open view. The home sits in a residential area where most of the housing stock was built after 2010, and it comes with an energy label A. With an asking price of €675,000, the price per square metre works out to €4,754 based on the agent's floor area of 142 m². That puts this home on the high side compared with the average asking price for terraced houses in Nieuwegein, which sits around €551,667.
Inside the home
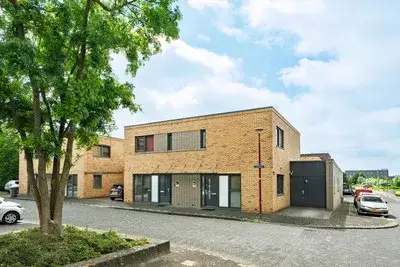
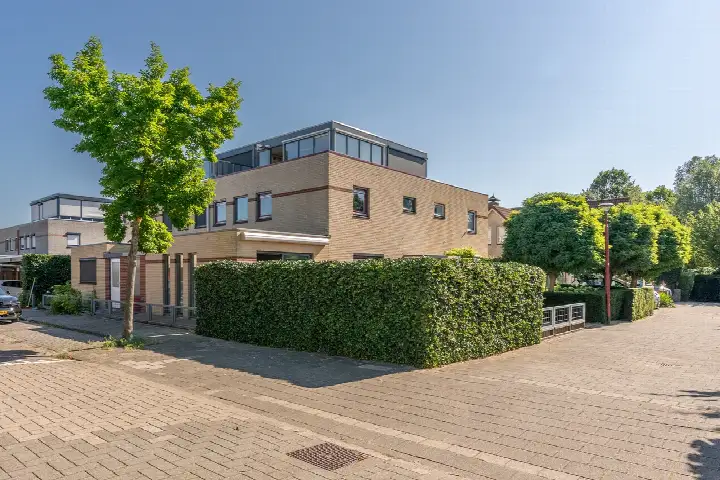
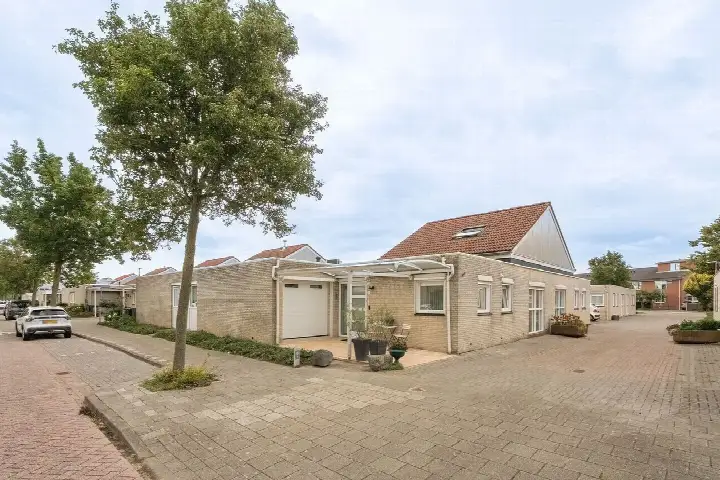
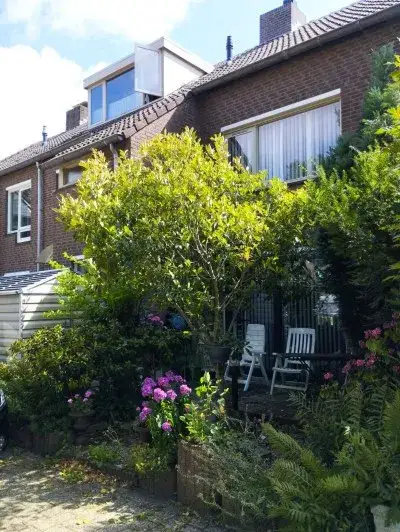
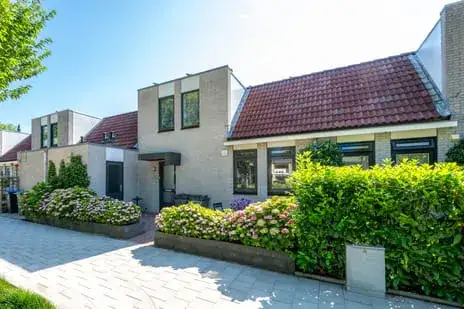
According to the agent, this home has six rooms, five bedrooms and one bathroom spread over three floors, with a volume of 511 m³. The living area is listed at 142 m² by the agent, while the BAG registration records 129 m². The plot measures 149 m² in both sources. There is a front and rear garden, with the rear garden facing east and accessible via the back alley, plus a carport. The home is fully owned and, per the agent, has HR glazing and is fully insulated. Heating comes from district heating with partial underfloor heating.
Life in Blokhoeve
Blokhoeve is a compact neighbourhood with around 1,765 residents, and about 78% of the homes are owner-occupied. Residents across the municipality of Nieuwegein give their living environment an average score of 7.11, based on 18 reviews. One resident says: "I think it's a nice living environment. It's just a shame that only high-rise flats are being built. And that they are unaffordable for first-time buyers." Another, who has lived there for 40 years, notes: "We will have been living here with pleasure for 40 years next year. So that says something. Only parking is sometimes a problem. Otherwise, most amenities in the neighbourhood." A third resident mentions: "Sometimes we have trouble with the youngsters on fatbikes, they ride everywhere and way too fast. But otherwise it's a nice neighbourhood." The neighbourhood recorded 78 crimes in total, a figure you can interpret for yourself. For more context on the area, have a look at the municipality of Nieuwegein.
Amenities and transport
The nearest supermarket, a PLUS, is a ten-minute walk away, with a Jumbo and an Albert Heijn a bit further. For primary education, Vroonestein and OBS De Toonladder Zuilenstein are both just around the corner, and there are several other schools within walking distance. The GP practice Huisartsenpraktijk de Componist is a ten-minute walk, with BENU Apotheek de Componist a couple of streets further. The bus stop Nieuwegein, Huis de Geer, served by lines 65, 66, 74 and N6, is just around the corner, and the tram stop Nieuwegein, Zuilenstein with lines 20 and 21 is a five-minute walk. Utrecht Lunetten station is about 3.9 km away.
WOZ value and address data
The WOZ value for this home is €585,000, based on the reference date of 1 January 2025. The asking price sits 15% above that WOZ value. Between 2020 and 2025, the WOZ value rose by 80%, from €325,000 to €585,000. As for address-level risk data, these are area-level indications rather than an inspection of this specific home. The road traffic noise load is 46 dB Lden, which does not exceed the noise standard. The foundation risk indication is low, though the soil is clay, which is sensitive to settlement. Pluvial flooding at heavy rain is low, the current flood risk is elevated, and by 2050 that drops to low. Heat stress is currently low, rising to medium by 2050.
Source and agent
At the time of writing, the home is offered via multiple channels, including De Keizer makelaars Nieuwegein. The listing has been live since 4 September 2026.
This summary was generated with AI and may contain errors. Always verify the details with the provider.
Features
Details of this home
Transfer
Price
Energy
 Save up to € 400 on your energy billCompare now
Areas and volume
 Insure your home and belongingsGet insured
Layout
Construction
Outdoor space
The WOZ value is set annually by the municipality with 1 January as its reference date, and therefore lags the market by about a year. It is an estimated market value, not a sale price.
Frequently asked questions
About Vlierhoeve 86, Nieuwegein
How does the asking price compare with the WOZ value?
The asking price of €675,000 is 15% above the WOZ value of €585,000, which was set on 1 January 2025. The WOZ value is the municipal valuation, not the current market value. Between 2020 and 2025, the WOZ value rose by 80%, from €325,000 to €585,000.
What is the layout of this terraced house?
According to the agent, the home has six rooms, five bedrooms and one bathroom across three floors, with a volume of 511 m³. The agent lists the living area at 142 m², while the BAG registration records 129 m². The plot is 149 m² in both sources. There is a front and rear garden, with the rear garden facing east and accessible via the back alley, plus a carport.
What energy label does this home have?
The home has energy label A, which is an efficient label. According to the agent, the home has HR glazing and is fully insulated. Heating comes from district heating with partial underfloor heating. The energy label reflects the official registration, not a statement about the condition of the home.
What is the foundation risk for this address?
The foundation risk indication for this address is low, based on public risk data at area level, not an inspection of this specific home. The soil is clay, which is sensitive to settlement. This is an area-level indication from sources such as Atlas Leefomgeving and KCAF, so it does not replace a structural survey of the property itself.
What are the flood and climate risks at this address?
At area level, pluvial flooding at heavy rain is low, the current flood risk is elevated, and by 2050 that drops to low. Heat stress is currently low, rising to medium by 2050. These are area-level indications from the Klimaateffectatlas, not an assessment of this specific home.
What amenities are within walking distance?
The nearest supermarket, a PLUS, is about a ten-minute walk away, with a Jumbo and an Albert Heijn a bit further. Primary schools Vroonestein and OBS De Toonladder Zuilenstein are both just around the corner. The GP practice Huisartsenpraktijk de Componist is a ten-minute walk, and BENU Apotheek de Componist is a couple of streets further.
How is this home connected by public transport?
The bus stop Nieuwegein, Huis de Geer, served by lines 65, 66, 74 and N6, is just around the corner. The tram stop Nieuwegein, Zuilenstein with lines 20 and 21 is about a five-minute walk away. Utrecht Lunetten station is roughly 3.9 km from the home.
What do residents say about living in this area?
Residents across the municipality of Nieuwegein give their living environment an average score of 7.11, based on 18 reviews. One resident says: "I think it's a nice living environment. It's just a shame that only high-rise flats are being built." Another notes: "Only parking is sometimes a problem. Otherwise, most amenities in the neighbourhood." These reviews describe the municipality, not specifically the Blokhoeve neighbourhood.
How does the asking price compare with other homes in the neighbourhood?
The asking price of €675,000 is 22% above the average asking price of €551,667 for homes currently for sale in the neighbourhood. The median asking price in the area is €595,000, and the three homes currently available range from €325,000 to €735,000. The average asking price per square metre in the neighbourhood is €4,699.
What type of ownership applies to this home?
The home is offered in full ownership, meaning there is no ground lease involved. According to the agent, the property is fully owned. This is stated in the listing and applies to the entire plot of 149 m².