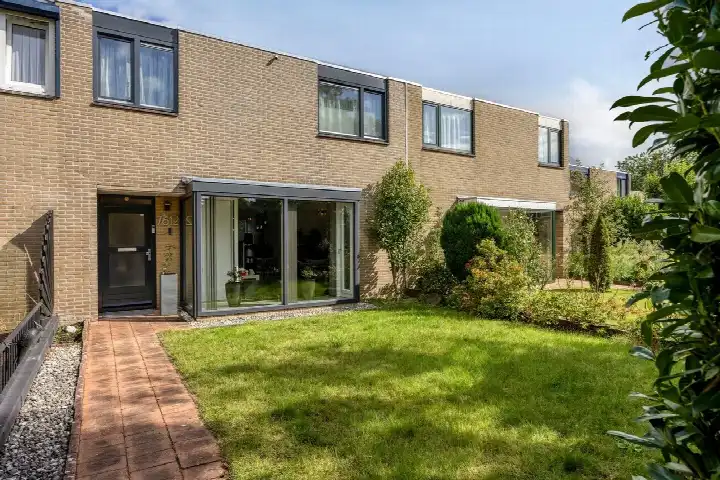
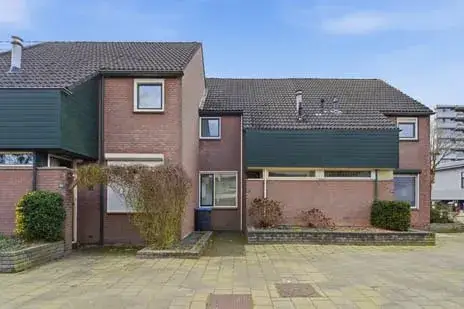
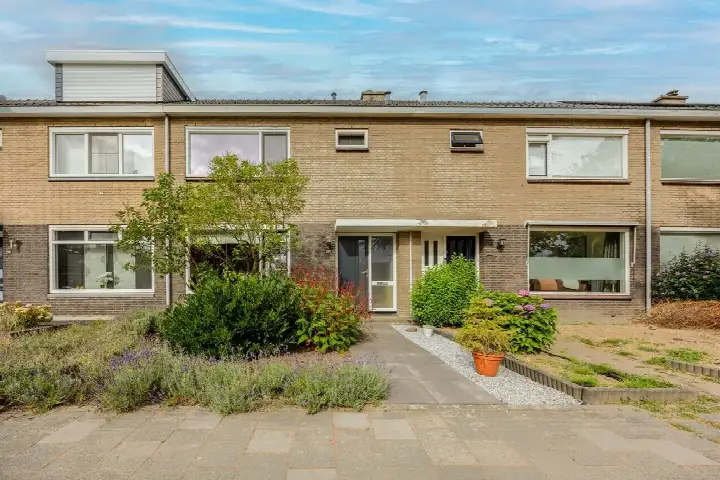
Zwanenveld 3518
Zwanenveld, Nijmegen
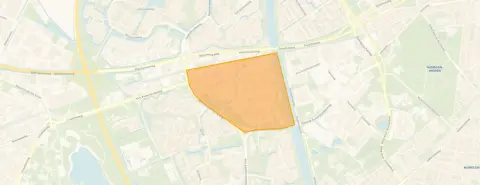 Area
AreaA family home in Zwanenveld
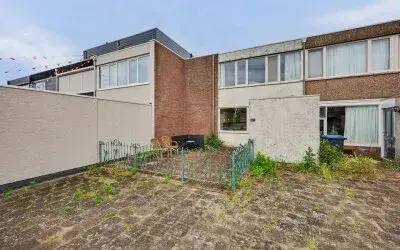
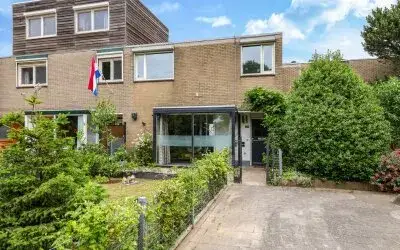
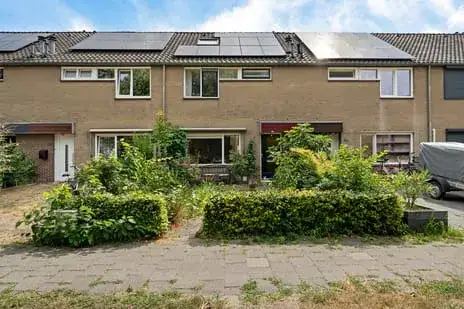
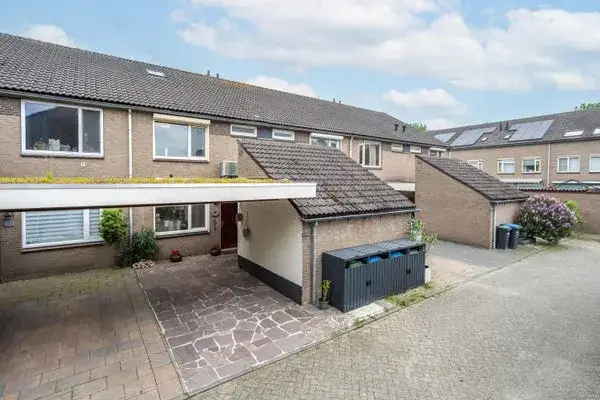
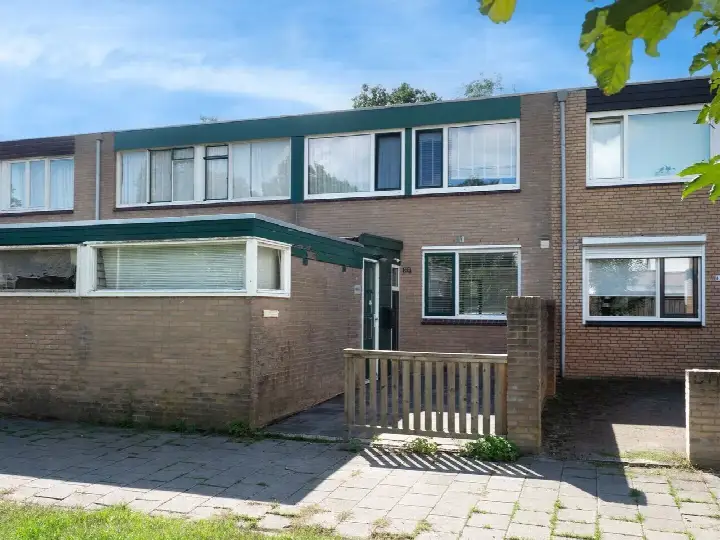
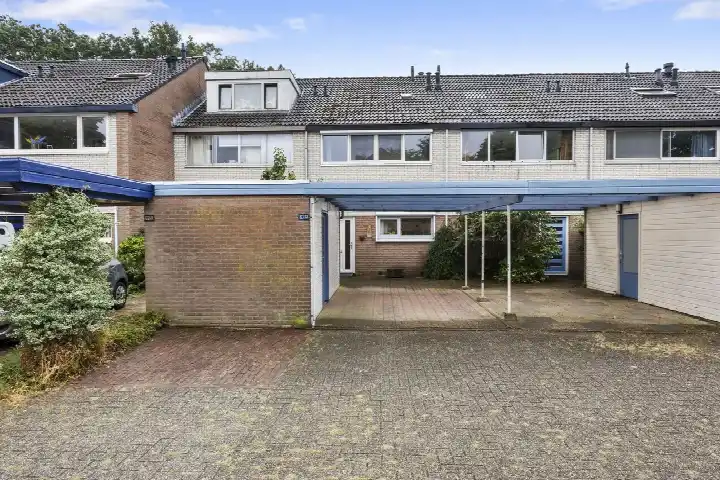
Zwanenveld is a leafy, established part of Nijmegen's Dukenburg district, and this terraced house sits right in the middle of it. Built in 1974, it is a classic family home with a generous footprint. The asking price of €400,000 is in line with the market, according to the precomputed comparison with the neighbourhood average. For context, the average asking price for terraced houses in Nijmegen sits at €344,808, and this home is priced 16% above that figure.
Inside the home
The agent describes this as a six-room terraced family home with five bedrooms and one bathroom spread over three floors. The living area is listed at 127 m² according to the agent, while the BAG registration records 139 m². The plot is 141 m². It has a front garden and a rear garden of 51 m², with the latter facing east and accessible via the back alley. The home has double glazing and a central heating boiler, and it is offered as freehold property. The energy label is C.
Life in Zwanenveld
Residents of the wider Dukenburg district give their living environment an average score of 8.56, based on four reviews. One resident, who has lived there since 1989, says: "My experience is good, I've been living in the neighbourhood since 1989 and don't want to leave." Another, a family of five, adds: "We were welcomed with open arms, super sweet neighbours and people in the neighbourhood. The bus is close to home (5 minutes walk) as are the shops and the little school, so everything is nice and close! Furthermore, it is a green neighbourhood with lots of pets!" A third review is more critical, noting that the shopping centre "has been burnt down for almost eight years. It looks desolate, a disgrace to the neighbourhood." The neighbourhood counts around 4,720 residents, and about half of all households are single-person households. The Zwanenveld neighbourhood itself is home to a mix of ages, with a notable share of residents over 65.
Amenities and transport
The daily routine is well covered here. The AH XL supermarket is just around the corner, and a SPAR is a ten-minute walk away. Brede School Prins Maurits is on your doorstep, and the Nutsschool Lankforst is a ten-minute walk in the other direction. The Service Apotheek Zwanenveld pharmacy is a couple of streets away, and the nearest GP practice, Medisch Centrum Onder de Linde, is about a ten-minute walk. Bus stops at Zwanenveld 12e straat and Zwanenveld are on your doorstep, served by lines 6, 406 and 616. Nijmegen Dukenburg train station is a ten-minute walk. The municipality of Nijmegen is well served by these connections.
WOZ and address data
No WOZ value is stated for this property. According to public address-level risk data, the noise load from road traffic is 47 dB Lden, which does not exceed the noise standard, and the noise load from rail traffic is also 47 dB Lden, also within the standard. The foundation risk indication is low, with sand as the soil type. These are area-level indications, not an inspection of this specific home. The climate risk data shows a medium indication for pluvial flooding during heavy rain, an elevated flood risk at present, and a medium flood risk by 2050. Heat stress is currently low but is expected to be medium by 2050.
Source
At the time of writing the home is offered via multiple channels, including Soeteman Makelaars and Soeteman Makelaars on Funda.
This summary was generated with AI and may contain errors. Always verify the details with the provider.
Features
Details of this home
Transfer
Price
Energy
 Save up to € 400 on your energy billCompare now
Areas and volume
 Insure your home and belongingsGet insured
Layout
Construction
Outdoor space
The WOZ value is set annually by the municipality with 1 January as its reference date, and therefore lags the market by about a year. It is an estimated market value, not a sale price.
Frequently asked questions
About Zwanenveld 3518, Nijmegen
What is the asking price for this terraced house in Zwanenveld?
The asking price is €400,000. This is 16% above the average asking price of €344,808 for homes in the Zwanenveld neighbourhood. The price per square metre, based on the agent's listed living area of 127 m², is €3,150. The price verdict, compared with the neighbourhood average asking price, is that the price is in line with the market.
How many bedrooms does this home have?
According to the agent, this is a six-room terraced family home with five bedrooms and one bathroom, spread over three floors. The living area is listed at 127 m² by the agent, while the BAG registration records 139 m². The plot measures 141 m². The home has a front garden and a rear garden of 51 m², with the rear garden facing east and accessible via the back alley.
What is the energy label of this home?
The energy label is C. The agent also states that the home has double glazing and a central heating boiler. The energy label is a fact about the home's official registration, and the insulation and heating features are described by the agent. No further details about the energy performance are stated in the listing.
What is the foundation risk for this address?
The public address-level risk data indicates a low foundation risk for this address, with sand as the soil type. This is an area-level indication based on open data from sources such as the Atlas Leefomgeving and KCAF, and it is not an inspection of this specific home. The noise load from road traffic is 47 dB Lden, and from rail traffic also 47 dB Lden, both within the noise standard.
What are the flood and climate risks for this property?
According to the Klimaateffectatlas, the pluvial flooding risk during heavy rain is medium, the current flood risk is elevated, and the flood risk by 2050 is medium. Heat stress is currently low but is expected to be medium by 2050. These are area-level indications on the address, not an inspection of this specific home. The data comes from public sources and describes the broader area.
Which supermarkets are near this home?
The nearest supermarket is the AH XL, which is about 636 metres away, roughly a ten-minute walk. A SPAR is at about 1,088 metres, and an Albert Heijn at about 1,155 metres. In total, there are 34 supermarkets within five kilometres of the home, so there is plenty of choice for daily groceries.
Which schools are close to this property?
Brede School Prins Maurits, a primary school, is about 243 metres away, on your doorstep. The Nutsschool Lankforst is about 988 metres away, a ten-minute walk. There are 57 schools within five kilometres, including secondary education at a distance of about 3.1 kilometres. A childcare centre is about 700 metres away.
What public transport options are available nearby?
The nearest bus stops are Nijmegen, Zwanenveld 12e straat and Nijmegen, Zwanenveld, both about 100 metres away, served by bus lines 6, 406 and 616. Nijmegen Dukenburg train station is about 872 metres away, a ten-minute walk. This gives access to both local bus services and the rail network.
What do residents say about living in this area?
Residents of the wider Dukenburg district give their living environment an average score of 8.56, based on four reviews. One resident says: "My experience is good, I've been living in the neighbourhood since 1989 and don't want to leave." Another describes it as a green, child-friendly neighbourhood with shops and school close by. One review notes the shopping centre has been burnt down for almost eight years and looks desolate.
How does the price per m² compare with the neighbourhood average?
The price per square metre for this home, based on the agent's listed living area of 127 m², is €3,150. The average asking price per square metre in the Zwanenveld neighbourhood is €3,689. The precomputed comparison shows the price per m² is 15% below the neighbourhood average, while the total asking price is 16% above the average asking price of €344,808.