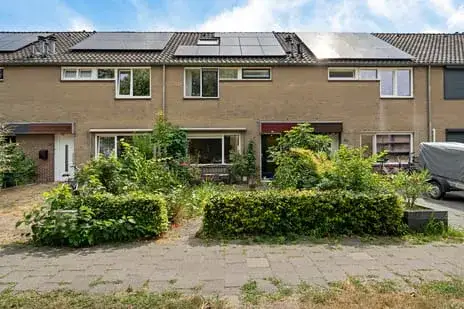

A green spot in Lankforst
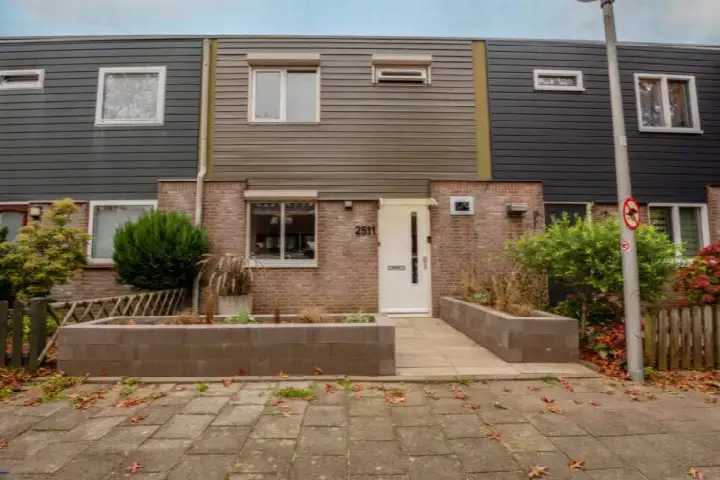
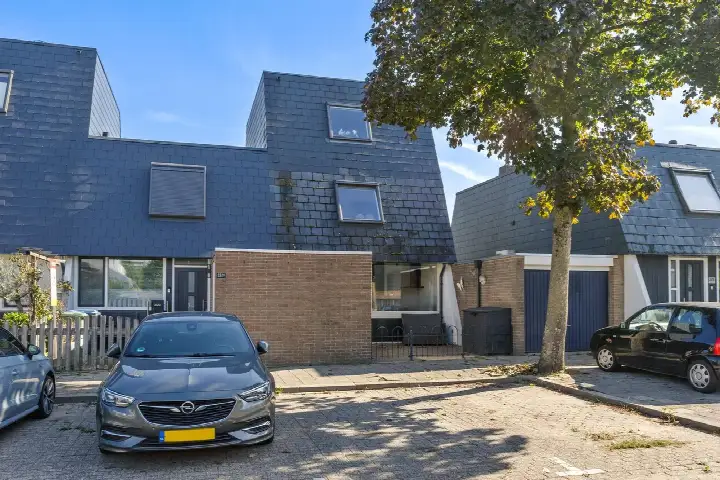
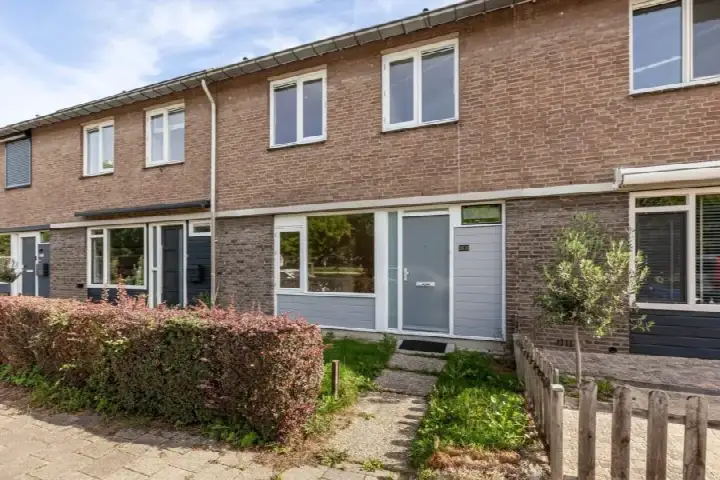
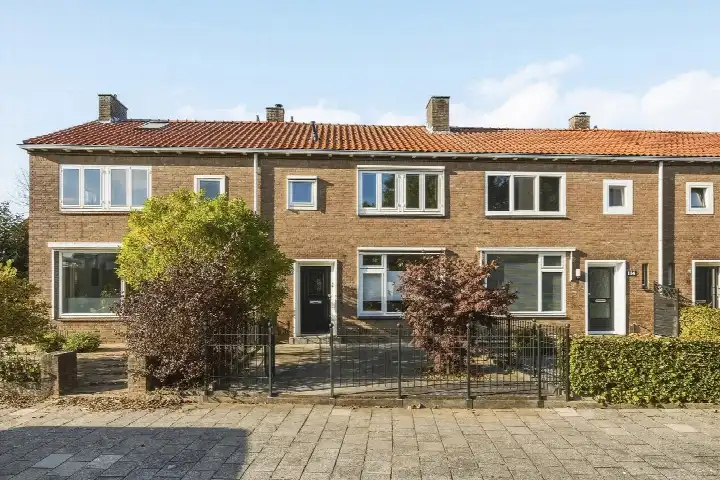
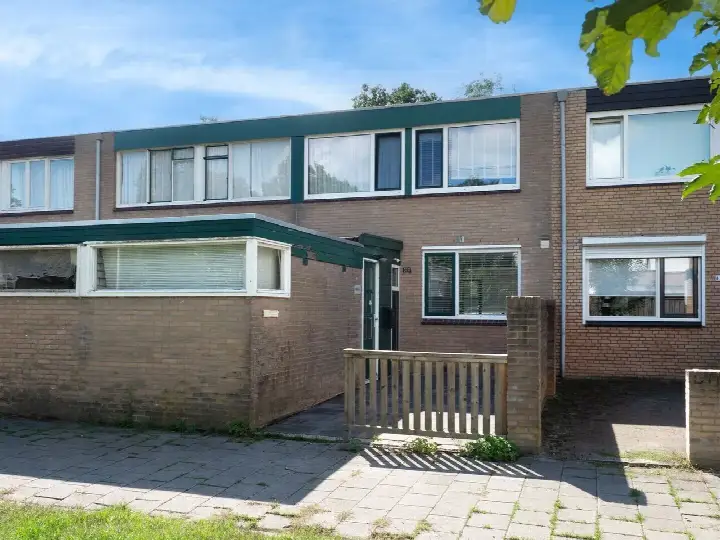
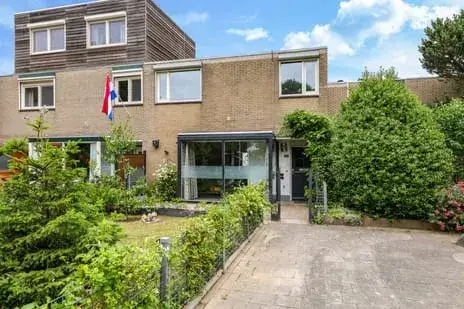
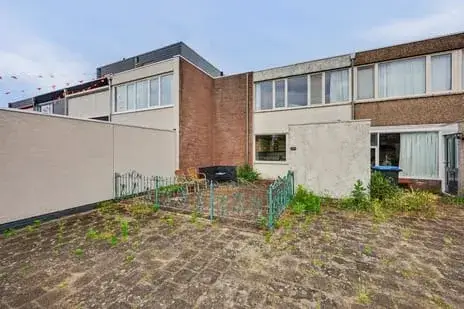
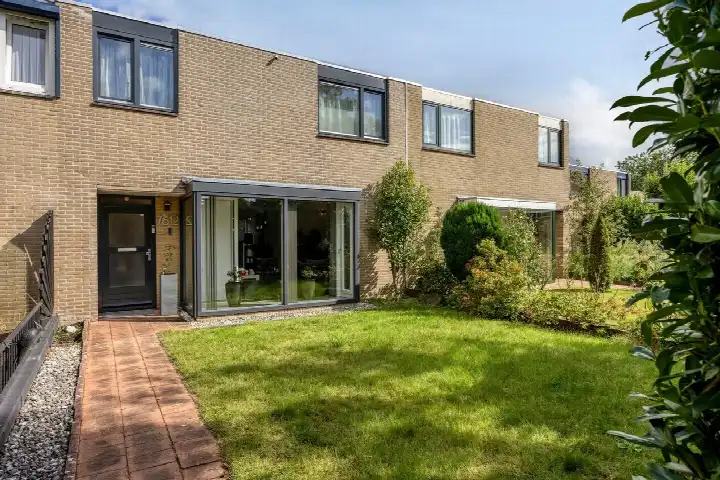
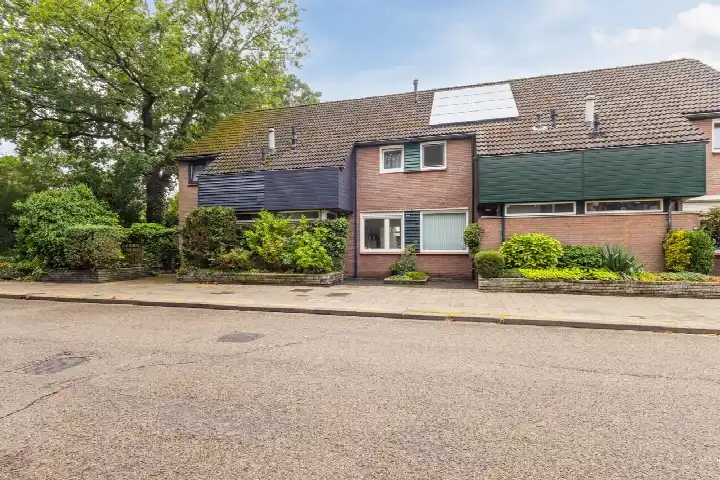
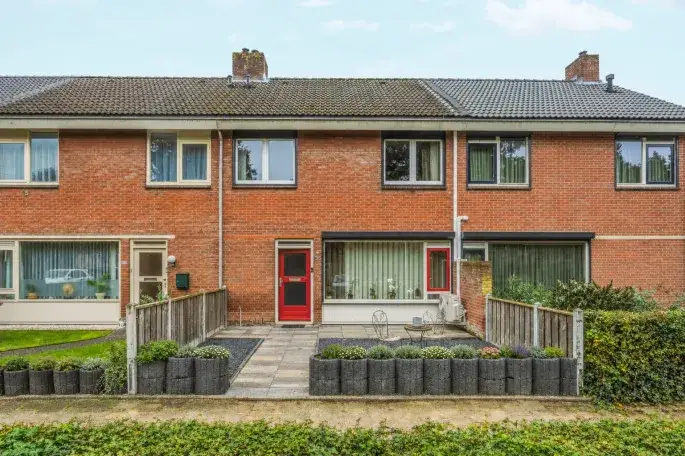
This terraced house on Lankforst 1122 sits in a leafy part of Nijmegen, with a park on your doorstep and a free view. Built in 1969, it offers a classic layout over three floors. The last known asking price of €395,000 was on the high side compared with the average for terraced houses in Nijmegen, which at the time sat around €364,750. This home has not been online since 5 November 2026.
Inside the home
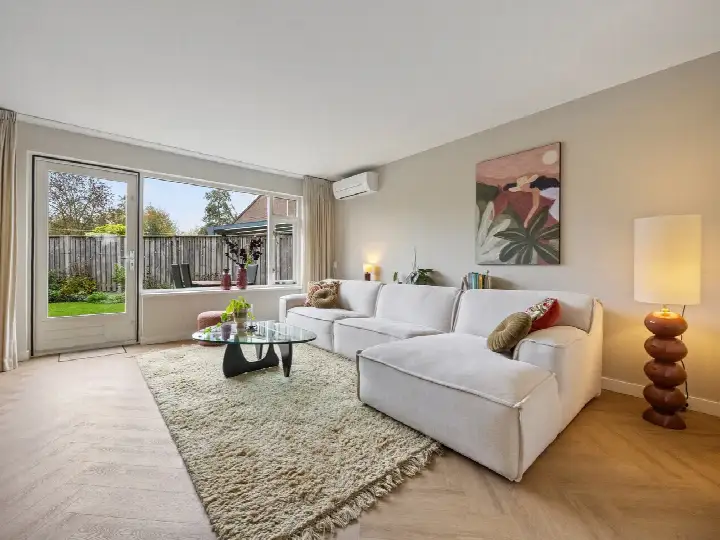
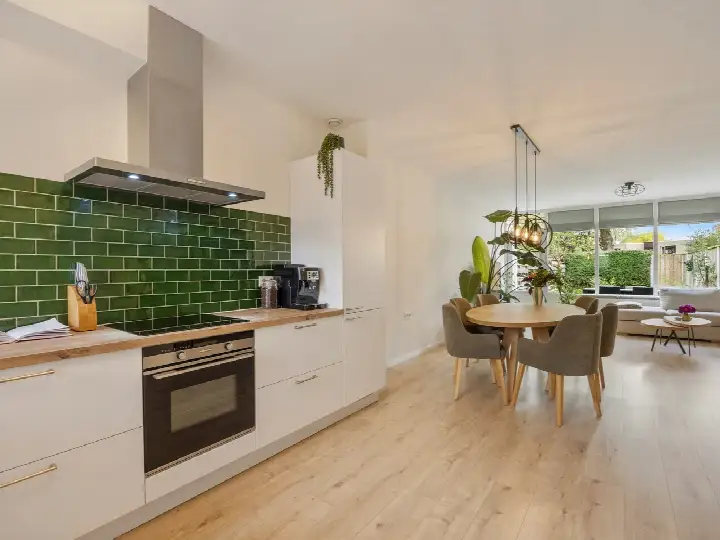
The agent described a five-room house with four bedrooms and one bathroom, spread over three floors. The living area was listed as 123 m² by the agent, while the BAG registration records 129 m². The plot measures 178 m². There is a garden at the front and back, plus a balcony. The home has roof insulation, double glazing and wall insulation, and is heated with a combi boiler and electric heating. It was offered as full ownership.
Life in Lankforst
Residents of the district of Dukenburg, which includes Lankforst, give their living environment an average score of 8.56, based on four reviews. One resident says: "Good living except for the shopping centre that has been burnt down for almost eight years. It looks desolate, a disgrace to the neighbourhood." Another notes: "My experience is good, I've been living in the neighbourhood since 1989 and don't want to leave." A third resident mentions the green surroundings and friendly neighbours. The neighbourhood counts about 2,000 inhabitants, with a mix of ages. For more on the area, see the Lankforst neighbourhood.
Amenities and transport
Daily errands are easy: a SPAR express is on your doorstep, and a Jumbo is just around the corner. The nearest primary school, Nutsschool Lankforst, is a couple of streets away. The GP practice Huisartsenpraktijk Dukenbrug and the Zuider Service Apotheek Malvert are both just around the corner. Bus stop Winkelcentrum Malvert, served by lines 6, 406 and 616, is a couple of streets away, and Nijmegen Dukenburg station is a ten-minute walk. The municipality of Nijmegen offers further amenities within easy reach.
WOZ and address data
The WOZ value for this home was €337,000, with a reference date of 1 January 2025. The asking price was 17% above that value. According to the municipality, the value has developed over the past five years, but the exact figures are not provided here. As for the address: the noise level from road traffic is 56 dB Lden, which is above the norm, while railway noise is 35 dB Lden, below the norm. The foundation risk indication is medium, based on area-level data. Pluvial flooding risk is low, but the current flood risk is elevated, and by 2050 it is expected to be medium. Heat stress is currently low, but medium by 2050. These are area-level indications, not an inspection of this specific home.
Source
When this home was still on the market, it was offered via two channels, including Makelaar1 Internetmakelaar - Zelf uw huis verkopen.
This summary was generated with AI and may contain errors. Always verify the details with the provider.
Features
Details of this home
Transfer
Price
Energy
 Save up to € 400 on your energy billCompare now
Areas and volume
 Insure your home and belongingsGet insured
Layout
Construction
Outdoor space
The WOZ value is set annually by the municipality with 1 January as its reference date, and therefore lags the market by about a year. It is an estimated market value, not a sale price.
Frequently asked questions
About Lankforst 1121, Nijmegen
What was the asking price for this terraced house?
The asking price was €395,000. That was 17% above the WOZ value of €337,000 (reference date 1 January 2025). In the neighbourhood, the average asking price for homes at the time for sale was €364,750, with a median of €380,000. The price per square metre was €3,211, based on the agent's listed living area of 123 m².
How many rooms and bedrooms does the house have?
According to the agent, the house had five rooms in total, including four bedrooms and one bathroom, spread over three floors. The living area was listed as 123 m² by the agent, while the BAG registration records 129 m². The plot measures 178 m². There is a garden at the front and back, plus a balcony.
What is the WOZ value of this property?
The WOZ value was €337,000, with a reference date of 1 January 2025. The asking price of €395,000 was 17% above that value. The WOZ value is the municipal valuation for tax purposes, not the current market value.
What are the noise levels around this address?
According to area-level data, the noise from road traffic is 56 dB Lden, which is above the Dutch noise norm. Railway noise is 35 dB Lden, which is below the norm. These figures are based on public data at the address level and are indications, not measurements taken at the property itself.
What is the foundation risk for this home?
The foundation risk indication is medium, based on area-level data. The home was built in 1969 on clay soil, which may mean wooden piles or a shallow foundation. The KCAF attention area indicates that 100% of properties in this postcode area were built before 1970. This is an area-level indication, not an inspection of this specific home.
What are the flood and heat risks for this location?
According to the Klimaateffectatlas, the risk of pluvial flooding (from heavy rain) is low. The current flood risk from rivers or sea is elevated, and by 2050 it is expected to be medium. Heat stress is currently low, but medium by 2050. These are area-level indications, not a guarantee for the property itself.
Which supermarkets are nearby?
A SPAR express is just 124 metres away, so on your doorstep. A Jumbo is 223 metres away, just around the corner. An Albert Heijn is 536 metres away, a five-minute walk. A Lidl is 991 metres away, a ten-minute walk. There are 31 supermarkets within 5 km.
Which schools are close to this home?
The nearest primary school is Nutsschool Lankforst, 188 metres away, just around the corner. Montessorischool Dukenburg is 344 metres away, a five-minute walk. Brede school de Aldenhove is 597 metres away. For secondary education, the nearest school is 3.4 km away.
What public transport options are available?
The nearest bus stop is Nijmegen, Winkelcentrum Malvert, 191 metres away, served by lines 6, 406 and 616. Another stop, Nijmegen, Lankforst 14e straat, is 308 metres away with the same lines. The nearest train station is Nijmegen Dukenburg, 1.7 km away, about a ten-minute walk.
What is the neighbourhood of Lankforst like?
Lankforst is a neighbourhood in the district of Dukenburg in Nijmegen. Residents of the district give an average score of 8.56 out of 10, based on four reviews. They mention the green surroundings, friendly neighbours and the convenience of shops and schools. One resident notes the shopping centre has been burnt down for years, which looks desolate. The neighbourhood has about 2,000 inhabitants.
Why were there no property details in this listing?
The listing did not state the energy label. As a result, the energy performance of the home is not known. Other details such as the number of rooms, floor area and garden were provided by the agent. The address itself is complete, so location and neighbourhood information is accurate.