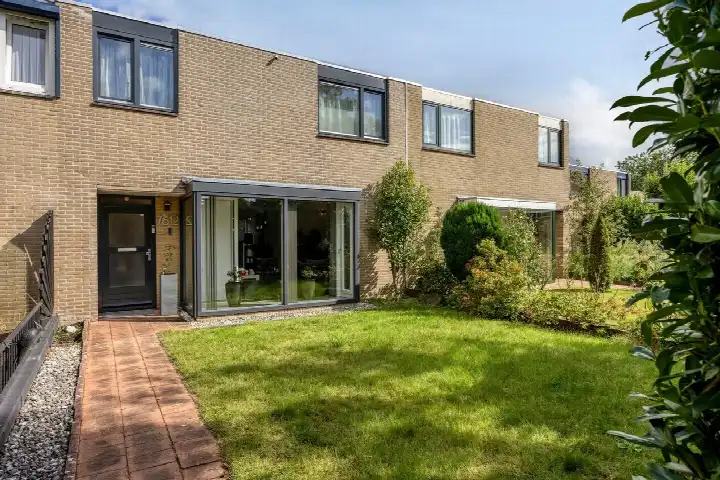
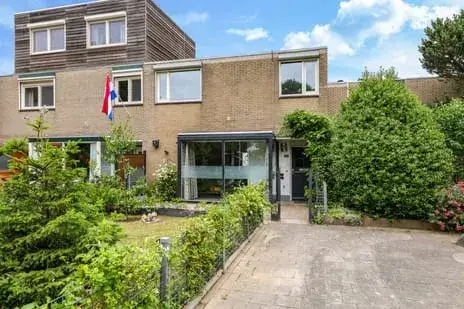
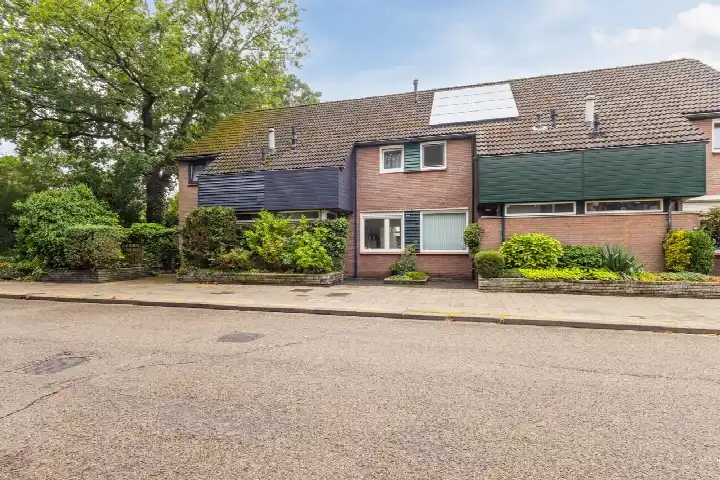
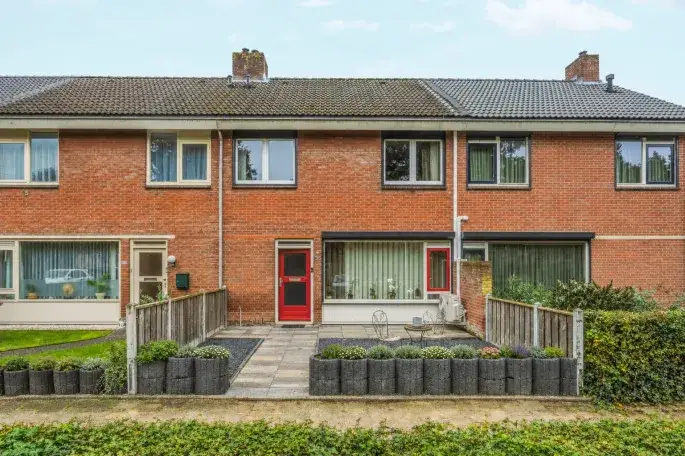
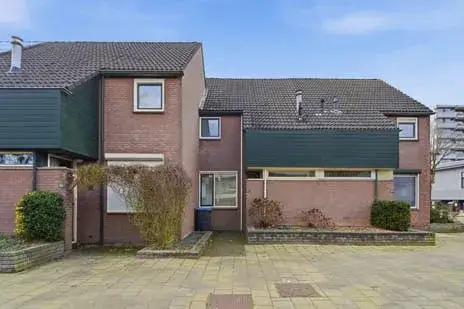
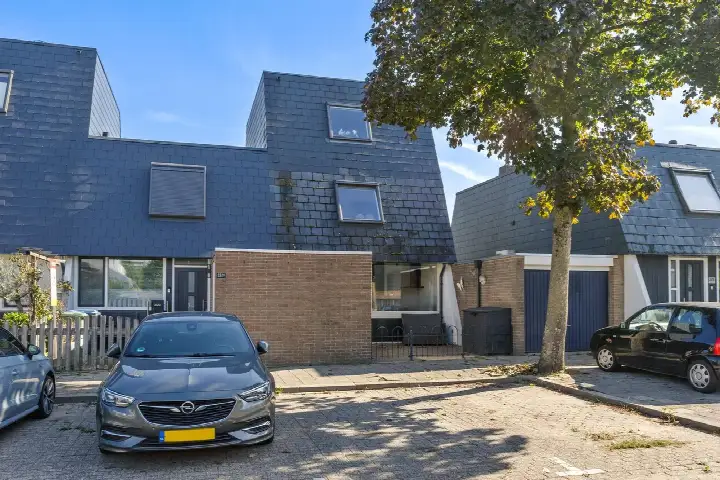
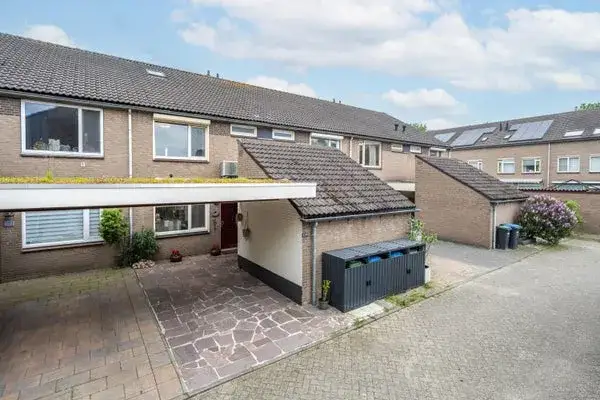
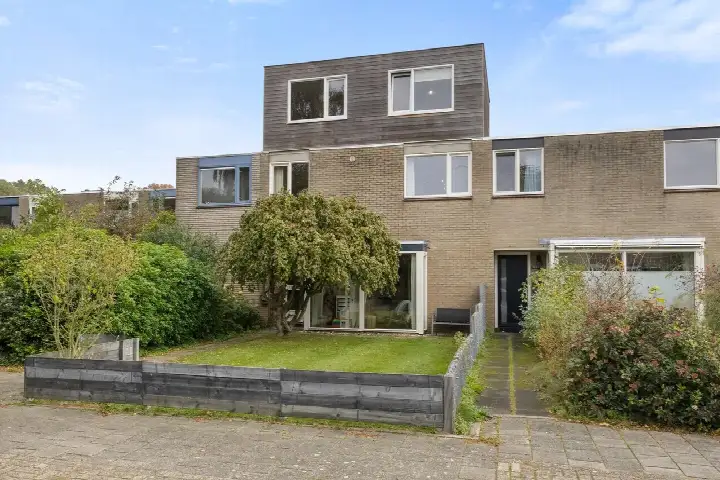
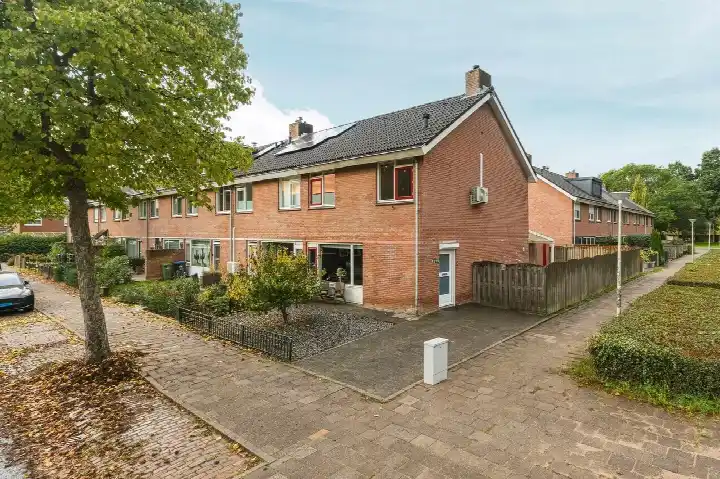
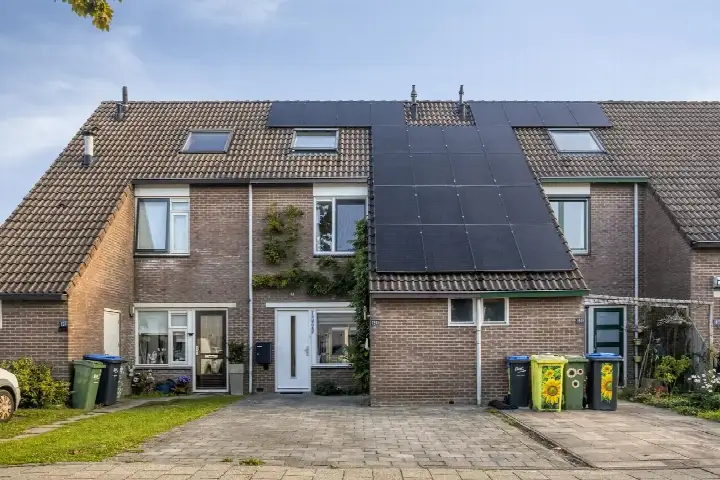
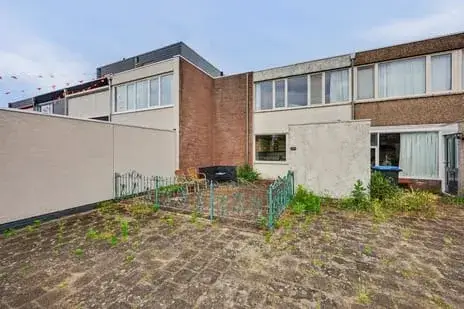
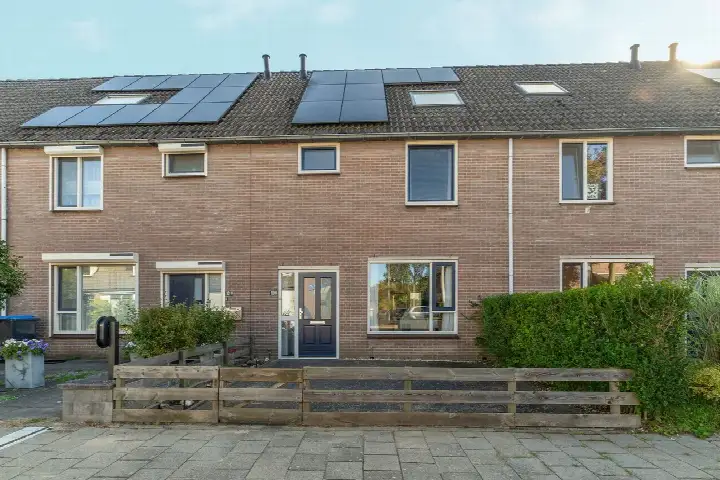
A terraced house in Tolhuis, Nijmegen
This terraced house sits on Tolhuis 3128 in the Tolhuis neighbourhood, part of the Dukenburg district in Nijmegen. Built in 1972, the home offers a living area of 120 m² according to the agent, while the BAG registration lists 117 m². The asking price of €399,000 is in line with the market, based on a comparison with the average asking price in the neighbourhood. For context, terraced houses in Nijmegen give you a sense of what similar homes go for across the municipality.
Inside the home
The agent describes a five-room layout with three bedrooms and one bathroom spread over two floors, with a volume of 400 m³. The garden consists of a 50 m² rear garden facing southwest plus a front garden, and the home is set on a quiet road in a residential area with an unobstructed view. It comes with full ownership, roof insulation, double glazing and wall insulation, and is heated by a central heating boiler. The energy label is C.
The Tolhuis neighbourhood
Tolhuis is a residential area where most homes were built between 1970 and 1990, and the housing stock is a mix of owner-occupied and rental properties. Residents of the wider Dukenburg district give their living environment an average score of 8.56, based on four reviews. One resident says: "Nice neighbourhood, my experience is good, I've been living in the neighbourhood since 1989 and don't want to leave." Another describes it as "a child-friendly neighbourhood, school is around the corner, shops too. Lots of green and every now and then a neighbourhood barbecue!" A third resident notes the shopping centre that burnt down almost eight years ago, calling it "desolate, a disgrace to the neighbourhood." The neighbourhood has around 3,625 residents, with a mix of ages and household types. For more detail, see the Tolhuis neighbourhood.
Amenities and transport
Daily errands are well covered around here. The Albert Heijn is just around the corner, with AH XL a couple of streets away and a SPAR express within a ten-minute walk. Primary schools De Dukendonck and De Meiboom are both within easy walking distance. The nearest GP practice is Huisartsenpraktijk De Schakel, Praktijk de Graaf-De Vaal, and the Service Apotheek Dukenburg pharmacy is close by. For public transport, the bus stop Nijmegen, Tolhuis 11e straat is just around the corner, served by lines 3, 431, 631 and 810, and Nijmegen Dukenburg train station is a ten-minute walk. All of this sits within the municipality of Nijmegen.
WOZ value and address data
The WOZ value for this home is €348,000 as of 1 January 2025, and the asking price sits 15% above that value. Between 2020 and 2025, the WOZ value rose by 69%, from €206,000 to €348,000. At address level, the noise load from road traffic is 48 dB Lden and from rail traffic 36 dB Lden, both below the relevant standards. The foundation risk indication is low, though the clay soil is noted as sensitive to settlement. Pluvial flooding risk is low, while current flood risk is elevated and medium by 2050; heat stress is low now and medium by 2050. These are area-level indications based on public data, not an inspection of this specific home.
Source
At the time of writing, the home is offered via multiple channels, including Homan Makelaardij.
This summary was generated with AI and may contain errors. Always verify the details with the provider.
Features
Details of this home
Transfer
Price
Energy
 Save up to € 400 on your energy billCompare now
Areas and volume
Layout
Construction
Outdoor space
The WOZ value is set annually by the municipality with 1 January as its reference date, and therefore lags the market by about a year. It is an estimated market value, not a sale price.
Frequently asked questions
About Tolhuis 3128, Nijmegen
How does the asking price compare to other homes in Tolhuis?
The asking price of €399,000 is 22% above the average asking price in the neighbourhood, which is €328,342. The price per square metre is €3,325 based on the agent's listed living area of 120 m², while the neighbourhood average asking price per square metre is €4,059. The price verdict is that the asking price is in line with the market.
What is the layout of this terraced house?
According to the agent, the home has five rooms in total, including three bedrooms and one bathroom, spread over two floors. The total volume is 400 m³. The living area is listed as 120 m² by the agent, while the BAG registration records 117 m². The plot measures 153 m² according to both the agent and the BAG registration.
What is the WOZ value of this home?
The WOZ value is €348,000 as of the reference date 1 January 2025. The asking price of €399,000 is 15% above this WOZ value. Over the five years from 2020 to 2025, the WOZ value increased by 69%, rising from €206,000 to €348,000. The WOZ value is the municipal valuation, not the current market value.
What are the foundation risks for this address?
The foundation risk indication for this address is low, according to public data at address level. The soil is clay, which is noted as sensitive to settlement. This is an area-level indication based on public data sources, not an inspection of this specific home. The noise load from road traffic is 48 dB Lden and from rail traffic 36 dB Lden, both below the relevant standards.
What supermarkets and schools are nearby?
The nearest supermarket is Albert Heijn at 751 metres, followed by AH XL at 920 metres and SPAR express at 1,205 metres. For schools, De Dukendonck primary school is 300 metres away and De Meiboom is 552 metres away. The nearest GP is Huisartsenpraktijk De Schakel, Praktijk de Graaf-De Vaal at 899 metres, and the pharmacy Service Apotheek Dukenburg is 745 metres away.
How is the public transport in this area?
The nearest bus stop is Nijmegen, Tolhuis 11e straat at 245 metres, served by lines 3, 431, 631 and 810. Nijmegen Dukenburg train station is 942 metres away, about a ten-minute walk. The bus stop Nijmegen, Meijhorst 13e straat is also nearby at 347 metres with the same lines.
What do residents say about living in this area?
Residents of the Dukenburg district give their living environment an average score of 8.56, based on four reviews. One resident who has lived there since 1989 says they don't want to leave. Another describes a child-friendly neighbourhood with a school around the corner, shops nearby, lots of green and occasional neighbourhood barbecues. A third resident mentions the shopping centre that burnt down almost eight years ago and looks desolate.
What is the energy label and what does it mean?
The energy label for this home is C. This is a mid-range label on the scale from A++++ to G. The agent states the home has roof insulation, double glazing and wall insulation, and is heated by a central heating boiler. With label C, energy costs will be moderate compared to the most efficient homes, but lower than homes with the least efficient labels.
What is the garden like?
The home has a rear garden of 50 m² facing southwest, plus a front garden. The garden orientation to the southwest means it catches afternoon and evening sun. The agent describes the setting as on a quiet road in a residential area with an unobstructed view.
How does the living area compare to other homes in the neighbourhood?
The living area of 120 m² according to the agent is 35% larger than the neighbourhood average of 89 m². The BAG registration lists the living area as 117 m², which is still well above the neighbourhood average. The plot of 153 m² is also generous compared to typical plots in the area.