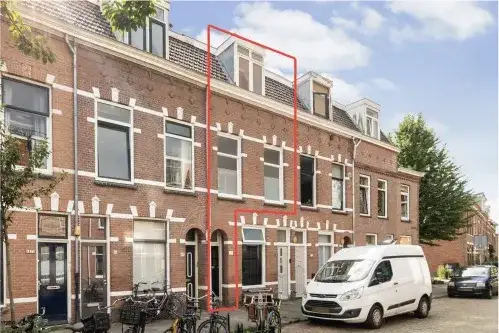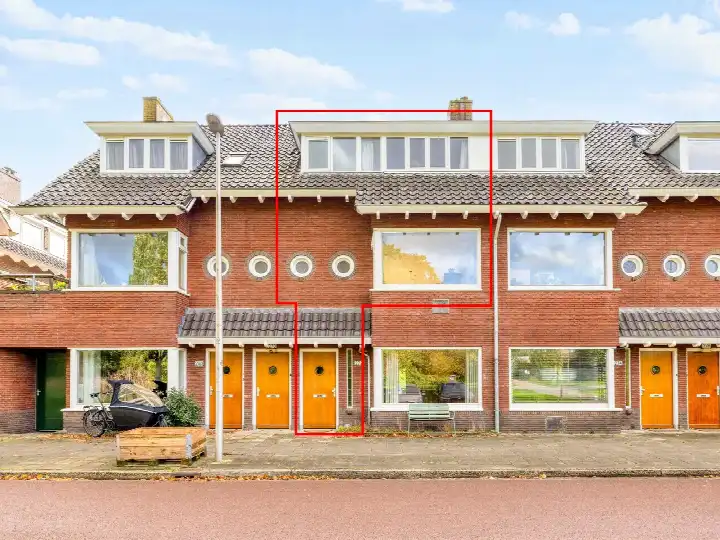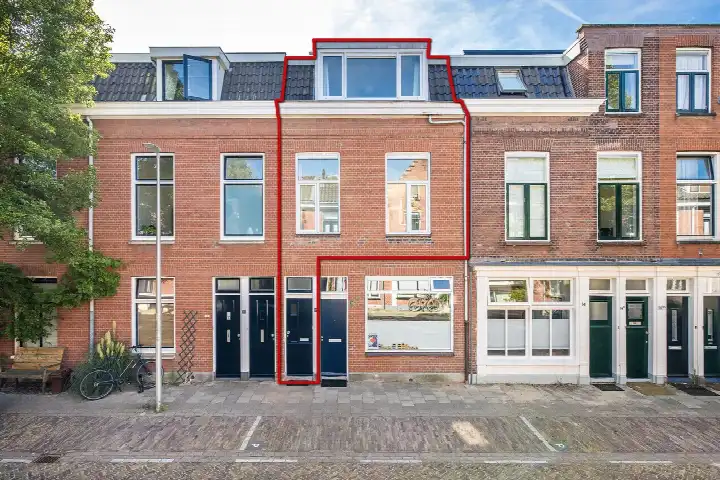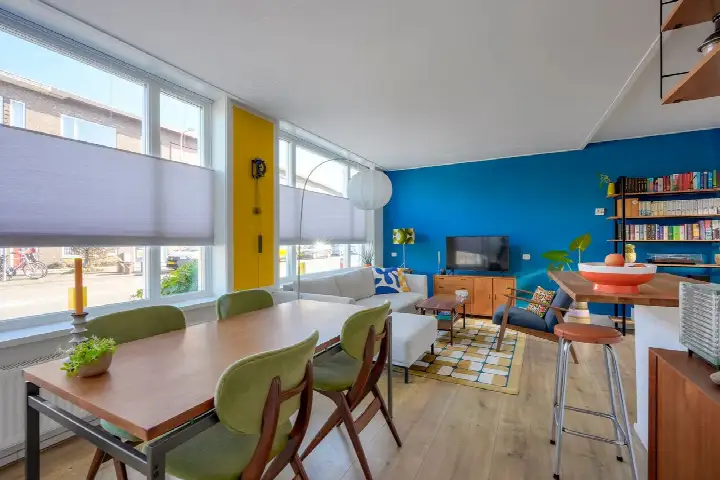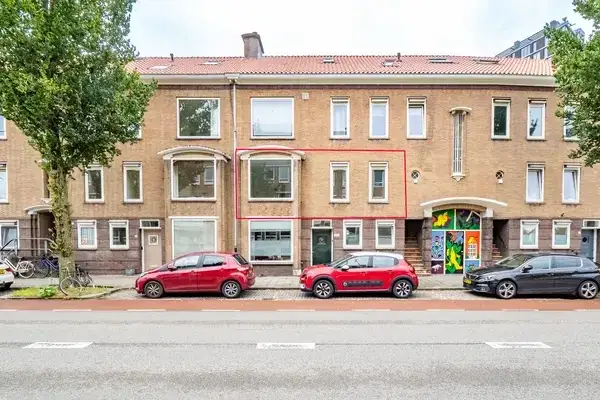
Bilderdijkstraat 5
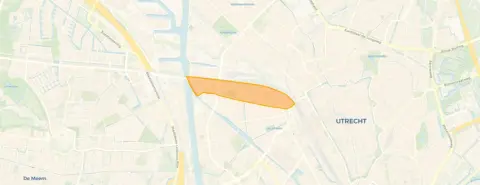
Nieuw Engeland Th. a. Kempisplantsoen en omgeving · 3532 VA Utrecht
A classic Utrecht apartment with a modern heart
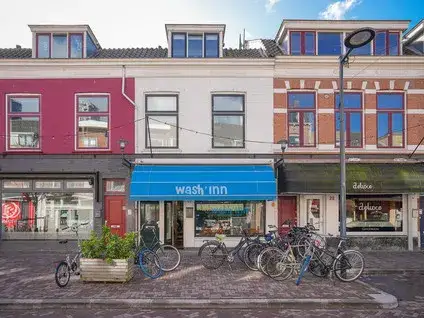
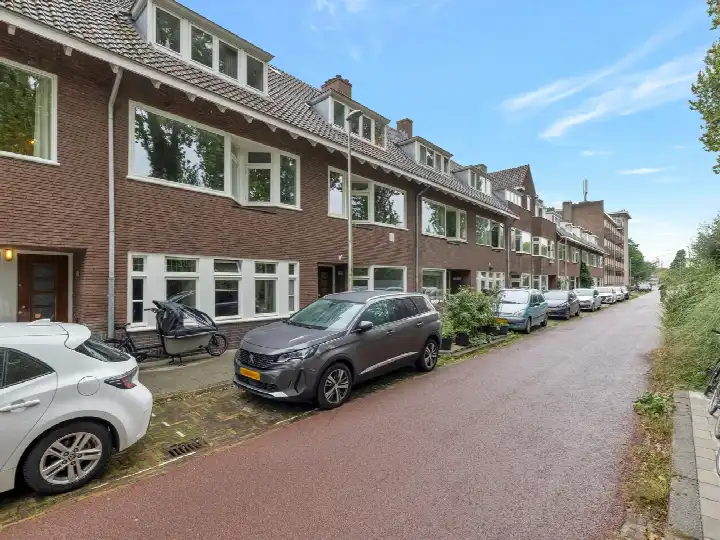
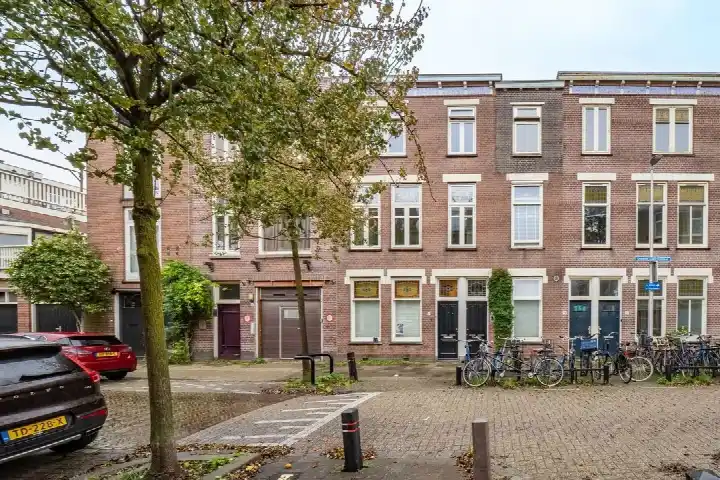
On the Bilderdijkstraat in the West district of Utrecht, this ground-floor apartment sits in the lively Nieuw Engeland, Th. a. Kempisplantsoen en omgeving neighbourhood. The area is known for its pre-war housing stock and a mix of cultures, with the Kanaalstraat nearby. With a last known asking price of €495,000, the home was priced in line with the market, especially when compared to the average of €509,733 for the 15 apartments at the time for sale in the neighbourhood. For context, the average price per square metre in the area was €6,489, while this home came in at €5,893 per square metre based on the agent's listing. This is a typical example of the apartments in Utrecht on offer in the city. This home has not been online since 5 October 2026.
A home with a garden and a heat pump
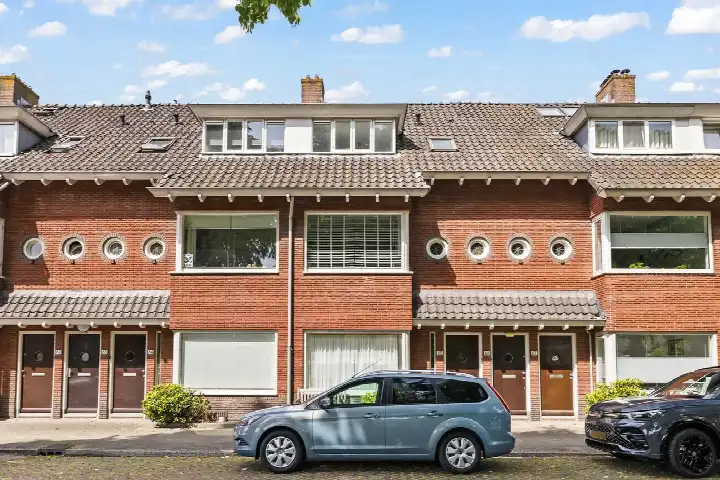
Built in 1930, this benedenwoning spans two floors and offers four rooms, including two bedrooms and one bathroom. The living area was listed as 94 m² according to the BAG registration, while the agent listed it as 84 m². The home features a southeast-facing back garden of 45 m², and it is located on the first living floor. According to the agent, the property had roof, floor and wall insulation as well as double glazing, and it was heated with a heat pump. The home was in full ownership, with an HOA fee of €10,000.
Life in Nieuw Engeland, Th. a. Kempisplantsoen en omgeving
Residents give this neighbourhood an average score of 8.25 out of 10, based on three reviews. One resident says: "I have good experience in this neighbourhood, people are respectful, it's a nice place to live." Another adds: "It's a nice and safe neighbourhood. I'm also very happy with the renovation of the Kanaalstraat, it's now more accessible and nicer to walk through." The neighbourhood is home to around 5,860 people, with a high proportion of one-person households at 57%. The area is very strongly urban, with an address density of 4,753 per square kilometre. This is the character of the Nieuw Engeland, Th. a. Kempisplantsoen en omgeving neighbourhood.
Daily life and getting around
For groceries, the Albert Heijn is on your doorstep, with another Albert Heijn, an Aldi and an Ekoplaza just around the corner. Primary schools KBS De Pijlstaart and Kindercampus Molenpark are a couple of streets away, as is the Christelijk Gymnasium Utrecht for secondary education. The GP practice Gezondheidscentrum Lombok and the Lombok Apotheek are both a five-minute walk. Bus stops at Moskeeplein and Hasebroekstraat are just around the corner, with lines 12, 13, 28, 73 and 120, while Utrecht Centraal station is a ten-minute walk. This is all part of the municipality of Utrecht.
WOZ and address data
The WOZ value is not available for this property. According to public address-level risk data, the noise load from road traffic is 57 dB Lden, which is above the noise standard, while rail and air traffic noise are below their standards. The foundation risk indication is medium, as the building dates from before 1970 and 100% of properties in this postcode area were built before that year. The climate indications show a medium risk of pluvial flooding and an elevated current flood risk, with medium heat stress both now and in 2050. These are area-level indications, not an inspection of this specific home.
Source and agent
When this home was still on the market, it was offered via multiple channels, including Dam en Hooft Makelaars, Dam en Hooft Makelaars, Dam en Hooft Makelaars Utrecht B.V. and Dam en Hooft Makelaars Utrecht B.V..
This summary was generated with AI and may contain errors. Always verify the details with the provider.
Features
Details of this home
Transfer
Price
Energy
 Save up to € 400 on your energy billCompare now
Areas and volume
 Insure your home and belongingsGet insured
Layout
Construction
Outdoor space
Location
Frequently asked questions
About Bilderdijkstraat 5, Utrecht
What was the asking price for this apartment on the Bilderdijkstraat?
The asking price was €495,000. This was in line with the market, as the average asking price for apartments in the neighbourhood was €509,733 and the median was €499,000. The price per square metre was €5,893 based on the agent's listing, compared to the neighbourhood average of €6,489 per square metre.
How many rooms and bedrooms does this apartment have?
According to the agent, this benedenwoning had four rooms in total, including two bedrooms and one bathroom, spread over two floors. The living area was listed as 94 m² in the BAG registration, while the agent listed it as 84 m². There is also a southeast-facing back garden of 45 m².
What was the energy label and what did it mean for heating costs?
The energy label is A, which is an efficient label. This meant the home was likely to have relatively low energy costs compared to less efficient labels. The agent also stated that the home had roof, floor and wall insulation as well as double glazing, and it was heated with a heat pump.
What is the WOZ value of this property?
The WOZ value is not stated for this property. Without this figure, it was not possible to compare the asking price to the official valuation.
What is the foundation risk for this home?
The foundation risk indication for this address is medium. This is based on the fact that the building dates from 1930, before 1970, and 100% of properties in this postcode area were built before that year. According to the Klimaateffectatlas, 2% of properties in this neighbourhood have an elevated risk of paalrot. This is an area-level indication, not an inspection of this specific home.
What are the noise levels around this address?
The noise load from road traffic is 57 dB Lden, which is above the noise standard. Rail traffic noise is 49 dB Lden and air traffic noise is 41 dB Lden, both below their respective standards. These figures come from public address-level data and are indications for the area, not measurements taken at the property itself.
What supermarkets and schools are nearby?
The Albert Heijn is on your doorstep, with another Albert Heijn, an Aldi and an Ekoplaza just around the corner. For schools, KBS De Pijlstaart and Kindercampus Molenpark are both a couple of streets away, as is the Christelijk Gymnasium Utrecht for secondary education. The nearest GP is Gezondheidscentrum Lombok and the pharmacy is Lombok Apotheek.
How is the public transport connection from this apartment?
Bus stops at Moskeeplein and Hasebroekstraat are just around the corner, with lines 12, 13, 28, 73 and 120. Utrecht Centraal station is a ten-minute walk away. This gives access to both local bus routes and the national rail network.
What do residents say about the neighbourhood?
Residents give the neighbourhood an average score of 8.25 out of 10, based on three reviews. One resident says: "I have good experience in this neighbourhood, people are respectful, it's a nice place to live." Another mentions: "It's a nice and safe neighbourhood. I'm also very happy with the renovation of the Kanaalstraat, it's now more accessible and nicer to walk through."
What is the HOA fee for this property?
The HOA fee was €10,000. This was a one-off amount stated by the agent, and it was part of the ownership structure of the property. The home is in full ownership, meaning there is no leasehold.