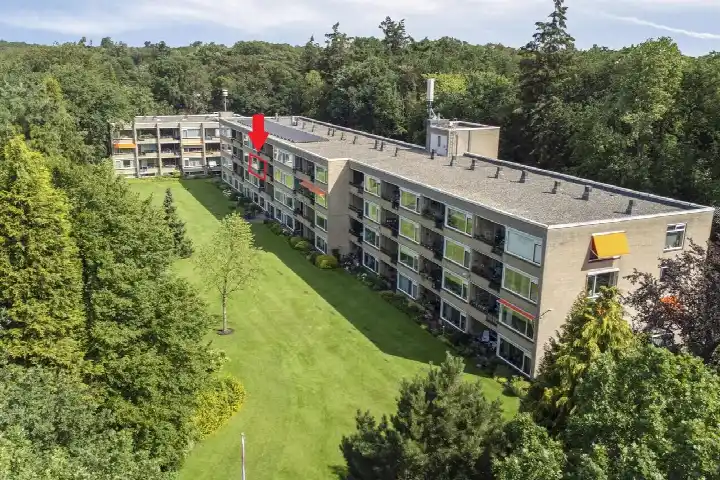
A ground-floor apartment in the heart of Baarn
Brinkendael 9 is a ground-floor apartment in the centre of Baarn, a town known for its green surroundings and stately villas. The home was built in 1959 and has an energy label D. The asking price is €399,000. For context, you can compare it with other apartments in Baarn.
The home itself
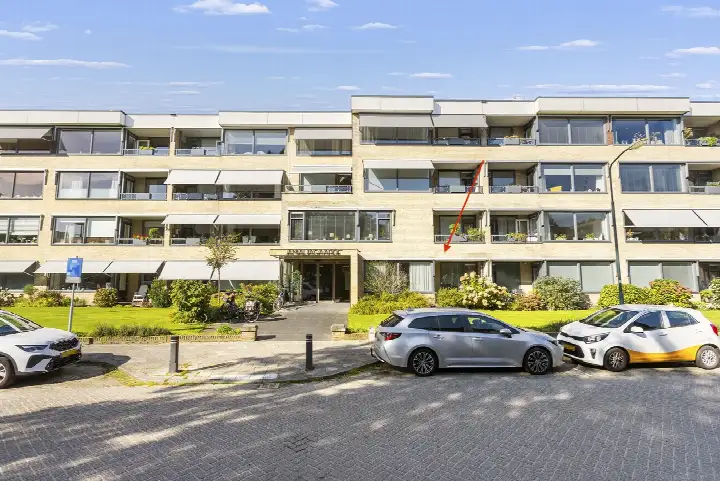
This four-room apartment spans four floors and includes three bedrooms and one bathroom. The living area is 71 m² according to the agent, while the BAG registration lists 72 m². The home has a sunny terrace of 21 m², accessible from the rear, and is situated on the ground floor. It is fully owned, and the agent notes insulation in the roof, double glazing, HR glazing, and wall insulation. Heating is provided by a central heating boiler. The property is described as being on a busy road, in a sheltered position, in the centre, and in a residential area.
Life in the Centrum neighbourhood
Baarn's Centrum is a lively district where, according to residents, "everything is accessible and everyone is well provided for." One resident, born and raised here, describes a neighbourhood where "healthy, cultural and seniors all come together," with schools, a community centre, and a supermarket within walking distance. Another resident mentions occasional unsafety but concludes, "I couldn't have wished for a better place on earth to live." These reviews reflect the wider district of Baarn, based on four reviews with an average score of 6.49. The neighbourhood has about 1,830 inhabitants, and 57% of households are single-person. For more details, see the Centrum neighbourhood.
Amenities and transport
Daily errands are easy from here. The PLUS, Aldi, and Jumbo supermarkets are all just around the corner, and the Koningin Wilhelmina School is a couple of streets away. The nearest GP, Huisartspraktijk Overgaauw, and the Service Apotheek Julius pharmacy are both within a short walk. For public transport, bus stops at Nieuwstraat and Plataanlaan are a five-minute walk, with lines 272, 572, and N70. The train station in Baarn is a ten-minute walk. The municipality of Baarn offers further amenities and services, as described on the municipality of Baarn.
WOZ value and address data
The WOZ value of the home is €345,000, with a reference date of 1 January 2025. The asking price is 16% above this WOZ value. Between 2020 and 2025, the WOZ value rose by 57%, from €220,000 to €345,000. Regarding the address, the noise level from road traffic is 57 dB Lden, which is above the norm, while railway and aircraft noise are below the norm. The foundation risk indication is low, and the soil type is sand. For climate risks, pluvial flooding and current flood risk are low, but heat stress is expected to be medium by 2050. These are area-level indications, not an inspection of this specific home.
Source and agent
At the time of writing, the home is offered via multiple channels, including Bos Makelaardij o.g. on Funda.
This summary was generated with AI and may contain errors. Always verify the details with the provider.
Features
Details of this home
Transfer
Price
Energy
 Save up to € 400 on your energy billCompare now
Areas and volume
Layout
Construction
Outdoor space
The WOZ value is set annually by the municipality with 1 January as its reference date, and therefore lags the market by about a year. It is an estimated market value, not a sale price.
Frequently asked questions
About Brinkendael 9, Baarn
How does the asking price compare to the WOZ value?
The asking price of €399,000 is 16% above the WOZ value of €345,000, which was set on 1 January 2025. The WOZ value is the municipal valuation, not the current market value. Over the past five years, the WOZ value has increased by 57%, from €220,000 in 2020 to €345,000 in 2025. This comparison is factual and does not imply whether the price is fair or not.
What is the layout of this apartment?
According to the agent, this ground-floor apartment has four rooms, including three bedrooms and one bathroom, spread over four floors. The living area is 71 m² as listed by the agent, while the BAG registration records 72 m². There is a sunny terrace of 21 m², accessible from the rear. The home is fully owned and has insulation in the roof, double glazing, HR glazing, and wall insulation, with a central heating boiler.
What is the energy label and what does it mean?
The energy label for this home is D. This label indicates the energy performance of the home, but it does not directly describe the condition of the building. With label D, you can expect moderate energy costs, as it is not the most efficient label. The agent does mention that the home has roof insulation, double glazing, HR glazing, and wall insulation, which may influence energy use, but the label itself is a separate fact.
What are the noise levels around this address?
According to public data at the address level, the noise from road traffic is 57 dB Lden, which is above the Dutch noise norm. Railway noise is 31 dB Lden and aircraft noise is 43 dB Lden, both below the norm. These are area-level indications based on data from the Atlas Leefomgeving, not measurements taken at the property itself. The home is described as being on a busy road, which aligns with the road traffic noise level.
What is the foundation risk for this home?
The foundation risk indication for this address is low, according to public data. The soil type is sand, and the home was built in 1959, before 1970. This is an area-level indication, not an inspection of the specific property. It means that, based on regional data, the risk of foundation issues is considered low, but it does not guarantee the condition of this particular home.
What are the climate risks for this location?
Based on the Klimaateffectatlas, the risk of pluvial flooding (from heavy rain) is low, and the current flood risk is also low. The flood risk in 2050 is expected to remain low. Heat stress is currently low, but by 2050 it is expected to be medium. These are area-level indications, not specific to the property itself, and they describe potential climate impacts in the surrounding area.
Which supermarkets are nearby?
There are several supermarkets within a short distance. The PLUS, Aldi, and Jumbo are all approximately 340 to 350 metres away, which is just around the corner. An Albert Heijn is about 390 metres away, and another PLUS is at 918 metres. This makes daily grocery shopping convenient, with multiple options within a few minutes' walk.
What schools are close to this home?
Several primary schools are within walking distance. The Koningin Wilhelmina School is about 193 metres away, Basisschool St. Aloysius is at 274 metres, and the Amalia Astroschool is at 320 metres. The Nieuwe Baarnsche School is at 642 metres, and Basisschool De Uitkijck is at 806 metres. For secondary education, the nearest school is about 1.8 km away.
How is the public transport connection?
The nearest bus stops are at Nieuwstraat and Plataanlaan, both about 580 to 610 metres away, a five-minute walk. These stops are served by bus lines 272, 572, and N70. The train station in Baarn is approximately 781 metres away, which is a ten-minute walk. This provides options for both local and regional travel, though specific destinations and frequencies are not listed.
What do residents say about the area?
Residents of the district of Baarn give an average score of 6.49, based on four reviews. One resident says, "Everything is accessible and everyone is well provided for. Baarn is beautiful!" Another describes the neighbourhood as having "healthy, cultural and seniors all come together," with schools and a community centre. However, one review mentions occasional unsafety. These reviews reflect the wider district, not just the immediate neighbourhood.