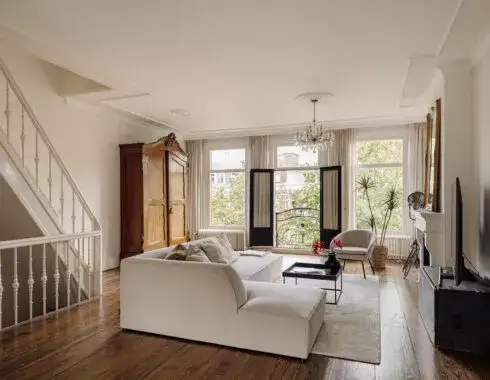
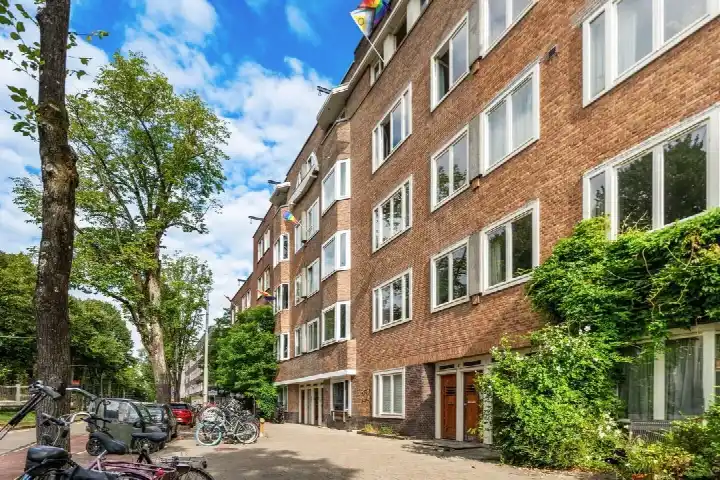
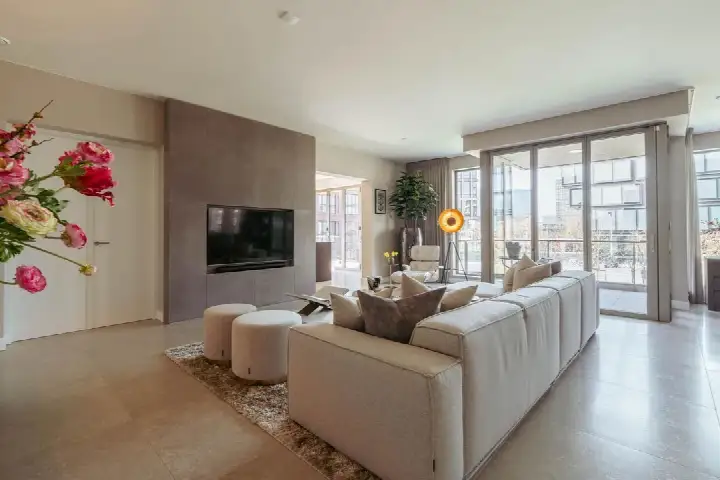
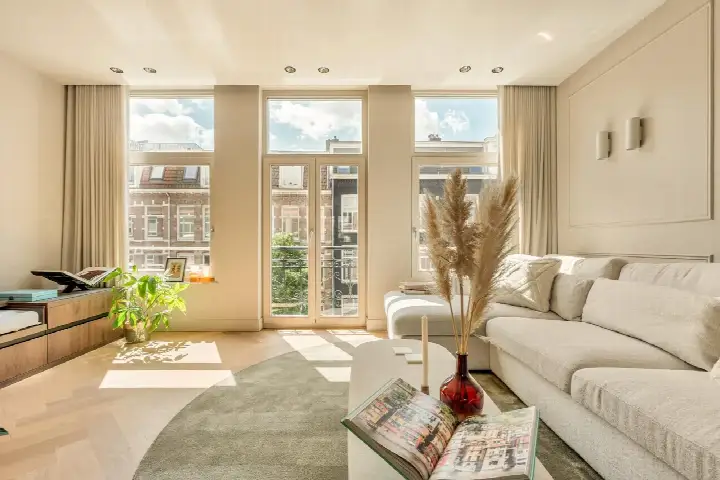
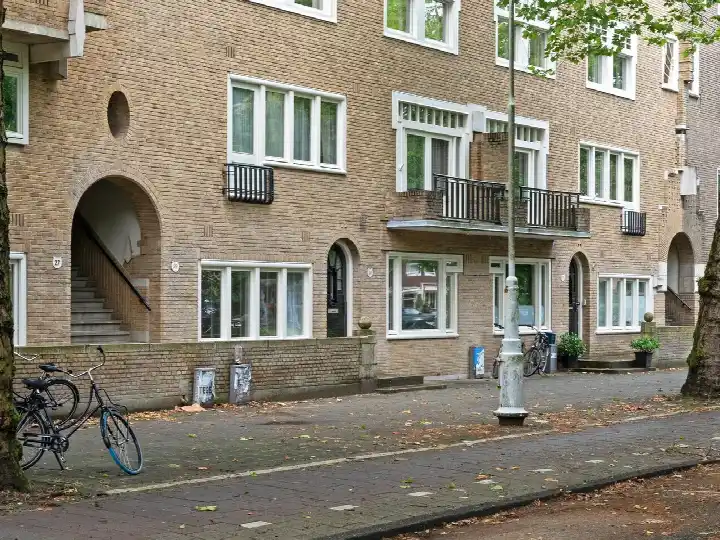
A double upper house in Scheldebuurt-Midden
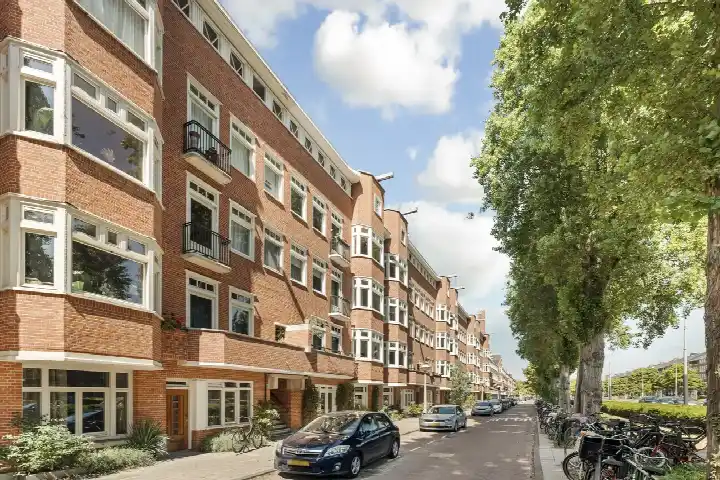
This apartment sits on the fourth floor of a 1928 building in Scheldebuurt-Midden, a pocket of Amsterdam Zuid that residents describe as a village within the city. The asking price of €1,450,000 is on the high side, precomputed against the neighbourhood average asking price of €852,540. For context, apartments in Amsterdam vary widely in price, and this home sits well above the local median.
The home itself
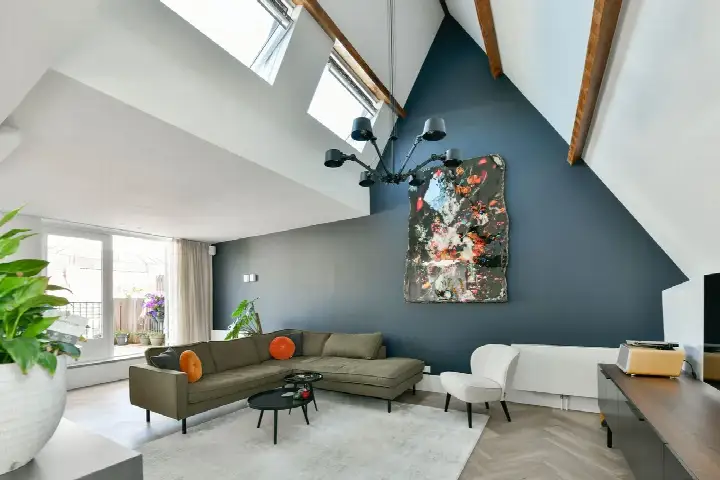
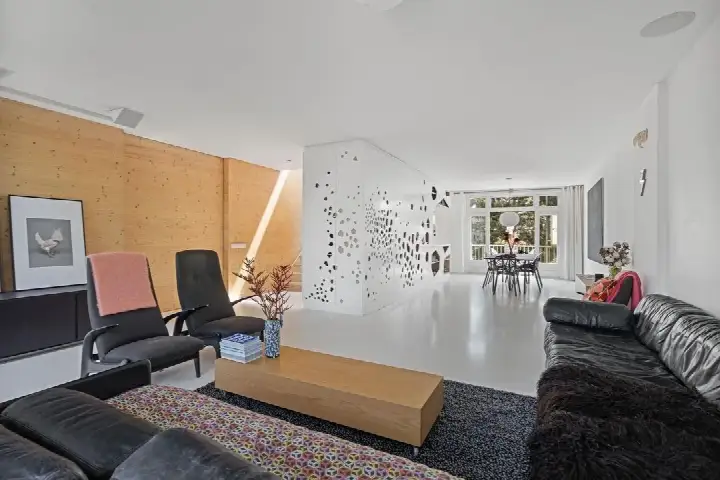
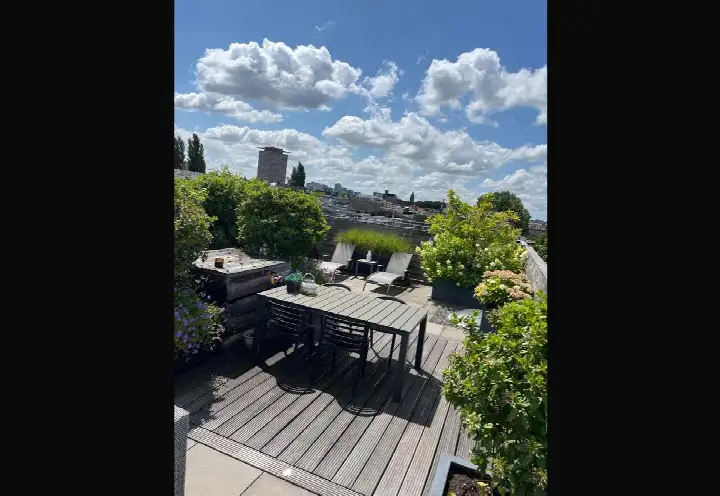
According to the agent, this double upper house spans two floors with seven rooms, four bedrooms and two bathrooms. The living area is listed at 167 m², while the BAG registration records 172 m². The home has a roof terrace and a balcony, free views, and is heated with a central heating boiler, an open fireplace and underfloor heating throughout. The agent notes double glazing and floor insulation. The property is held under municipal ground lease with an end date of 30 June 2052, at €1,436 per year with the option to buy it off. The homeowners' association fee is €314 per month.
Life in Scheldebuurt-Midden
Residents of the wider Scheldebuurt district give their area an average score of 8.29, based on three reviews. One resident says: "It is a cosy little village, most people know each other and care about one another." Another mentions the Beatrixpark opposite, the Maasstraat around the corner, and the child-friendly streets, though they note the busy traffic on the Scheldestraat can create dangerous situations. The neighbourhood counts 3,150 inhabitants, and the address density is high at 8,604 per km². The Scheldebuurt-Midden neighbourhood is part of a district where all homes were built before 1945.
Amenities and transport
Daily errands are easy from here. The BENU Apotheek Maas is just around the corner, and the Albert Heijn on the Maasstraat is on your doorstep, with a Coop a couple of streets away. The Dongeschool for primary education is a five-minute walk, and the Berlage Lyceum for secondary education is also within walking distance. Tram line 12 stops at Maasstraat just around the corner, and the Dintelstraat stop with lines 4, 23, 245 and N84 is a five-minute walk. Amsterdam RAI station is a ten-minute walk. The nearest GP practice is Huisartsen Van Baerle, about 1.5 km away, and the OLVG hospital location Oost is roughly 1.9 km from the home. The municipality of Amsterdam offers all this and more.
WOZ and address data
The WOZ value is not stated in the available data, so no comparison with the asking price can be made here. The address-level risk indications from public sources (Atlas Leefomgeving, KCAF, Klimaateffectatlas) are area-level indications, not an inspection of this specific home. Road traffic noise is measured at 48 dB Lden, railway noise at 35 dB Lden and aircraft noise at 44 dB Lden, all below the relevant standards. The foundation risk indication is medium, as the building dates from 1928 and the entire postcode area falls within a KCAF attention zone for pre-1970 construction. Pluvial flooding at heavy rain is indicated as elevated, while current flood risk is low and remains low in 2050. Heat stress is currently medium and is expected to become elevated by 2050.
Source
At the time of writing the home is offered via multiple channels, including Beekman Makelaardij o.g. b.v. on Funda, Pararius and Huispedia.
This summary was generated with AI and may contain errors. Always verify the details with the provider.
Features
Details of this home
Transfer
Price
Energy
 Save up to € 400 on your energy billCompare now
Areas and volume
Layout
Construction
Outdoor space
The WOZ value is set annually by the municipality with 1 January as its reference date, and therefore lags the market by about a year. It is an estimated market value, not a sale price.
Frequently asked questions
About Jekerstraat 65-3, Amsterdam
How does the asking price compare to other homes in the neighbourhood?
The asking price of €1,450,000 is on the high side compared to the neighbourhood average asking price of €852,540. The average asking price per m² in the neighbourhood is €8,882, while this home is listed at €8,683 per m² based on the agent's floor area of 167 m². The neighbourhood has 25 homes currently for sale, with prices ranging from €675,000 to €1,395,000.
What is the layout of this apartment?
According to the agent, this double upper house has seven rooms, four bedrooms and two bathrooms spread over two floors. The living area is listed at 167 m², while the BAG registration records 172 m². The home also has a roof terrace and a balcony, and the agent notes free views from the fourth-floor position.
What is the energy label and what does it mean for costs?
The home has energy label B. This is an efficient label, so energy costs are likely to be relatively moderate compared to less efficient homes. The agent also notes double glazing and floor insulation, which contribute to keeping the home warm. The home is heated with a central heating boiler, an open fireplace and underfloor heating throughout.
What is the ground lease situation?
The property is held under municipal ground lease with an end date of 30 June 2052. The annual ground rent is €1,436, and there is an option to buy off the ground lease. This is a common arrangement for homes in Amsterdam, and the end date means the lease runs for several more decades.
What is the homeowners' association fee?
The homeowners' association fee is €314 per month. This fee typically covers shared maintenance, insurance and other common costs for the building.
What do residents say about living in this area?
Residents of the wider Scheldebuurt district give their area an average score of 8.29, based on three reviews. One resident describes it as a "cosy little village" where most people know each other and care about one another. Another mentions the Beatrixpark opposite, the Maasstraat around the corner, and the child-friendly streets, though they note the busy traffic on the Scheldestraat can create dangerous situations.
What shops and schools are nearby?
The Albert Heijn on the Maasstraat is about 128 metres away, with a Coop at 203 metres and an Ekoplaza at 391 metres. The Dongeschool for primary education is 257 metres away, and the Berlage Lyceum for secondary education is 449 metres away. The BENU Apotheek Maas is just 81 metres from the home.
What public transport options are available?
Tram line 12 stops at Maasstraat, about 193 metres away, and at Waalstraat, 262 metres away. The Dintelstraat stop, with bus and tram lines 4, 23, 245 and N84, is 461 metres from the home. Amsterdam RAI train station is about 1 km away, roughly a ten-minute walk.
What risk indications apply to this address?
The address-level risk indications are area-level data, not an inspection of this specific home. Road traffic noise is 48 dB Lden, railway noise 35 dB Lden and aircraft noise 44 dB Lden, all below the relevant standards. The foundation risk indication is medium because the building dates from 1928. Pluvial flooding at heavy rain is indicated as elevated, while flood risk is low now and in 2050. Heat stress is currently medium and expected to become elevated by 2050.
How large is this home compared to others in the neighbourhood?
The agent lists the living area at 167 m², which is 74% larger than the neighbourhood average of 96 m². The BAG registration records 172 m². The home has seven rooms, four bedrooms and two bathrooms, making it a spacious option in an area where the average home for sale is considerably smaller.