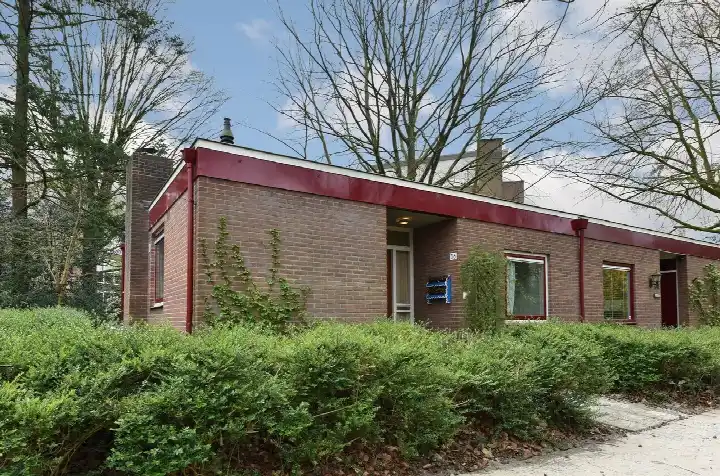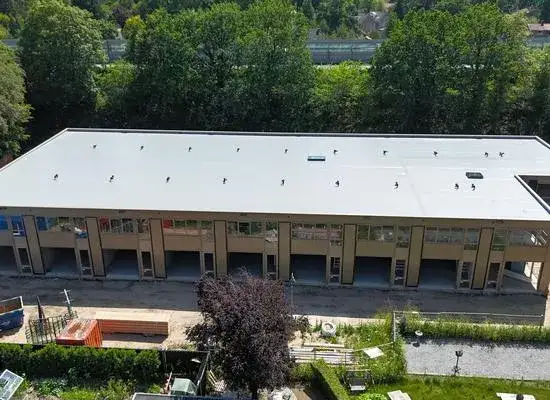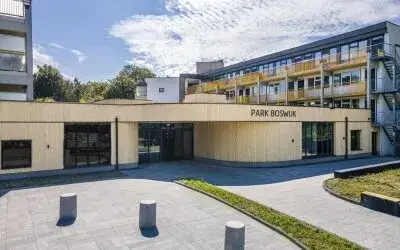
A quiet spot at the edge of the woods
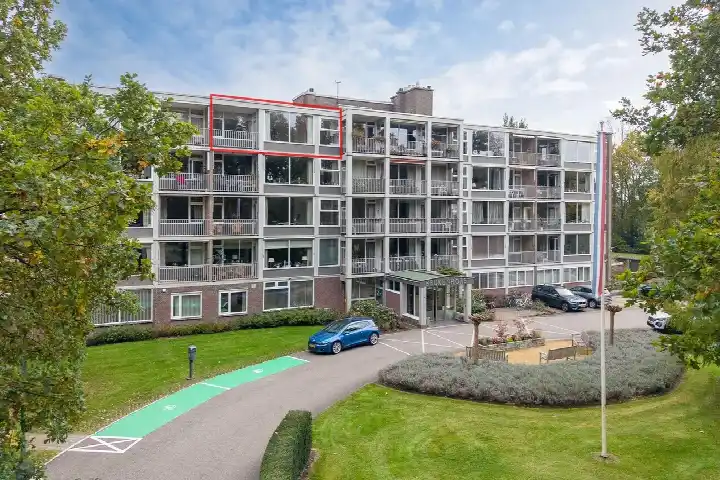
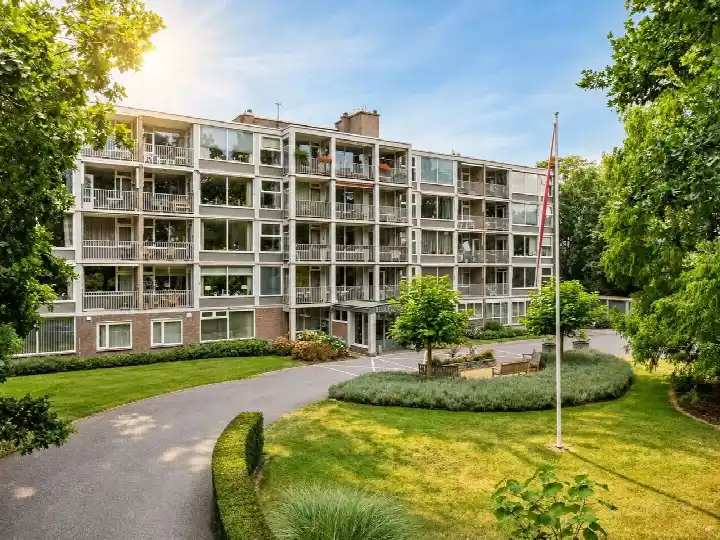
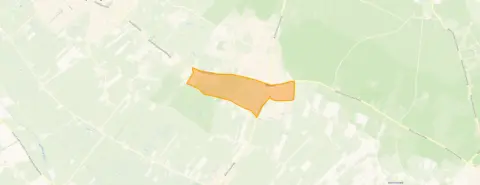
This apartment on the fourth floor sits at the edge of the forest, on a quiet road, with a free view. It is part of Doorn-Zuid, a residential area where most homes were built between 1945 and 1970. The asking price is €312,500. For context, the average asking price in the neighbourhood is €638,850, and the average asking price per square metre is €5,101. This home is listed at €5,682 per square metre. If you are looking for apartments in Utrechtse Heuvelrug, this one is priced below the neighbourhood average.
The home itself
Built in 1963, this apartment has one floor with two rooms, one bedroom, and one bathroom. The living area is 55 square metres, according to both the BAG registration and the agent's listing. The home has a roof terrace, which is a nice extra for an apartment on the fourth floor. It is fully owned, so there is no leasehold. The agent mentions insulation in the roof, HR glazing, and wall insulation, and the heating runs on a central heating boiler. The energy label is C, which means you can expect moderate energy costs.
Doorn-Zuid
Doorn-Zuid is a neighbourhood with about 1,405 residents, and nearly half of the households are single-person households. Residents of the district of Doorn give their living environment an average score of 8.69, based on four reviews. One resident says: "Beautiful place for a walk and to enjoy nature. You can make it as long as you want. It's a large park with a beautiful lake and well-maintained." Another resident notes: "The neighbourhood is cosy and people look out for each other, but I do think there is a lot of rubbish lying outside." The same resident mentions that bikes are stolen often. The reviews reflect the district as a whole, not just this specific neighbourhood. For more on the area, see the Doorn-Zuid neighbourhood.
Amenities and transport
For daily errands, the Jumbo is just around the corner, and the Albert Heijn is a five-minute walk away. The nearest primary school, De Wijngaard, is a couple of streets away, and the secondary school NXT Doorn is also close by. The GP practice, Huisartsenpraktijk Doorn, is just around the corner, and the pharmacy is a ten-minute walk. For public transport, the bus stop Doorn, Het Zonnehuis is on your doorstep, with lines 350, 695, and N50. The nearest train station is Maarn, about 3.8 kilometres away. The municipality of Utrechtse Heuvelrug offers a green, wooded setting, as you can see in the municipality of Utrechtse Heuvelrug.
WOZ and address data
The WOZ value is not stated in the available data, so no comparison with the asking price is possible. The address-level risk data indicates that the noise from road traffic is 46 dB Lden, which is not above the noise standard, based on 2022 data. The foundation risk indication is low, with sandy soil, and the home was built before 1970. For climate risks, the current flood risk is low, and the risk for 2050 is also low. Heat stress is currently low, but for 2050 the indication is medium. These are area-level indications, not an inspection of this specific home.
Source
At the time of writing, the home is offered via multiple channels, including Nijland Makelaars Doorn and their listing on Funda.
This summary was generated with AI and may contain errors. Always verify the details with the provider.
Features
Details of this home
Transfer
Price
Energy
 Save up to € 400 on your energy billCompare now
Areas and volume
Layout
Construction
Outdoor space
Frequently asked questions
About Kombos 71, Doorn
What is the asking price for this apartment?
The asking price is €312,500. The living area is 55 square metres, which works out to €5,682 per square metre according to the agent's listing. The neighbourhood average asking price is €638,850, and the average asking price per square metre is €5,101. This home is priced below the neighbourhood average, but no judgement is made here about whether that is high or low.
How many rooms and bedrooms does this apartment have?
According to the agent, this apartment has two rooms in total, with one bedroom and one bathroom. It is located on the fourth floor and has a roof terrace. The living area is 55 square metres, and the volume is 179 cubic metres. The home is fully owned, so there is no leasehold.
What is the energy label and what does it mean for costs?
The energy label is C. This is a mid-range label, so you can expect moderate energy costs for heating and electricity. The agent mentions that the home has roof insulation, HR glazing, and wall insulation, and the heating runs on a central heating boiler. These features may help keep costs in check, but the label itself does not guarantee a specific level of consumption.
What is the WOZ value of this property?
The WOZ value is not stated in the available data for this listing. The WOZ value is the municipal valuation used for taxes, and it is not always included in the listing. Without this figure, it is not possible to compare the asking price with the official valuation. You would need to check the municipal records for the WOZ value.
What are the noise levels around this address?
The address-level risk data indicates that the noise from road traffic is 46 dB Lden, based on 2022 data. This is not above the noise standard, so it is within the acceptable range. This is an area-level indication, not a measurement taken at the property itself. The home is located on a quiet road at the edge of the forest, which may contribute to a peaceful setting.
What is the foundation risk for this home?
The foundation risk indication for this address is low, according to public risk data. The soil type is sand, which is generally stable. The home was built in 1963, before 1970, which is a factor in the risk assessment. This is an area-level indication, not an inspection of the specific foundation of this apartment.
What are the flood and heat stress risks for this area?
The current flood risk for this address is low, and the risk for 2050 is also low. For heat stress, the current risk is low, but the indication for 2050 is medium. These are area-level indications based on climate models, not predictions for this specific home. They give a general sense of how the area may be affected in the future.
Which supermarkets are closest to this apartment?
The nearest supermarket is the Jumbo, at about 443 metres, which is just around the corner. The Albert Heijn is about 595 metres away, a five-minute walk. There are also a PLUS, a SPAR, and an Aldi within about 4 to 5 kilometres. For daily groceries, the Jumbo and Albert Heijn are the most convenient options.
What schools are near this apartment?
The nearest school is NXT Doorn, a secondary school, at about 386 metres. The closest primary school is De Wijngaard, at about 582 metres. Other primary schools within a short distance include Basisschool Gisbertus Voetius and Daltonschool Nicolaas. There are 15 schools within 5 kilometres, so there are plenty of options for families.
What public transport options are available nearby?
The nearest bus stop is Doorn, Het Zonnehuis, at about 207 metres, with bus lines 350, 695, and N50. There are also stops at Doorn, Huis Doorn and Doorn, Plein 1923 within about 500 metres. The nearest train station is Maarn, at about 3.8 kilometres. This gives you access to both local and regional transport.
What is the neighbourhood like in terms of residents and housing?
Doorn-Zuid has about 1,405 residents, with a mix of ages. About 22% are 65 or older, and 15% are under 15. Nearly half of the households are single-person households. The housing stock is mostly from the period 1945-1970, and 58% of homes are owner-occupied. Residents of the district give their living environment an average score of 8.69.
Why are there no property details in this listing?
This listing does not state the WOZ value. As a result, it is not possible to compare the asking price with the municipal valuation. The other property details, such as the number of rooms, floor area, and energy label, are provided by the agent.