A classic Amsterdam upper floor flat
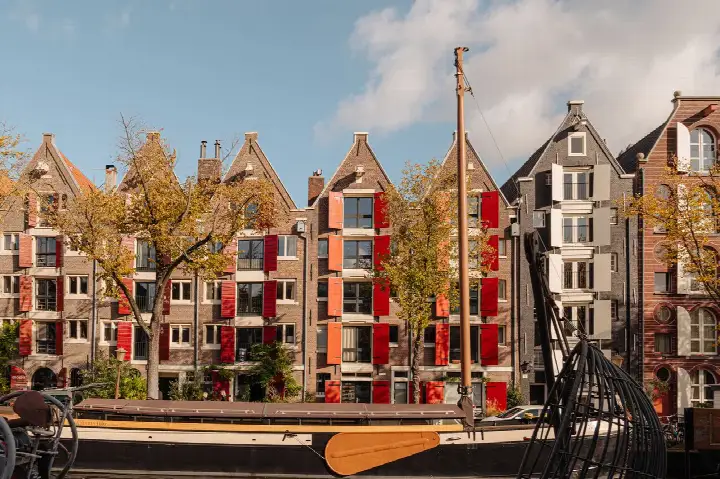
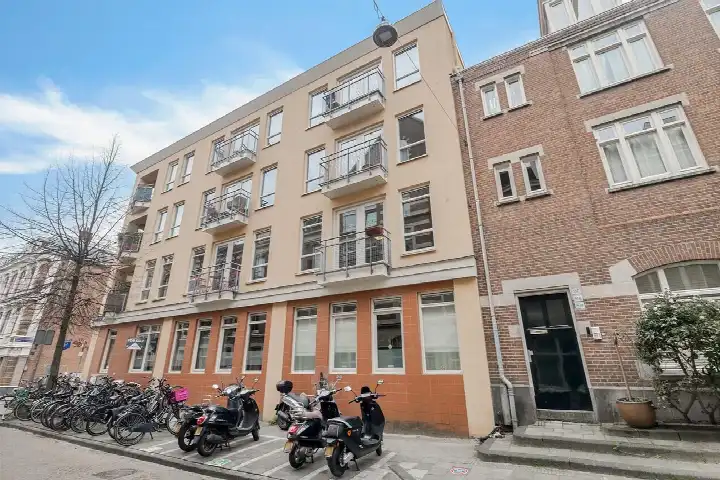
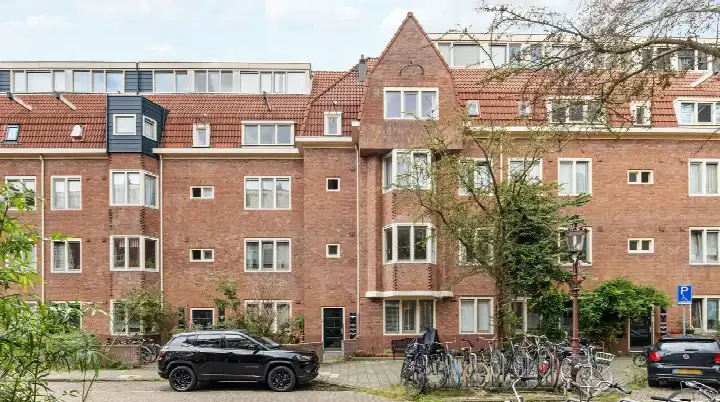
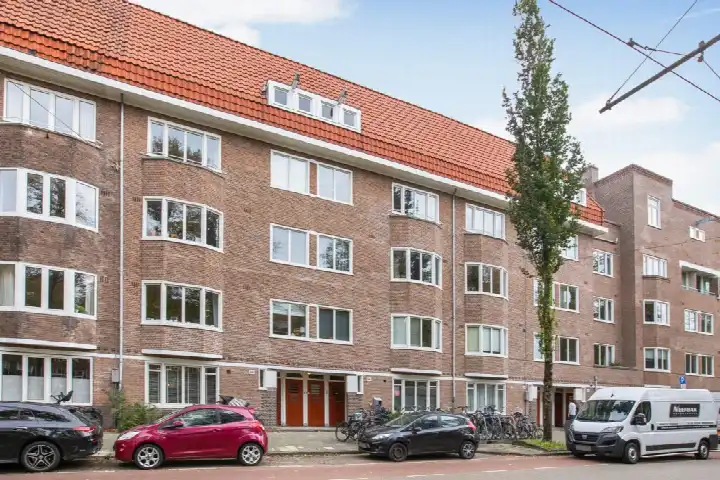
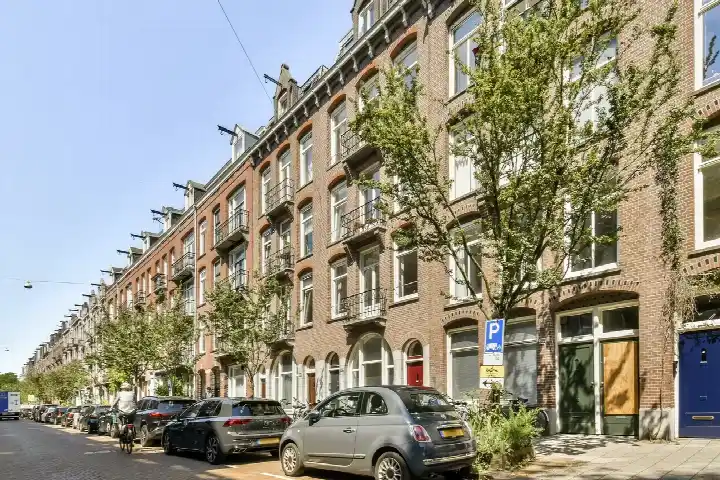
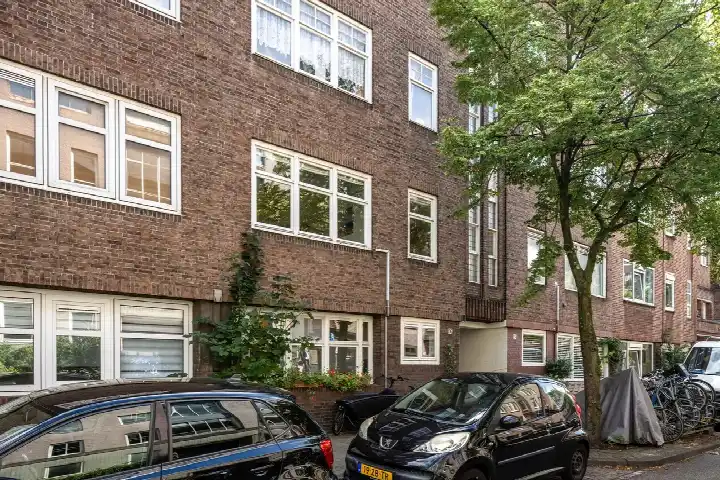
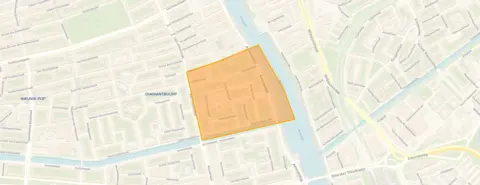
This upper floor apartment sits on the Lutmastraat in the Diamantbuurt, a lively part of Amsterdam's Zuid Pijp district. Built in 1921, it is a piece of classic Amsterdam housing stock with a front door on a quiet road in a residential area. At €595,000, the asking price was on the high side compared with the average of €614,667 for the six homes at the time for sale in the neighbourhood, though the price per square metre of €8,750 sat below the neighbourhood average of €9,141. For context, the wider market here included [apartments in Amsterdam] with prices ranging from €350,000 to €789,000. This home has not been online since 22 October 2026.
Inside the home
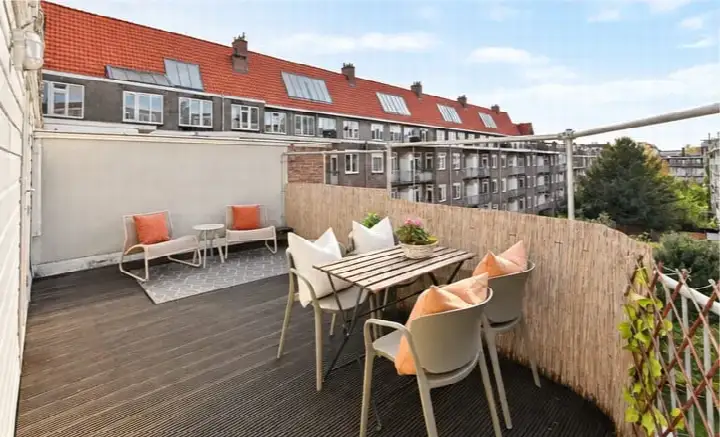
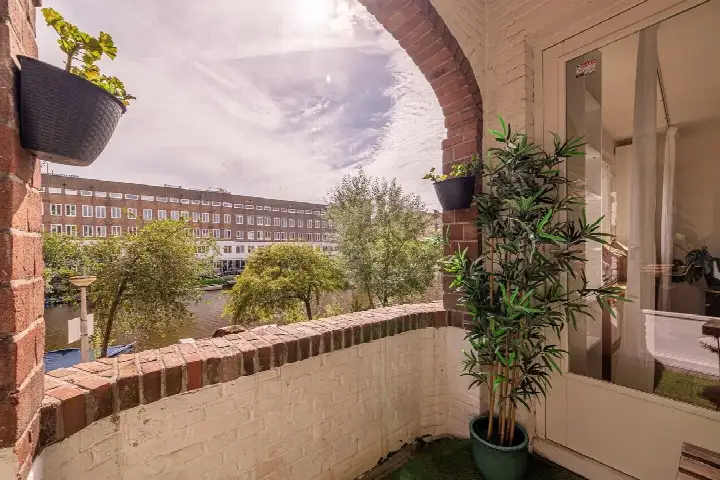
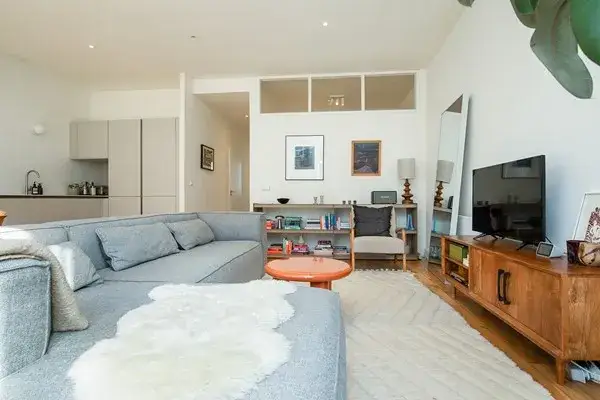
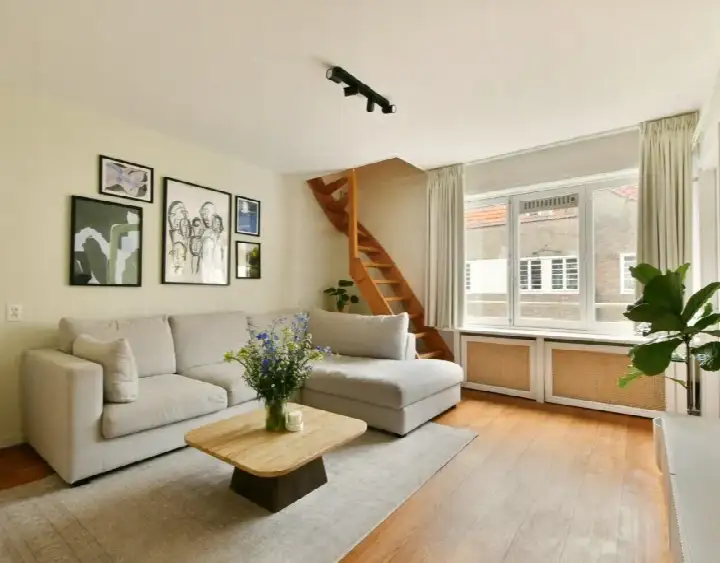
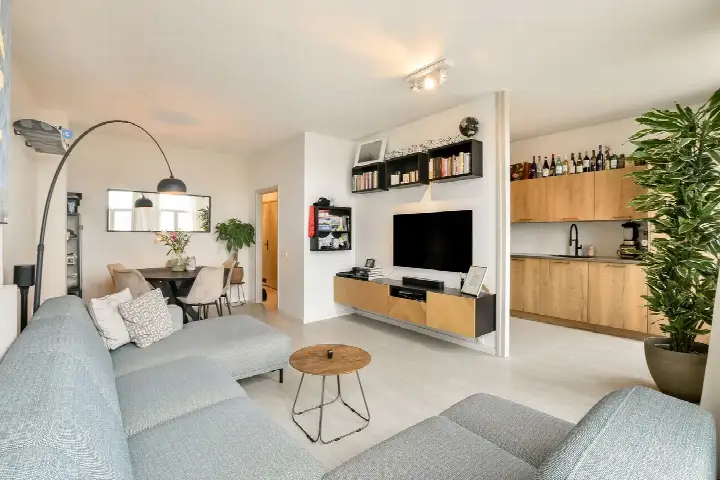
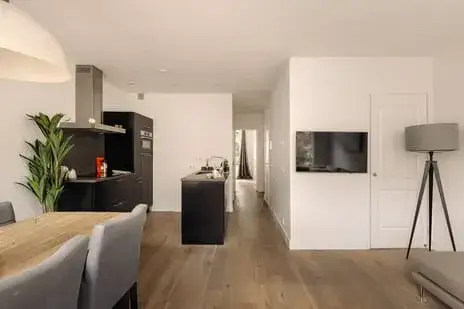
The apartment has three rooms in total, including two bedrooms and one bathroom, spread over a single floor on the second storey. The agent listed the living area at 68 m², while the BAG registration records 61 m². There is a balcony, and the home is heated by a central heating boiler. According to the agent, the property had mostly double glazing. The home was on municipal ground lease, with an annual charge of €265.79, and there was a homeowners' association fee of €150 per month.
Life in the Diamantbuurt
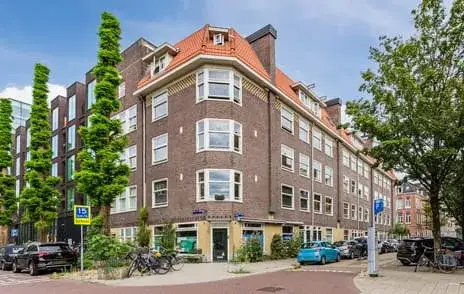
The Diamantbuurt is a compact, urban neighbourhood with a real mix of residents. Of the 3,015 people living here, a third are between 25 and 45, and more than half of households are single-person. Residents give the area an average score of 6.29, based on three reviews. One resident is full of praise: "Very nice neighbourhood. Residents are very friendly, communicative and good at cooperating." Another is less enthusiastic, saying: "I've lived here for more than ten years and I think there are few parking spaces here and the neighbours are very rude." The neighbourhood has 134 recorded crimes in the latest figures. For more on the area, see [the Diamantbuurt neighbourhood].
Amenities and getting around
The daily routine is well served here. An Albert Heijn is on your doorstep, with another a couple of streets away, and a Lidl a ten-minute walk. For school runs, the 3e Daltonschool Alberdingk Thijm is a couple of streets away, while the Berlage Lyceum for secondary education is just around the corner. The Service Apotheek van Wou pharmacy is just around the corner, and the nearest GP practice, Huisartsenpraktijk de Wetering, is a ten-minute walk. Tram stop Lutmastraat is on your doorstep with lines 4 and N84, and Amsterdam Amstel station is a ten-minute walk. All within [the municipality of Amsterdam]. As for the address, there are some area-level indications worth noting. Road traffic noise is measured at 59 dB Lden, above the noise standard, while rail and aircraft noise stay below their standards. The foundation risk indication is medium, based on the fact that the building dates from before 1970. For climate, pluvial flooding at heavy rain is medium, current flood risk is low, and heat stress is medium now, rising to elevated by 2050. These are indications at area level, not an inspection of this specific home.
Source
When this home was still on the market, it was offered only via Brummer Makelaars o.g. on Funda.
This summary was generated with AI and may contain errors. Always verify the details with the provider.
Features
Details of this home
Transfer
Price
Energy
 Save up to € 400 on your energy billCompare now
Areas and volume
 Insure your home and belongingsGet insured
Layout
Construction
Outdoor space
The WOZ value is set annually by the municipality with 1 January as its reference date, and therefore lags the market by about a year. It is an estimated market value, not a sale price.
Frequently asked questions
About Lutmastraat 196-1, Amsterdam
What was the asking price for this apartment?
The asking price was €595,000. The agent listed the living area at 68 m², which worked out to €8,750 per square metre. For comparison, the average asking price for homes at the time for sale in the Diamantbuurt was €614,667, and the average price per square metre was €9,141. The price was on the high side relative to the neighbourhood average.
How many rooms does this apartment have?
The apartment has three rooms in total: two bedrooms and one bathroom, all on a single floor on the second storey. There is also a balcony. The agent listed the living area at 68 m², while the BAG registration records 61 m². The home was heated by a central heating boiler and had mostly double glazing according to the agent.
What is the energy label and what does it mean?
The energy label is D. In the neighbourhood, 37.5% of homes for sale had label A, 12.5% had label B, 25% had label C, and 25% had label D or lower. So this home's label is in line with a quarter of the current supply.
What is the WOZ value of this property?
The WOZ value was the municipal valuation used for tax purposes, and it was not always included in a listing. Without it, there was no official comparison between the asking price and the municipal valuation for this home.
What is the foundation risk for this address?
The foundation risk indication for this address is medium. This is based on the fact that the building was constructed before 1970, and 100% of the properties in this postcode area were built before that year. This is an area-level indication from public data, not an inspection of this specific home.
What are the noise levels like at this address?
Road traffic noise at this address is measured at 59 dB Lden, which is above the noise standard. Rail noise is 40 dB Lden and aircraft noise is 43 dB Lden, both below their respective standards. These figures come from public data at address level and are indications, not measurements taken inside the home.
What supermarkets are nearby?
An Albert Heijn is on your doorstep at 154 metres, with another at 419 metres and a third at 684 metres. A Lidl is at 726 metres. In total, there are 151 supermarkets within five kilometres, so you have plenty of choice for daily groceries.
What schools are close to this apartment?
For primary education, the 3e Daltonschool Alberdingk Thijm is at 420 metres, the 4e Montessorischool de Pinksterbloem at 465 metres, and the 9e Montessorischool De Scholekster at 468 metres. For secondary education, the IVKO - Leren van Kunst is at 296 metres and the Berlage Lyceum at 396 metres.
How is the public transport connection?
Tram stop Lutmastraat is at 40 metres with lines 4 and N84. Amstelkade stop is at 294 metres with the same lines, and Van Woustraat at 388 metres with lines 4, 25 and N84. Amsterdam Amstel train station is at 1,162 metres, about a ten-minute walk.
What do residents say about the Diamantbuurt?
Residents give the neighbourhood an average score of 6.29, based on three reviews. One resident says: "Very nice neighbourhood. Residents are very friendly, communicative and good at cooperating." Another is less positive, mentioning few parking spaces and rude neighbours. The reviews reflect a mix of experiences in this compact urban area.
What is the ownership structure of this property?
The property was on municipal ground lease, with an annual charge of €265.79. There was also a homeowners' association fee of €150 per month. The ground lease is a perpetual arrangement with the municipality, which is common for properties in Amsterdam.
What is the flood risk for this address?
The current flood risk is low, and it is expected to remain low by 2050. Pluvial flooding from heavy rain is rated as medium. Heat stress is currently medium and is expected to become elevated by 2050. These are area-level indications from the Klimaateffectatlas, not an assessment of this specific home.