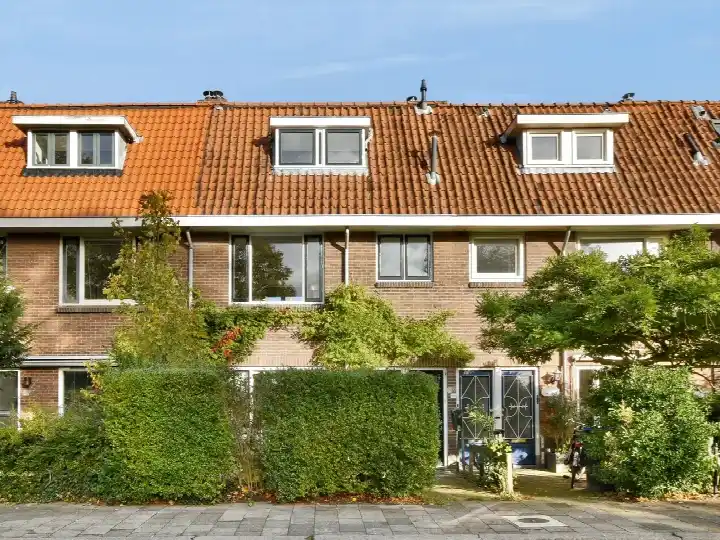
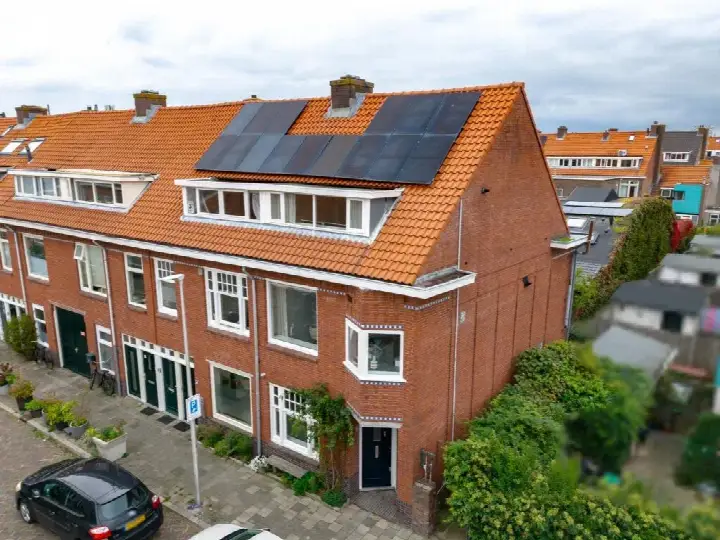
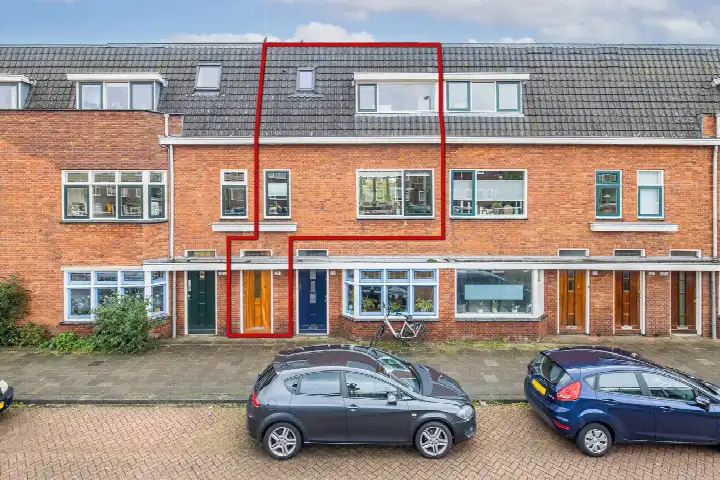
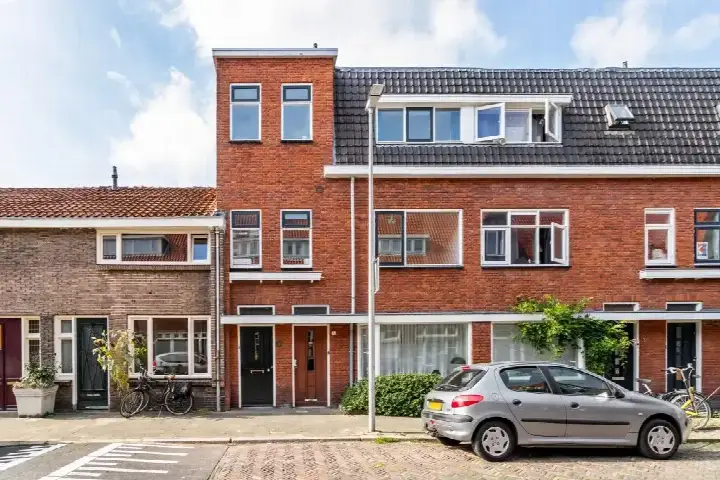
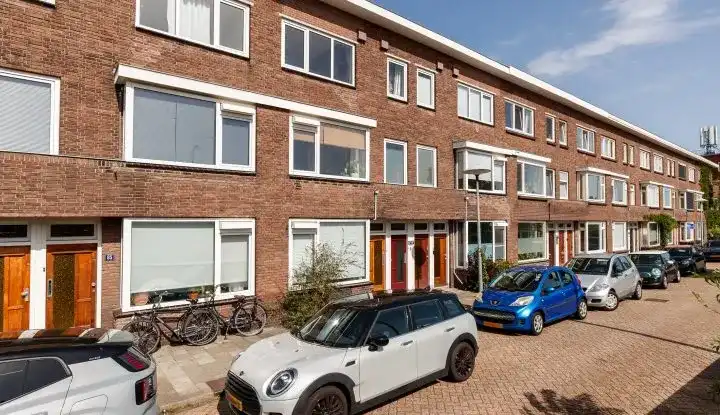
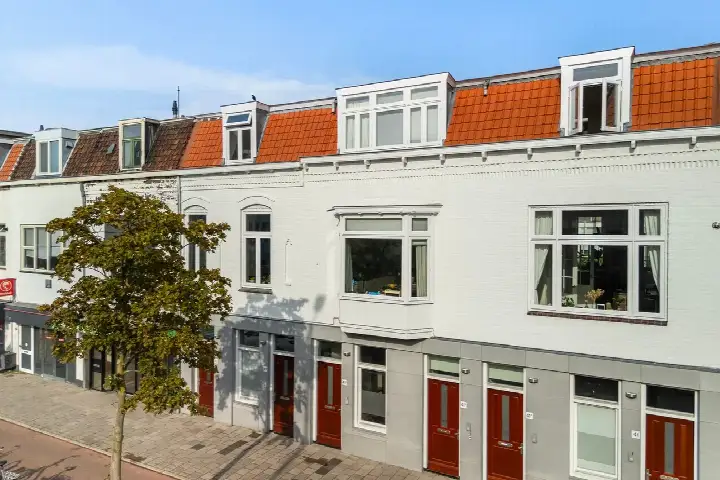
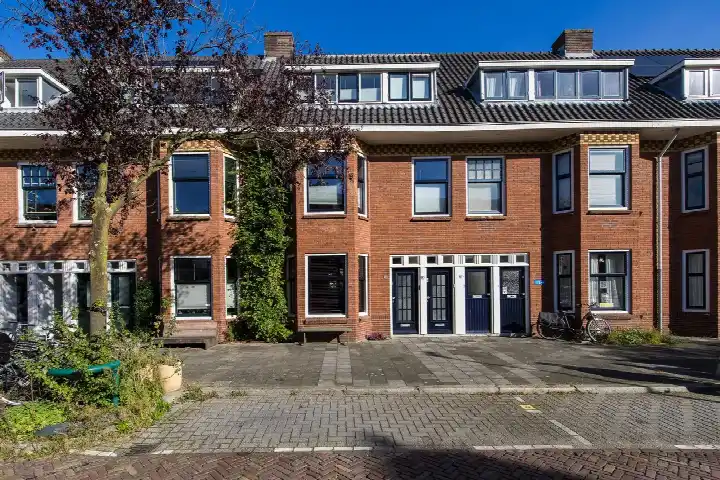
A 1930s apartment with a balcony in Rivierenwijk
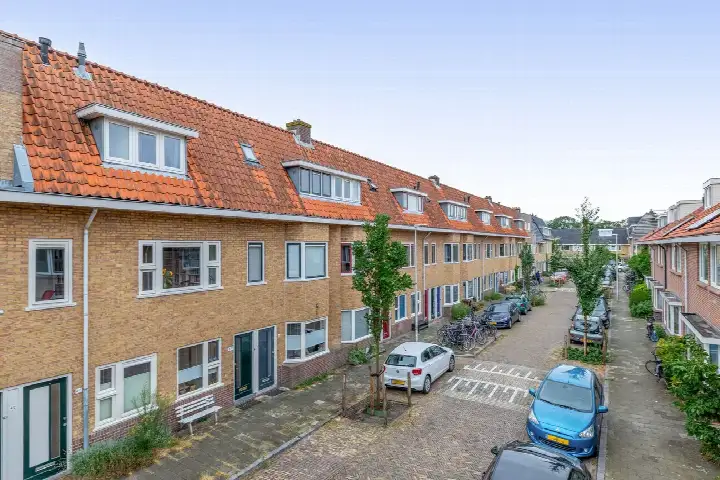
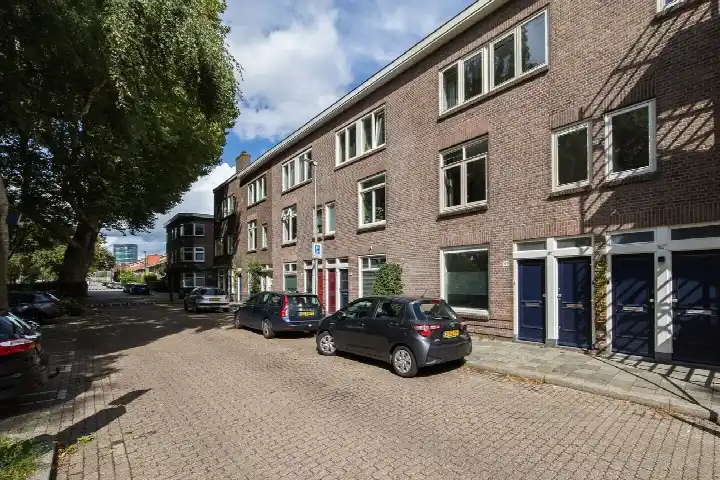
This apartment on the Merwedestraat sits in Rivierenwijk, a pre-war neighbourhood in the south-west of Utrecht where the streets are lined with brick facades and the atmosphere is settled. The home was built in 1931 and has an energy label C, which means you can expect moderate energy costs. The asking price is €495,000. For context, the average asking price for apartments in Utrecht is not stated here, but the neighbourhood average for all homes is €514,872.
Inside the home
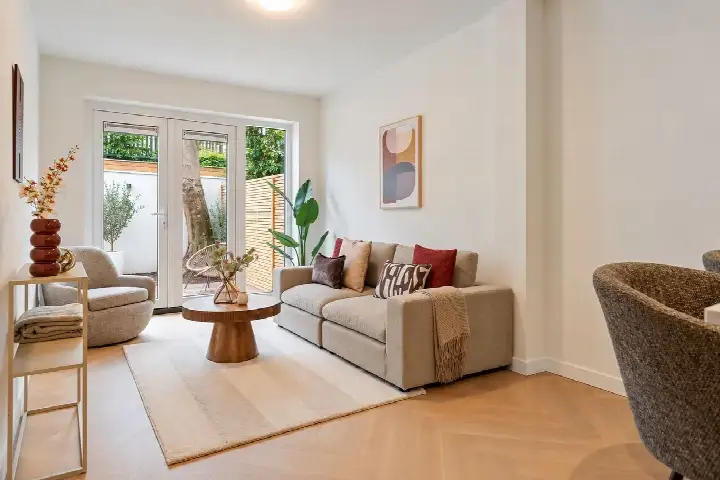
The apartment has three rooms, including two bedrooms and one bathroom, spread over two floors. The living area is 74 m² according to the agent, while the BAG registration lists 80 m². The home is on the second living floor and has a balcony. It is fully owned, with a monthly HOA fee of €75. According to the agent, the home has double glazing, wall insulation and floor insulation, and is heated by a central heating boiler. The property is described as being on a quiet road in a residential area.
Life in Rivierenwijk
Rivierenwijk is a neighbourhood of about 9,155 residents, and nearly half of households are single-person. Residents give the area an average score of 7.03, based on three reviews. One resident says: "Such a beautiful neighbourhood and it keeps getting more beautiful, especially with the improvements to the Jutfaseweg." Another notes: "I can get to almost all my groceries or other necessities within 5 minutes by bike. But I do miss some green." A third review is less positive, mentioning safety concerns around the car park. The neighbourhood has 47 homes for sale, with an average price of €514,872 and an average price per m² of €7,298. For more on the Rivierenwijk neighbourhood, the data shows a mix of opinions.
Amenities and getting around
The daily essentials are close by. The nearest supermarket is a Coop just around the corner, with an Albert Heijn a couple of streets away and a PLUS within a five-minute walk. For primary education, Openbare Basisschool De Kleine Dichter and KBS Gertrudis are both a couple of streets away. The GP practice De Greev is a couple of streets away, and the pharmacy Pluymaekers is just around the corner. For public transport, bus stops at Balijelaan and Waalstraat are just around the corner, served by lines 1 and 29. The nearest train station is Utrecht Vaartsche Rijn, a ten-minute walk away. The municipality of Utrecht offers all this and more, as you can see on the municipality of Utrecht page.
WOZ value and address data
The WOZ value for this home is €499,000, based on the reference date of 1 January 2025. The asking price is 1% below the WOZ value. Between 2020 and 2025, the WOZ value rose by 58%, from €315,000 to €499,000. As for address-level risks, these are area-level indications, not an inspection of this specific home. The noise level from road traffic is 55 dB Lden, which is above the noise standard, while railway noise is 38 dB Lden, below the standard. The foundation risk indication is medium, with 3% of properties in this postcode area having an elevated risk of pile rot. For climate, the pluvial flooding risk is medium, the current flood risk is elevated, and the heat stress risk is low, rising to medium by 2050.
Source and agent
At the time of writing, the home is offered via multiple channels, including Punt Makelaars Leidsche Rijn and Punt Makelaars Utrecht. The listing has been available since 3 November 2026.
This summary was generated with AI and may contain errors. Always verify the details with the provider.
Features
Details of this home
Transfer
Price
Energy
 Save up to € 400 on your energy billCompare now
Areas and volume
Layout
Construction
Outdoor space
The WOZ value is set annually by the municipality with 1 January as its reference date, and therefore lags the market by about a year. It is an estimated market value, not a sale price.
Frequently asked questions
About Merwedestraat 12ABS, Utrecht
How does the asking price compare to the WOZ value?
The asking price of €495,000 is 1% below the WOZ value of €499,000, which was set on 1 January 2025. The WOZ value is the municipal valuation, not the current market value. The price per m², based on the agent's living area of 74 m², is €6,689. The neighbourhood average asking price per m² is €7,298, but this comparison is not a judgement on the asking price.
What is the layout of this apartment?
According to the agent, the apartment has three rooms in total: two bedrooms and one bathroom, spread over two floors. The living area is 74 m² as listed by the agent, while the BAG registration records 80 m². The home is on the second living floor and includes a balcony. The volume is 264 m³. The property is fully owned, with a monthly HOA fee of €75.
What is the energy label and what does it mean for costs?
The energy label is C. This is a mid-range label, so you can expect moderate energy costs for heating and electricity. The agent states that the home has double glazing, wall insulation and floor insulation, and is heated by a central heating boiler. These features may help keep energy use in check, but the label itself does not guarantee a specific level of consumption.
What is the foundation risk for this address?
The foundation risk indication for this address is medium, based on area-level data from KCAF and the Klimaateffectatlas. This is not an inspection of this specific home. The home was built in 1931, before 1970, and in this postcode area 100% of properties were built before 1970. In the neighbourhood, 3% of properties have an elevated risk of pile rot. This is an indication, not a certainty.
What are the noise levels around this home?
According to area-level data from the Atlas Leefomgeving, the road traffic noise level is 55 dB Lden, which is above the Dutch noise standard. Railway noise is 38 dB Lden, which is below the standard. These figures are indications for the address area, not measurements taken at the property itself. The home is described by the agent as being on a quiet road in a residential area.
What supermarkets are nearby?
The nearest supermarket is a Coop at 254 metres, which is just around the corner. An Albert Heijn is at 368 metres, a couple of streets away, and a PLUS is at 503 metres, about a five-minute walk. There are also a Lidl and another Coop within a kilometre. In total, there are 68 supermarkets within 5 km of this address.
Which schools are close to this apartment?
Two primary schools are within a short walk: Openbare Basisschool De Kleine Dichter at 389 metres and KBS Gertrudis at 400 metres. Both are a couple of streets away. There is also OBS Maaspleinschool at 536 metres. For secondary education, the nearest school is at 0.8 km. A childcare centre is at 0.4 km.
How is the public transport from this address?
Bus stops are just around the corner: Utrecht, Balijelaan at 288 metres serves lines 1 and 29, and Utrecht, Waalstraat at 291 metres serves line 1. The nearest train station is Utrecht Vaartsche Rijn at 828 metres, about a ten-minute walk. This gives you access to both bus and rail connections, though travel times and destinations are not specified here.
What do residents say about living in Rivierenwijk?
Based on three reviews, residents give the neighbourhood an average score of 7.03. One resident praises the area: "Such a beautiful neighbourhood and it keeps getting more beautiful, especially with the improvements to the Jutfaseweg." Another appreciates the convenience: "I can get to almost all my groceries or other necessities within 5 minutes by bike. But I do miss some green." A third review raises concerns about safety and maintenance. These are individual opinions, not a full picture.
What is the flood risk for this area?
According to the Klimaateffectatlas, the current flood risk for this address area is elevated, while the risk for 2050 is low. Pluvial flooding, which happens during heavy rain, has a medium risk indication. Heat stress is currently low but is expected to become medium by 2050. These are area-level indications, not a prediction for this specific home.