Ruyschstraat 5H
Weesperzijde-Noord, Amsterdam
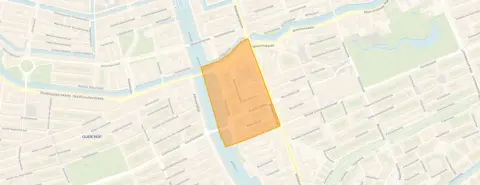 Area
AreaA grand apartment on the Amstel
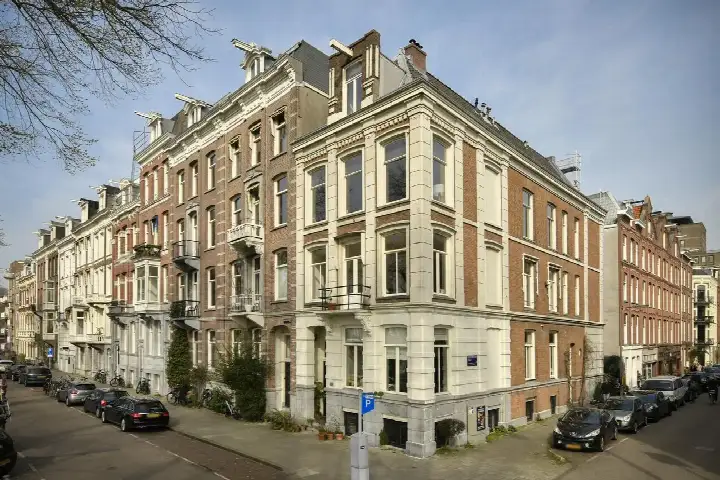
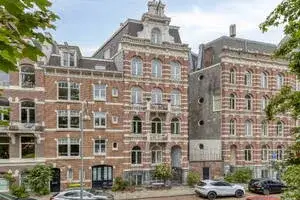
This spacious apartment sits on the first floor of a stately 1885 building on Ruyschstraat, in the Weesperzijde-Noord area of Amsterdam. It is a lively, central setting that still feels like a proper residential street. With an asking price of €1,350,000, the price is in line with the market when compared to the neighbourhood average. For context, that asking price sits 71% above the average asking price of €787,619 in the area, and the home is one of the apartments in Amsterdam currently on the market.
Six rooms across two floors
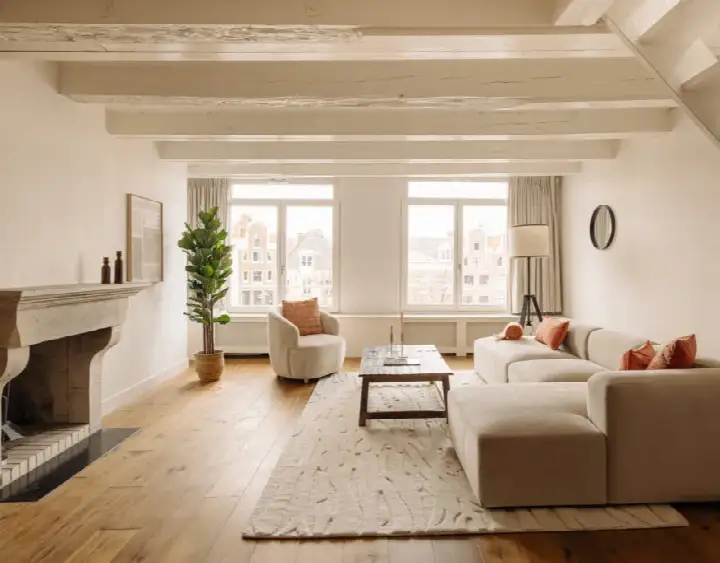
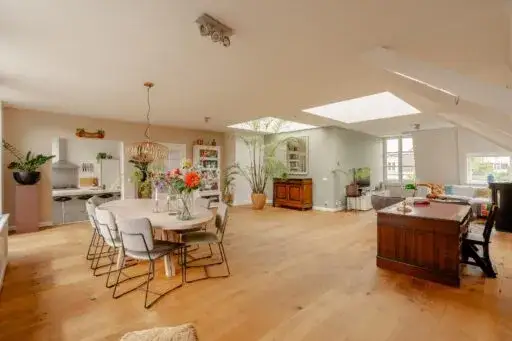
According to the agent, this home spans two floors and includes six rooms, three bedrooms and two bathrooms. The living area is listed at 157 m², while the BAG registration records 160 m². The property has a balcony and a rear garden of 95 m² facing north. It is fully owned, has double glazing, and is heated with a heat pump, partial underfloor heating and a fireplace. The monthly homeowners' association contribution is €373.33.
Life in Weesperzijde-Noord
Across the municipality of Amsterdam, residents give their living environment an average score of 7.35, based on 252 reviews. One resident describes a quiet, green area with great trees that offer cooling and relaxation, though they note that rubbish around the containers is a daily eyesore. Another resident calls it a neighbourhood in development, with amenities improving and a beach nearby. The area counts 1,935 inhabitants, and a large share of households are single-person. This paints a picture of a diverse, urban pocket of the city. You can read more about the Weesperzijde-Noord neighbourhood.
Daily essentials and getting around
For groceries, the Albert Heijn is just around the corner, with a SPAR and another Albert Heijn a couple of streets away. The 4e Montessorischool de Pinksterbloem is on your doorstep, and secondary options like IVKO and Cygnus Gymnasium are within a ten-minute walk. The nearest GP is Huisartsenpraktijk de Wetering, and the pharmacy and OLVG hospital are both close by. Metro stop Wibautstraat is just around the corner, served by lines 4, 25, 51, 53, 54 and N85, and Amsterdam Amstel station is a ten-minute walk. All of this sits within the municipality of Amsterdam.
WOZ and address data
No WOZ value is available for this property. The address does carry some area-level risk indications from public data. Road traffic noise is measured at 64 dB Lden, which is above the noise standard, while rail and aircraft noise stay below their standards. The foundation risk indication is medium, as the building dates from 1885 and the area is a KCAF attention zone. Pluvial flooding risk is medium, current flood risk is low, and heat stress is medium both now and in 2050. These are indications at area level, not an inspection of this specific home.
Offered via multiple channels
At the time of writing, the home is offered via three channels, including Hallie & Van Klooster and their listing on Funda.
This summary was generated with AI and may contain errors. Always verify the details with the provider.
Features
Details of this home
Transfer
Price
Energy
 Save up to € 400 on your energy billCompare now
Areas and volume
 Insure your home and belongingsGet insured
Layout
Construction
Outdoor space
The WOZ value is set annually by the municipality with 1 January as its reference date, and therefore lags the market by about a year. It is an estimated market value, not a sale price.
Frequently asked questions
About Ruyschstraat 5H, Amsterdam
How does the asking price compare to other homes in the neighbourhood?
The asking price of €1,350,000 is 71% above the average asking price of €787,619 in Weesperzijde-Noord. The price per square metre is €8,599 based on the agent's listed area of 157 m², which is about 10% below the neighbourhood average of €9,574 per m². The price verdict is that the home is in line with the market.
What is the layout of this apartment?
The apartment spans two floors and includes six rooms, three bedrooms and two bathrooms. The living area is 157 m² according to the agent, while the BAG registration records 160 m². There is a balcony and a rear garden of 95 m² facing north. The property is fully owned and has a monthly homeowners' association contribution of €373.33.
What heating and insulation does the home have?
According to the agent, the home has double glazing. Heating is provided by a heat pump, partial underfloor heating and a fireplace. The energy label is A, which is an efficient label. The home was built in 1885.
What is the foundation risk for this address?
The foundation risk indication for this address is medium, based on public data from KCAF. The building was constructed in 1885, before 1970, and 100% of the properties in this postcode area were built before 1970. This is an area-level indication and not an inspection of this specific home.
What are the noise levels around this address?
Public data indicates road traffic noise of 64 dB Lden, which is above the noise standard. Rail noise is measured at 41 dB Lden and aircraft noise at 43 dB Lden, both below their respective standards. These figures are area-level indications from the Atlas Leefomgeving and do not represent a measurement inside the home.
Which supermarkets are closest to this apartment?
An Albert Heijn is just around the corner at 258 metres, with a SPAR at 289 metres and another Albert Heijn at 374 metres. A Lidl is at 458 metres and an AH to go at 471 metres. In total, there are 150 supermarkets within five kilometres.
What public transport options are nearby?
Metro stop Wibautstraat is just around the corner at 277 metres, served by lines 4, 25, 51, 53, 54 and N85. Tram stops Camperstraat and Ceintuurbaan are a couple of streets away. Amsterdam Amstel train station is 1.4 kilometres away, about a ten-minute walk.
What schools are within walking distance?
The 4e Montessorischool de Pinksterbloem is on your doorstep at 214 metres, and OBS Aldoende is at 333 metres. For secondary education, IVKO is at 338 metres, Kiem Montessori at 387 metres and Cygnus Gymnasium at 429 metres. All are within a ten-minute walk.
What do residents say about living in this area?
Across the municipality of Amsterdam, residents give an average score of 7.35 based on 252 reviews. One resident describes a quiet, green area with great trees, though they note that rubbish around the containers is a daily issue. Another resident calls it a neighbourhood in development with improving amenities and a beach nearby.
What is the climate risk for this address?
Public climate data indicates a medium risk of pluvial flooding at heavy rain, while current flood risk is low and remains low in 2050. Heat stress is medium both now and in 2050. These are area-level indications from the Klimaateffectatlas, not an assessment of this specific property.