Stadhouderskade 21C
Vondelparkbuurt-Oost, Amsterdam
 Area
AreaA maisonette with a view over the Vondelpark
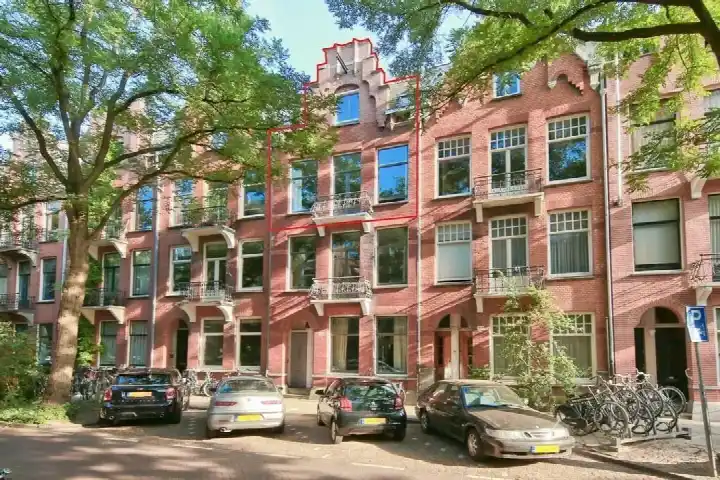
This maisonette apartment sits on the seventh floor of a 1991 building on the Stadhouderskade, right where the city meets the green of the Vondelpark. The setting is lively: a busy road on one side, the park on the other, and an unobstructed view. The asking price of €1,410,000 is 34% below the average asking price of €2,146,001 for homes in this neighbourhood, which puts it on the low side compared with the local market. For context, the median asking price here is €1,372,500. If you are looking at apartments in Amsterdam, this one stands out for its position and price.
Inside the home
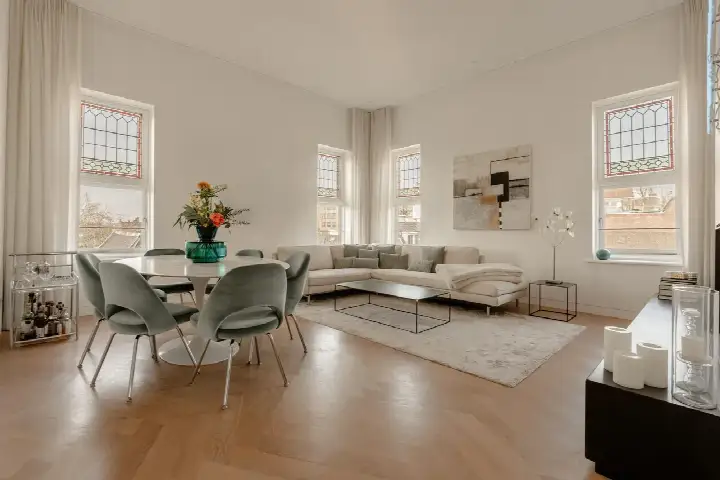
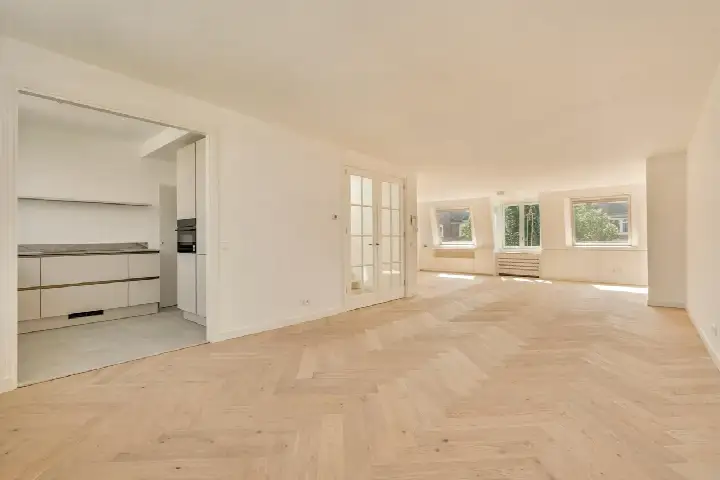
According to the agent, the home has four rooms, two bedrooms and two bathrooms spread over two floors, with a volume of 420 cubic metres. The living area is listed as 139 square metres by the agent, while the BAG registration records 137 square metres. The property is a maisonette, located on the seventh living floor, and comes with a parking space in the building's parking garage. It has double glazing and a central heating boiler. The ownership is municipal ground lease, with the annual fee permanently prepaid. The monthly homeowners' association contribution is €568.99.
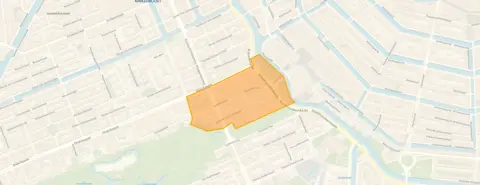
The Vondelparkbuurt-Oost neighbourhood
With 935 residents, this is a compact urban pocket where most homes are apartments and the streets are busy with city life. The address density is high, reflecting the very strongly urban character of the area. Residents across the municipality of Amsterdam give their living environment an average score of 7.35, based on 252 reviews. One resident describes the wider city as a quiet, green place with great trees that offer cooling and relaxation, though they note that rubbish around the containers is a daily eyesore. Another resident, speaking about the municipality, mentions a district still in development that is getting better with amenities and a beach nearby. These reviews reflect the municipality as a whole, not this specific neighbourhood. For a closer look at what this area offers, see the Vondelparkbuurt-Oost neighbourhood.
Daily life and getting around
A SPAR supermarket is on your doorstep, just 20 metres away, and an Albert Heijn is just around the corner. For primary education, the Cornelis Vrijschool is a couple of streets away, and the Barlaeus Gymnasium for secondary education is a five-minute walk. The nearest GP, Huisartsenpraktijk de Wetering, is a ten-minute walk, and Apotheek Wittop Koning pharmacy is just around the corner. Public transport is close: bus stop Amsterdam, Leidseplein is on your doorstep with lines 357, 397, N22 and N26, and the Leidseplein tram stop is just around the corner with lines 1, 2, 5, 7, 17, 19 and 24. Amsterdam Centraal station is about 2.3 kilometres away. These are the practicalities of living in the municipality of Amsterdam.
WOZ and address data
The WOZ value is not available for this property, so no comparison with the asking price can be made. The address-level risk data, based on open sources such as the Atlas Leefomgeving and the Klimaateffectatlas, provides area-level indications rather than an inspection of this specific home. Road traffic noise is measured at 66 dB Lden, which is above the noise standard, while railway noise at 32 dB and aircraft noise at 47 dB are both below the standard. The foundation risk indication is low, though the area is a KCAF attention zone where 75% of buildings in this postcode area were built before 1970. For climate, pluvial flooding risk is elevated, while flood risk is low now and in 2050; heat stress is medium now and elevated by 2050.
Source and agent
At the time of writing, the home is offered only via Ter Haar Makelaars B.V. on Funda.
This summary was generated with AI and may contain errors. Always verify the details with the provider.
Features
Details of this home
Transfer
Price
Energy
 Save up to € 400 on your energy billCompare now
Areas and volume
 Insure your home and belongingsGet insured
Layout
Construction
Outdoor space
The WOZ value is set annually by the municipality with 1 January as its reference date, and therefore lags the market by about a year. It is an estimated market value, not a sale price.
Frequently asked questions
About Stadhouderskade 21C, Amsterdam
How does the asking price compare with other homes in the neighbourhood?
The asking price of €1,410,000 is 34% below the average asking price of €2,146,001 for homes currently for sale in the Vondelparkbuurt-Oost neighbourhood. The median asking price in the area is €1,372,500, so this home sits slightly above that. The average price per square metre in the neighbourhood is €15,139, while this home is listed at €10,144 per square metre based on the agent's floor area.
What is the layout of this apartment?
According to the agent, this maisonette apartment has four rooms, two bedrooms and two bathrooms spread over two floors. The living area is listed as 139 square metres by the agent, while the BAG registration records 137 square metres. The home is located on the seventh living floor and has a volume of 420 cubic metres. It also comes with a parking space in the building's parking garage.
What is the energy label and what does it mean for costs?
The energy label is C. This is a mid-range label, so you can expect moderate energy costs for heating and electricity. The home has double glazing and a central heating boiler, which are noted in the listing. The label itself does not indicate the condition of the building, but it gives an idea of the expected energy performance. For a more detailed assessment, you would need to look at the specific energy usage.
What is the ground lease situation for this property?
The property is on municipal ground lease, but the annual fee has been permanently prepaid. This means the ground lease is fully bought off, so there is no ongoing annual payment to the municipality for the land. This is a common arrangement in Amsterdam and can be an important factor when considering the total cost of ownership. The listing states this clearly, so you know exactly where you stand.
What is the homeowners' association fee?
The monthly homeowners' association contribution is €568.99. This fee typically covers the maintenance of common areas, the building's shared facilities, and sometimes a reserve fund for future repairs. The exact amount is stated in the listing, and it is a recurring cost to factor into your monthly budget. The fee is set by the association and can be adjusted over time.
What is the noise situation around this address?
The address-level risk data indicates that road traffic noise is measured at 66 dB Lden, which is above the noise standard. Railway noise is 32 dB and aircraft noise is 47 dB, both below the standard. These are area-level indications based on open data, not a measurement inside this specific home. The home is on a busy road, so you may notice traffic noise, but the actual experience depends on the building's insulation and window placement.
What is the foundation risk for this property?
The foundation risk indication for this address is low, according to the KCAF data. However, the area is noted as a KCAF attention zone, where 75% of buildings in this postcode area were built before 1970. This is an area-level indication, not an inspection of this specific building. The building itself dates from 1991, which is relatively recent, but the risk data does not assess the condition of this particular structure.
What are the climate risks for this location?
The climate risk data for this address shows that pluvial flooding risk is elevated, meaning there is a higher chance of flooding from heavy rain. Flood risk from rivers or the sea is low now and in 2050. Heat stress is currently medium, but is expected to be elevated by 2050. These are area-level indications based on climate models, not a prediction for this specific home. They give an idea of what to expect in the coming decades.
Which supermarkets are nearby?
A SPAR supermarket is just 20 metres away, literally on your doorstep. An Albert Heijn is 142 metres away, just around the corner. A Lidl is 358 metres away, a five-minute walk. There are also two more Albert Heijn locations within 403 metres. This means you have several options for daily groceries within a short walk, which is convenient for everyday shopping.
What schools are close to this home?
For primary education, the Cornelis Vrijschool is 227 metres away, a couple of streets from the home. Basisschool Het Museumkwartier is 337 metres away, a five-minute walk. For secondary education, the Barlaeus Gymnasium is 292 metres away, and Huygens College is 620 metres away. These are all within a comfortable walking distance, which is practical for families with school-age children.
How is the public transport connection from this address?
The bus stop Amsterdam, Leidseplein is 34 metres away, with lines 357, 397, N22 and N26. The Leidseplein tram stop is 156 metres away, with lines 1, 2, 5, 7, 17, 19 and 24. Amsterdam Centraal train station is about 2.3 kilometres away. This gives you a range of options for getting around the city, whether by bus, tram or train, all within a short walk.
What is the neighbourhood like in terms of demographics?
The Vondelparkbuurt-Oost neighbourhood has 935 residents. The average household size is 1.6, and 58% of households are single-person households. Only 15% of households have children. The age distribution shows a mix, with 37% aged 25 to 45, 26% aged 45 to 65, and 16% aged 65 or older. This suggests a neighbourhood with a mix of young professionals and older residents, but relatively few families with children.