Titiaanstraat 25-2
Minervabuurt-Noord, Amsterdam
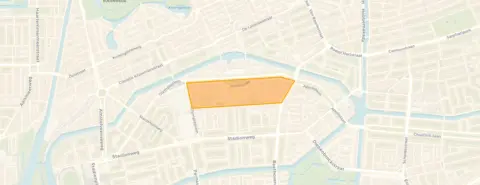 Area
AreaA classic Amsterdam upper maisonette
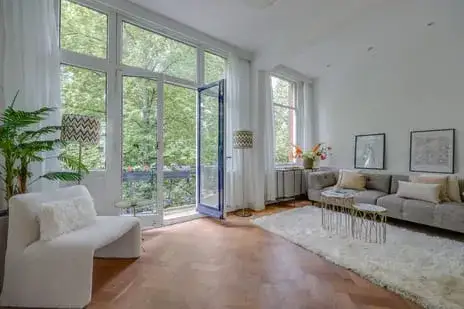
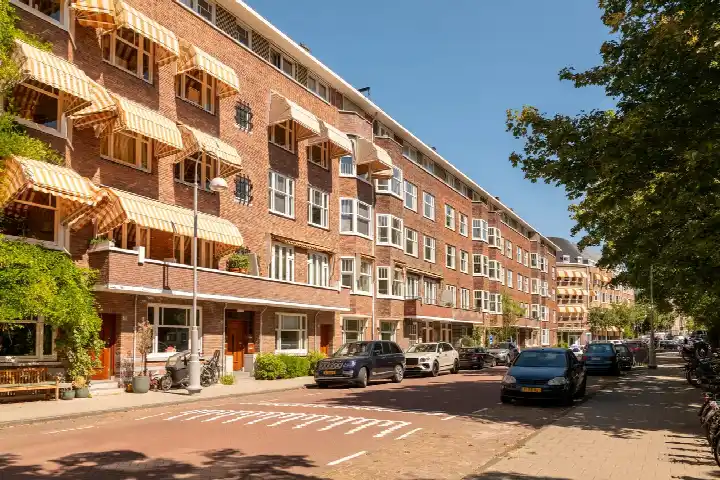
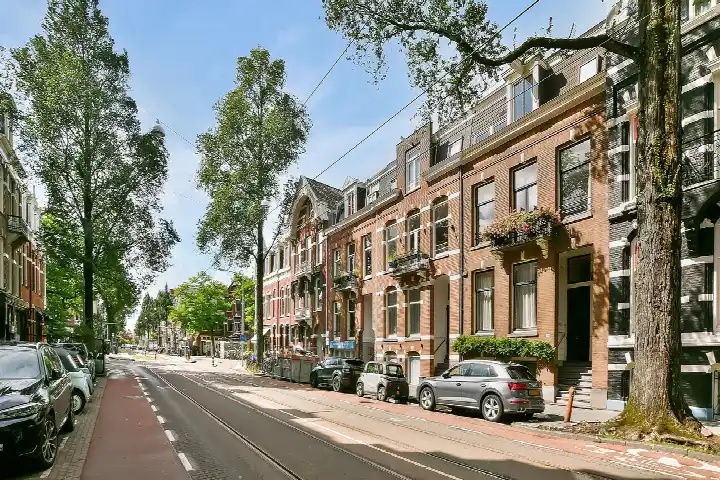
This double upper maisonette on the Titiaanstraat sits in the Minervabuurt-Noord, part of the Apollobuurt in Amsterdam. Built in 1928, it is a pre-war home with a classic Amsterdam character. The asking price of €1,340,000 is 18% below the average asking price of €1,626,000 in the neighbourhood, which puts it on the sharp side of the market. For context, [apartments in Amsterdam] vary widely in price depending on size and location.
Inside the home
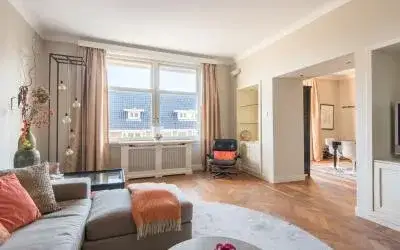
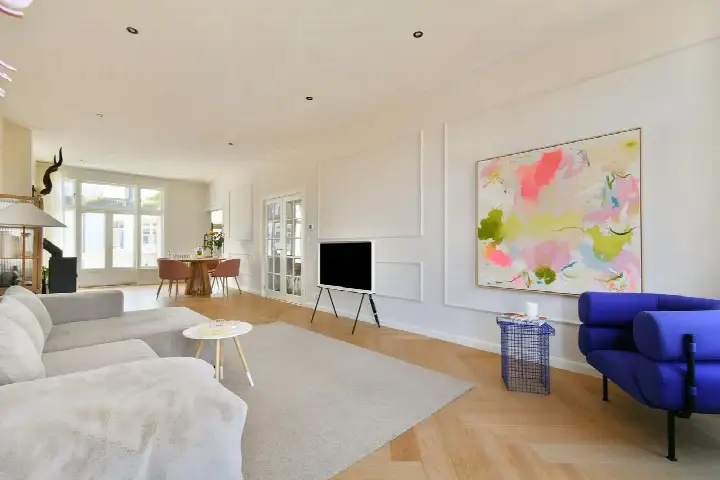
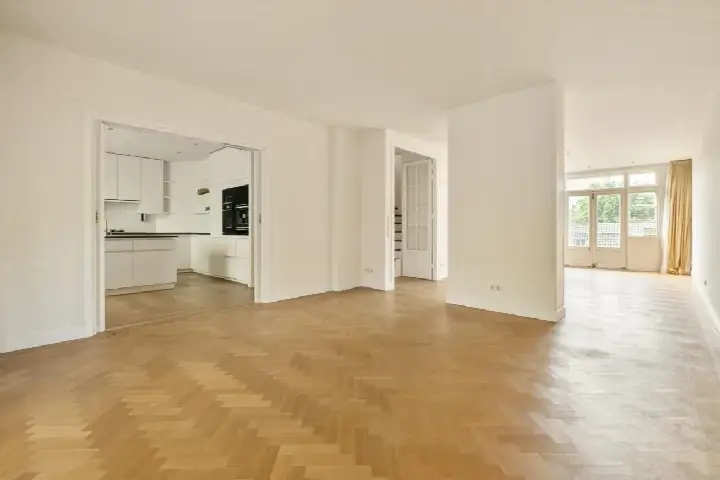
According to the agent, this home spans two floors and includes five rooms, three bedrooms and two bathrooms. The living area is 167 m² according to the agent, while the BAG registration records 166 m². The property has a sunny terrace facing south and a balcony. It is located on the second living floor. The home is heated by a central heating boiler. The ground lease is municipal property, paid off until 31 January 2052. The homeowners' association fee is €200 per month.
The Minervabuurt-Noord
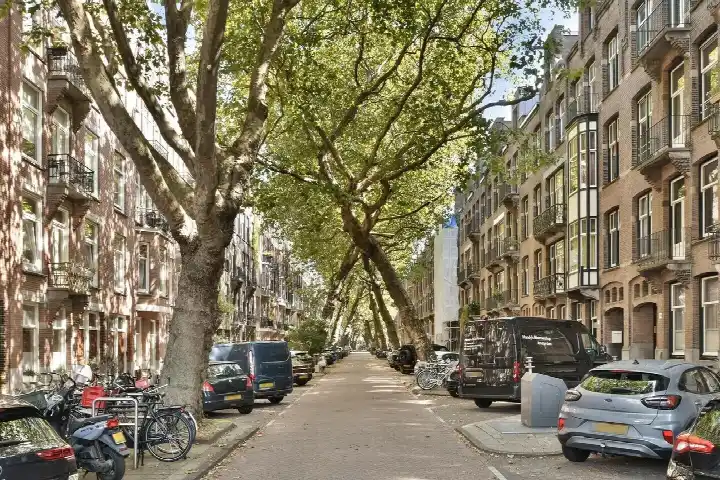
Residents across the municipality of Amsterdam give their living environment an average score of 7.35, based on 252 reviews. One resident describes a "very pleasant, quiet neighbourhood with lots of green and wonderful trees that offer cooling and relaxation", adding that it is quiet and dark at night. Another says it is a "quiet, peaceful, relaxed, green, social and a nice mix of people". The neighbourhood has around 1,470 inhabitants, with a mix of ages and household types. [The Minervabuurt-Noord neighbourhood] is part of the wider Apollobuurt area.
Amenities and transport
Daily errands are well covered here. Albert Heijn is just around the corner, with Ekoplaza and Jumbo a couple of streets away. Several primary schools are within a short walk, including the 2e Daltonschool Pieter Bakkum and De Amsterdamse Montessori School, while Het Amsterdams Lyceum provides secondary education nearby. The GP practice Huisartsen Valeriusplein is a five-minute walk, and the pharmacy DC Klinieken Apotheek BV is even closer. For public transport, bus stop Amsterdam, Emmastraat with lines 357, 397, N47, N57 and N97 is just around the corner, and tram stops Olympiaplein and Minervaplein are nearby. Amsterdam Zuid station is a ten-minute walk away. [The municipality of Amsterdam] offers extensive amenities across the city.
WOZ and address data
No WOZ value is available for this property. The address risk data indicates that road traffic noise is 48 dB Lden, railway noise 34 dB Lden and aircraft noise 47 dB Lden, all below the relevant noise standards. The foundation risk indication is medium, as the building dates from before 1970. Pluvial flooding risk is elevated, while flood risk is low now and in 2050. Heat stress is medium now and in 2050. These are area-level indications based on public data, not an inspection of this specific home.
Source
At the time of writing, the home is offered only via Broersma Wonen.
This summary was generated with AI and may contain errors. Always verify the details with the provider.
Features
Details of this home
Transfer
Price

Areas and volume
 Insure your home and belongingsGet insured
Layout
Construction
Outdoor space
The WOZ value is set annually by the municipality with 1 January as its reference date, and therefore lags the market by about a year. It is an estimated market value, not a sale price.
Frequently asked questions
About Titiaanstraat 25-2, Amsterdam
How does the asking price compare to other homes in the neighbourhood?
The asking price of €1,340,000 is 18% below the average asking price of €1,626,000 in the Minervabuurt-Noord. The average price per square metre in the neighbourhood is €11,959, while this home is listed at €8,024 per square metre based on the agent's floor area. There are currently 14 homes for sale in the neighbourhood, with prices ranging from €690,000 to €3,100,000.
What is the layout of this apartment?
According to the agent, this is a double upper maisonette spanning two floors. It has five rooms in total, including three bedrooms and two bathrooms. The living area is 167 m² according to the agent, while the BAG registration records 166 m². The home is located on the second living floor and has a sunny terrace facing south as well as a balcony.
What is the energy label and what does it mean for costs?
The home has energy label F. This is a low label, so expect higher energy costs for heating and electricity compared to more efficient homes. The home is heated by a central heating boiler. No insulation details are stated in the listing. The energy label is a general indication of energy performance, not a statement about the condition of the building.
What is the ground lease situation?
The ground lease is municipal property and is paid off until 31 January 2052. This means the ground lease has been settled for the coming decades, so there is no annual ground rent to pay during that period. The ownership is described as municipal property subject to ground lease, with the lease bought off until that date.
What is the homeowners' association fee?
The homeowners' association fee is €200 per month. This is the monthly contribution to the VvE, which covers shared costs for the building. The fee is stated in the listing by the agent. No further details about what the fee covers are provided in the listing.
What are the noise levels around this address?
The address risk data shows road traffic noise at 48 dB Lden, railway noise at 34 dB Lden and aircraft noise at 47 dB Lden, all below the relevant noise standards. These figures are area-level indications based on public data from 2022 and 2023, not measurements taken at this specific home. The noise levels are all within the legal norms.
What is the foundation risk for this property?
The foundation risk indication is medium. This is because the building was constructed before 1970, specifically in 1928. The KCAF attention area shows that 100% of properties in this postcode area were built before 1970. This is an area-level indication based on public data, not an inspection of this specific home's foundation.
What flood and climate risks apply to this address?
The climate risk data indicates that pluvial flooding risk is elevated, meaning there is a higher chance of flooding from heavy rainfall. Flood risk from other sources is low now and remains low in 2050. Heat stress is medium now and in 2050. These are area-level indications from the Climate Impact Atlas, not an assessment of this specific property.
Which supermarkets are nearby?
There are several supermarkets within walking distance. Albert Heijn is just around the corner at about 500 metres, with another Albert Heijn and Ekoplaza a couple of streets away. A Jumbo is also nearby at approximately 650 metres. In total, there are 153 supermarkets within 5 kilometres of this address, so grocery shopping is well covered.
What schools are close to this home?
Several primary schools are within a short walk. The 2e Daltonschool Pieter Bakkum, De Amsterdamse Montessori School and Schoolvereniging Willemspark are all about 180 metres away. Het Amsterdams Lyceum, a secondary school, is approximately 300 metres from the home. There are 194 schools within 5 kilometres in total.
How is the public transport connection?
The bus stop Amsterdam, Emmastraat is just around the corner with lines 357, 397, N47, N57 and N97. Tram stops Olympiaplein and Minervaplein are also nearby, served by lines 15, 24, 62 and N88. Amsterdam Zuid train station is about 1.2 kilometres away, roughly a ten-minute walk.
What do residents say about living in this area?
Residents across the municipality of Amsterdam give their living environment an average score of 7.35, based on 252 reviews. One resident describes a quiet neighbourhood with lots of green and trees that offer cooling and relaxation. Another mentions a peaceful, relaxed and social atmosphere with a nice mix of people. These reviews cover the wider municipality, not specifically the Minervabuurt-Noord.