Rubensstraat 104-2
Minervabuurt-Zuid, Amsterdam
 Area
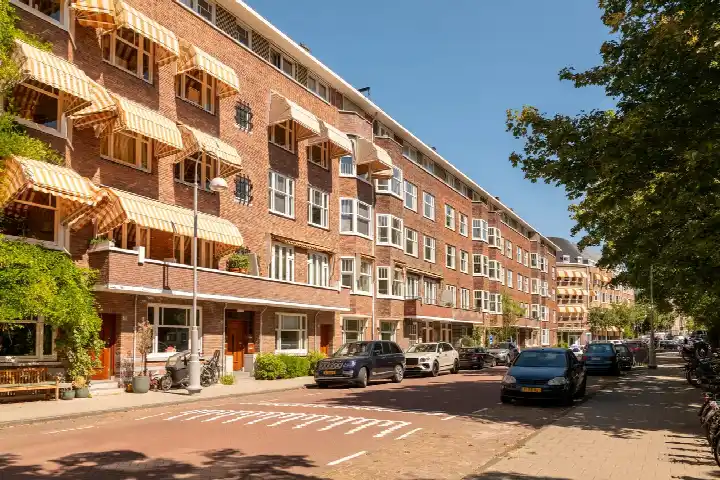
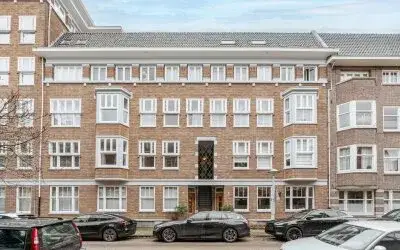
AreaA classic Amsterdam apartment on Rubensstraat
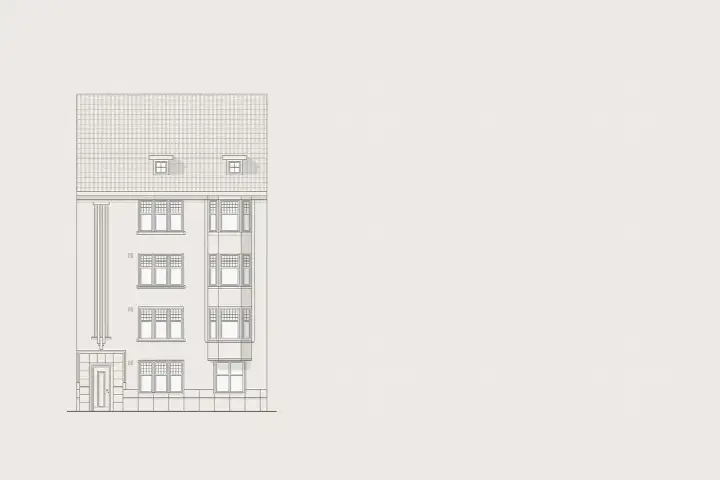
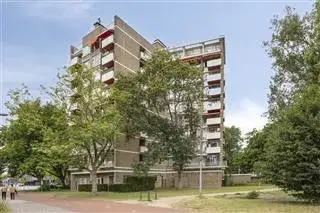
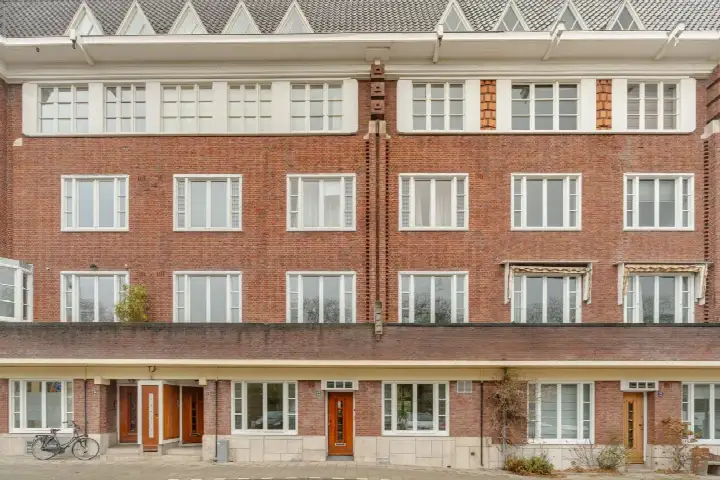
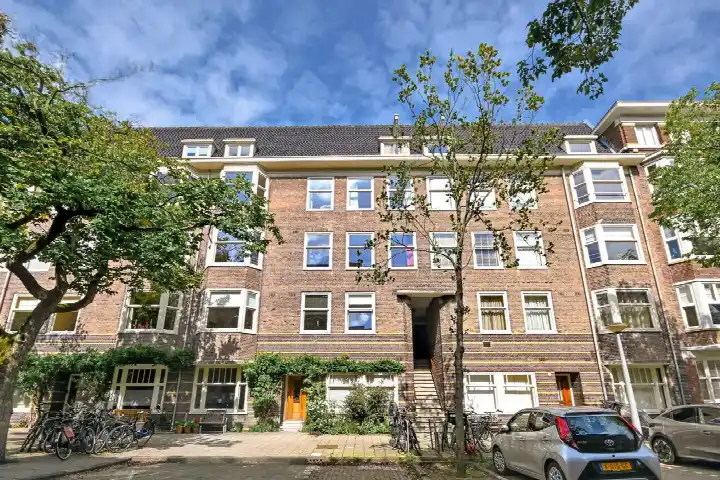
This 130 m² apartment on Rubensstraat sits in the Minervabuurt-Zuid, a quiet pocket of the Apollobuurt. Built in 1931, it has a D energy label. At €1,380,000, the price is on the high side compared to the neighbourhood average of €1,211,364, but it reflects the generous floor area. For context, apartments in Amsterdam vary widely in price and size.
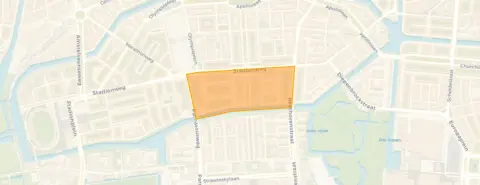
Minervabuurt-Zuid: close to the centre but still relatively quiet
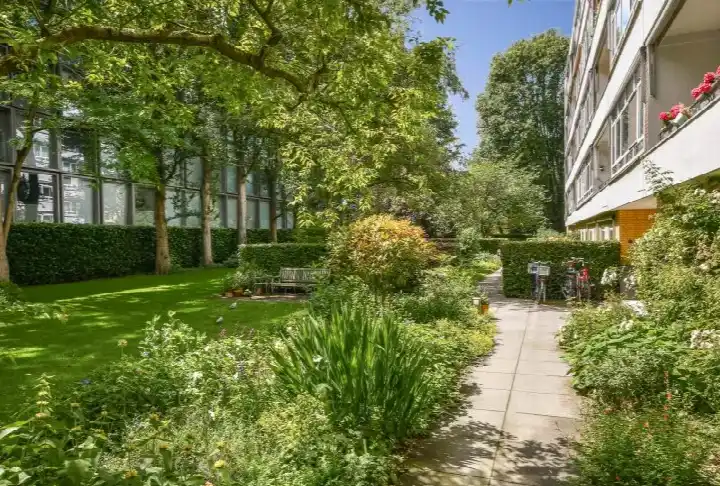
One resident describes the neighbourhood as "suitable for families, with good schools and not too busy." They note that "there are many options for sports" and that "contact with the neighbours is sufficient, but not very close." The area has several parks and is easily accessible, with a metro and train station within walking distance. It is a fifteen-minute bike ride to the centre. The neighbourhood Minervabuurt-Zuid is densely urban, with over 5,200 addresses per km², and a mix of households: about a quarter have children, and nearly half are single-person.
Life on the street
For daily groceries, Albert Heijn is just around the corner, with an AH to go a couple of streets away. The Eerste Openluchtschool voor het Gezonde Kind is a five-minute walk, and several secondary schools, including Gerrit van der Veen College and St. Nicolaaslyceum, are within a ten-minute walk. The municipality Amsterdam offers a wide range of amenities, with restaurants and parks also close by.
Source
At the time of writing, the home is listed via Broersma Wonen and also appears on Funda, so it is available through several channels.
This summary was generated with AI and may contain errors. Always verify the details with the provider.
Features
Details of this home
Transfer
Price

Areas and volume
 Insure your home and belongingsGet insured
Layout
Construction
Outdoor space
Frequently asked questions
About Rubensstraat 104-2, Amsterdam
Is €1,380,000 a fair price for this apartment?
The asking price of €1,380,000 is above the neighbourhood average of €1,211,364 and the median of €1,137,500. However, at 130 m², it is larger than the average sold home in the area (121 m²). The price per m² works out to about €10,615, which is slightly above the neighbourhood average of €10,066. Whether it is fair depends on how you value the extra space and the classic 1931 character.
What is the energy label and what does it mean?
The energy label is D. This is a common label for pre-war buildings in the area, nearly half of homes in Minervabuurt-Zuid have a label D or lower. A D label means the home is not particularly energy-efficient, so heating costs are likely to be higher than in a modern home. You can expect to spend more on gas and electricity compared to a B or A label.
How is the neighbourhood for families?
One resident describes Minervabuurt-Zuid as suitable for families, with good schools and not too busy. The area has several parks and sports options. About 30% of households have children, and there are primary and secondary schools within walking distance. The neighbourhood is quiet for being so close to the centre, and the metro and train station make it easy to get around.
What public transport is nearby?
The nearest train station is 1.2 km away, about a fifteen-minute walk. The resident review mentions a metro and train station within walking distance. The area is well-connected, with a fifteen-minute bike ride to the centre.
How does the price compare to other apartments sold recently?
In the past period, 61 homes were sold in the neighbourhood, with an average price of €1,118,754 and an average time on market of 46 days. The current listing at €1,380,000 is higher than that average, but it is also larger than the typical sold home (130 m² vs 121 m²). The market in this area is active, with 22 homes currently available.
What is the layout of the apartment?
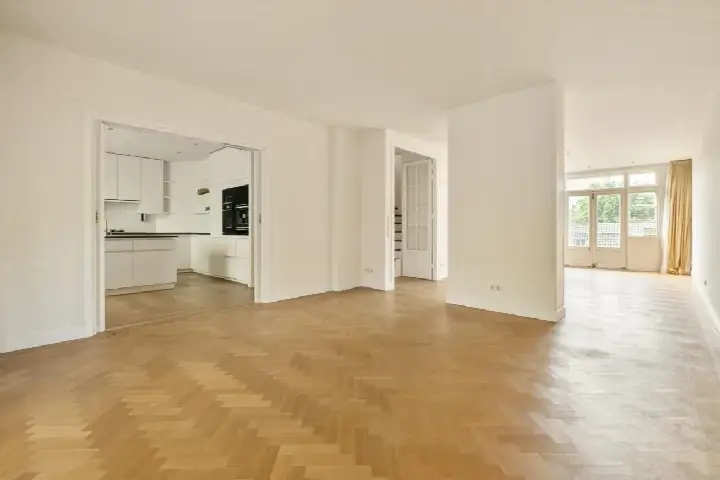
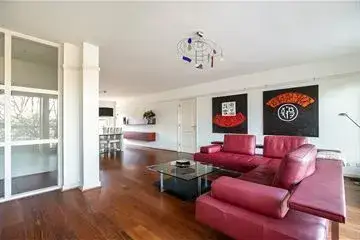
The listing does not specify the number of rooms or the layout. The floor area is 130 m², which is generous for an apartment in this area. Built in 1931, it likely has high ceilings and classic proportions. For exact room counts and layout, you would need to check the floor plan or contact the agent.