Valeriusstraat 100H
Valeriusbuurt-Oost, Amsterdam
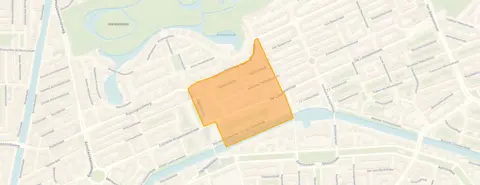 Area
AreaA grand pre-war apartment in the heart of Amsterdam
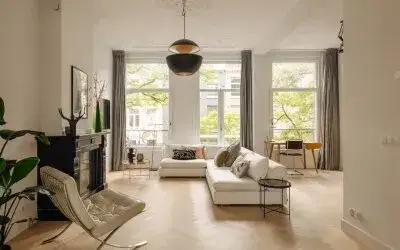
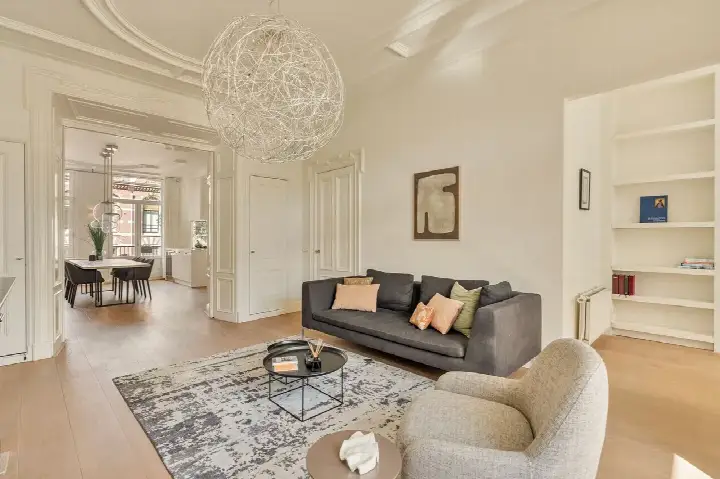
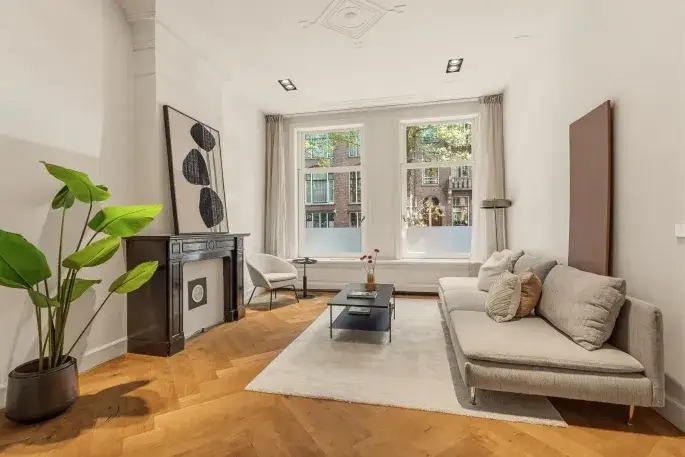
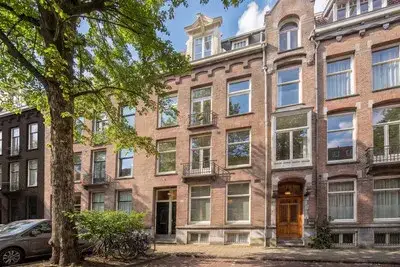
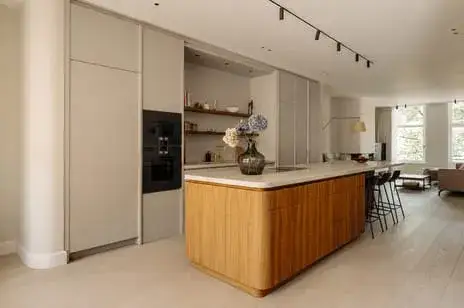
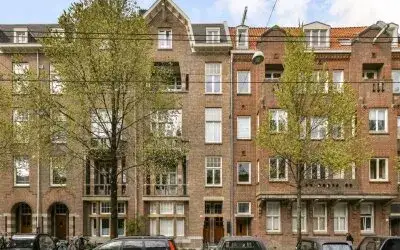
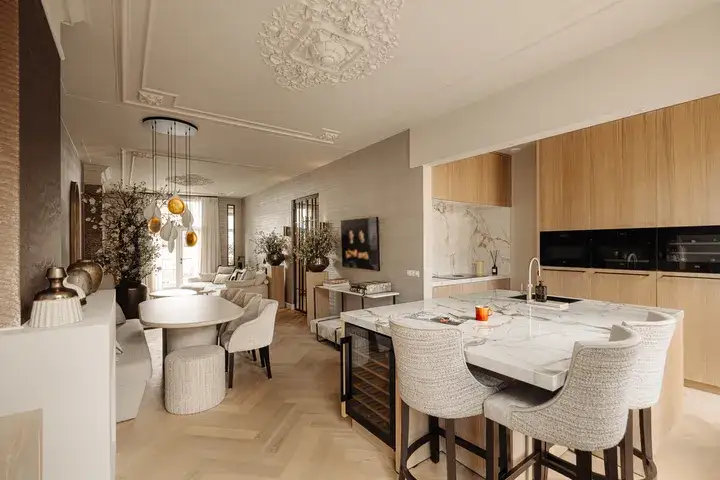
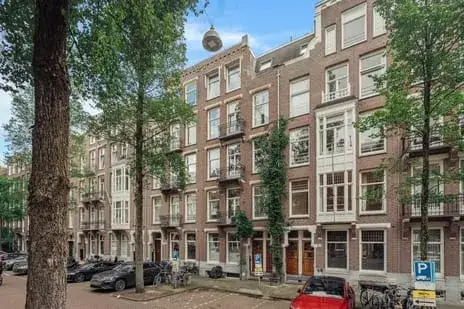
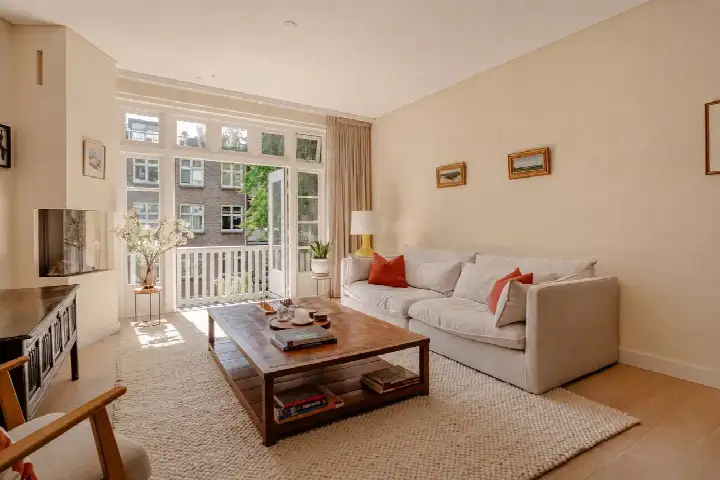
This is a stately double ground-floor apartment on the Valeriusstraat, a quiet residential street in the Valeriusbuurt-Oost neighbourhood. Built in 1909, the home carries a classic Amsterdam pre-war character with high ceilings and generous proportions. The asking price of €2,350,000 is on the high side compared to the average of €2,257,083 for apartments in Amsterdam, though the home's size and central position explain much of that.
A home with space and light
The apartment spans three floors and offers seven rooms, including six bedrooms and three bathrooms. The agent lists the living area at 200 m², while the BAG registration records 208 m². The home has a rear garden facing north, full ownership, and double glazing according to the agent. Heating runs on a central heating boiler, and the HOA fee is €75 per month. The energy label is B.
Life in Valeriusbuurt-Oost
This is a well-established pocket of Amsterdam, where the streets are lined with grand architecture and the pace feels calmer than the city centre. Across the municipality of Amsterdam, residents give their living environment an average score of 7.35 based on 252 reviews. One resident describes a "very pleasant, quiet neighbourhood with lots of green and wonderful trees that offer cooling and relaxation," while another notes it is "quiet, peaceful, relaxed, green, social and a nice mix of people." The neighbourhood itself is home to around 1,415 people, and the mix of ages is fairly even, with a slight concentration in the 45 to 65 bracket. For a closer look at what this area offers, the Valeriusbuurt-Oost neighbourhood page has more detail.
Daily life and getting around
Groceries are easy: an Albert Heijn is on your doorstep, with a Jumbo a couple of streets away. For primary education, the 2e Daltonschool Pieter Bakkum, De Amsterdamse Montessori School and Schoolvereniging Willemspark are all a five-minute walk, and Het Amsterdams Lyceum for secondary education is just beyond that. The nearest GP is Huisartsen Valeriusplein, and the Dufay Apotheek is just around the corner. Public transport is well covered: bus stop Emmastraat with lines 357, 397, N47, N57 and N97 is just around the corner, and tram line 2 stops at Cornelis Schuytstraat and Valeriusplein within a five-minute walk. Amsterdam Zuid station is a ten-minute walk away. The municipality of Amsterdam page gives a broader view of the city.
WOZ and address data
No WOZ value is available for this property in the records. The address-level risk data, based on public sources and area-level indications rather than an inspection of this specific home, shows road traffic noise at 47 dB, railway noise at 33 dB and aircraft noise at 48 dB, all below the relevant standards. The foundation risk indication is medium, as the building dates from before 1970 and the entire postcode area falls within a KCAF attention zone. For climate, pluvial flooding at heavy rain is medium, current flood risk is low and remains low in 2050, while heat stress is medium now and elevated by 2050.
Source and agent
At the time of writing, the home is offered via two channels, including Dutch Housing Centre B.V. - Certified Expat Broker and their listing on Funda.
This summary was generated with AI and may contain errors. Always verify the details with the provider.
Features
Details of this home
Transfer
Price
Energy
 Save up to € 400 on your energy billCompare now
Areas and volume
 Insure your home and belongingsGet insured
Layout
Construction
Outdoor space
The WOZ value is set annually by the municipality with 1 January as its reference date, and therefore lags the market by about a year. It is an estimated market value, not a sale price.
Frequently asked questions
About Valeriusstraat 100H, Amsterdam
How does the asking price compare to other homes in the neighbourhood?
The asking price is €2,350,000. In the Valeriusbuurt-Oost neighbourhood, the average asking price for homes currently for sale is €2,257,083, with a median of €1,595,000. The average price per square metre in the neighbourhood is €13,449, while this home is listed at €11,750 per square metre based on the agent's floor area. The home is therefore priced above the neighbourhood average, though the per-square-metre figure is below the local average.
What is the layout of this apartment?
According to the agent, this is a double ground-floor apartment spanning three floors. It has seven rooms in total, including six bedrooms and three bathrooms. The living area is listed at 200 m² by the agent, while the BAG registration records 208 m². The home also has a rear garden facing north, and the volume is 720 m³. Full ownership is included, and the HOA fee is €75 per month.
What is the energy label and what does it mean for costs?
The energy label for this home is B. This is an efficient label, which means the home is relatively economical when it comes to energy consumption compared to less efficient labels. The agent also notes that the home has double glazing, which helps with keeping heat in. Expect moderate energy costs for a home of this size, though the exact amount will depend on usage and energy prices.
What are the noise levels around this address?
The address-level risk data shows road traffic noise at 47 dB, railway noise at 33 dB and aircraft noise at 48 dB, all below the relevant standards. These are area-level indications based on public data, not measurements taken at the property itself. The figures suggest the home is not exposed to excessive noise from these sources, though individual perception can vary.
What is the foundation risk for this property?
The foundation risk indication for this address is medium. This is based on the fact that the building was constructed before 1970, specifically in 1909, and the entire postcode area falls within a KCAF attention zone. This is an area-level indication from public data, not an inspection of this specific home. It means the risk is neither low nor high, but sits in the middle range.
What are the climate-related risks for this address?
The climate risk data for this address shows pluvial flooding at heavy rain is medium, meaning there is a moderate chance of water accumulation during intense rainfall. Current flood risk is low and remains low in 2050. Heat stress is medium at present and is expected to be elevated by 2050. These are area-level indications based on the Klimaateffectatlas, not a property-specific assessment.
Which supermarkets are closest to this home?
An Albert Heijn is located just 111 metres away, making it the nearest supermarket. A Jumbo is 621 metres away, and another Albert Heijn is 778 metres from the home. There are also additional options within a short distance, including an Ekoplaza at 853 metres. In total, there are 156 supermarkets within five kilometres, so grocery shopping is well covered.
What schools are near this property?
Several primary schools are within a short walk. The 2e Daltonschool Pieter Bakkum, De Amsterdamse Montessori School and Schoolvereniging Willemspark are all 372 metres away. For secondary education, Het Amsterdams Lyceum is 424 metres from the home. There are 196 schools within five kilometres, covering both primary and secondary levels.
What public transport options are available nearby?
The nearest bus stop is Amsterdam, Emmastraat at 159 metres, served by lines 357, 397, N47, N57 and N97. Tram line 2 stops at Cornelis Schuytstraat at 255 metres and at Valeriusplein at 349 metres. Amsterdam Zuid train station is 1,737 metres away, roughly a ten-minute walk. This gives good access to both local and regional transport.
What is the neighbourhood like according to residents?
Across the municipality of Amsterdam, residents give their living environment an average score of 7.35 based on 252 reviews. One resident describes a "very pleasant, quiet neighbourhood with lots of green and wonderful trees that offer cooling and relaxation," while another calls it "quiet, peaceful, relaxed, green, social and a nice mix of people." These reviews cover the wider municipality rather than this specific neighbourhood, so local experiences may differ.