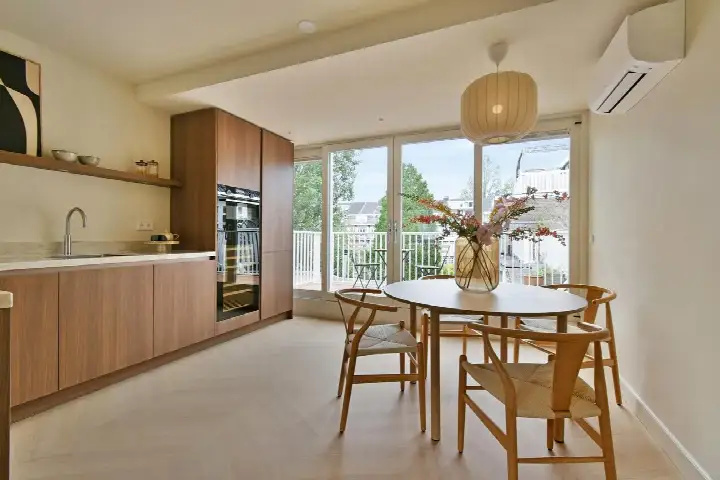
Westlandgracht 77H
Westlandgrachtbuurt · 1058 TP Amsterdam

A ground-floor apartment on the water
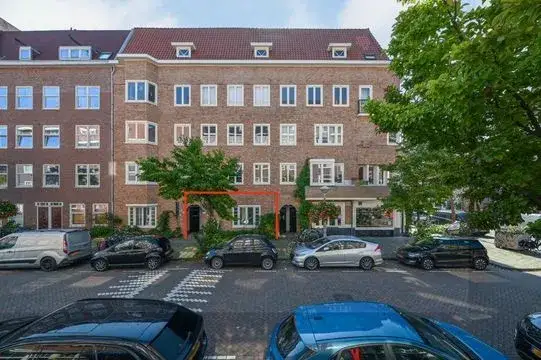
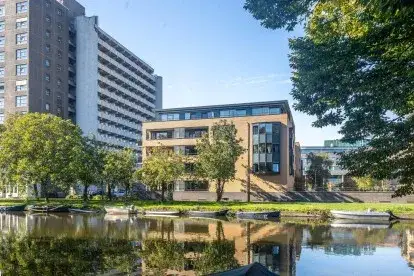
This ground-floor apartment sits on the Westlandgracht, a quiet road along the water in the Westlandgrachtbuurt, part of the Hoofddorppleinbuurt in Amsterdam. Built in 1934, the home has an energy label A. At €840,000, the asking price was on the high side compared with the neighbourhood average. For context, apartments in Amsterdam were listed at a wide range of prices. This home has not been online since 29 October 2026.
Inside the home
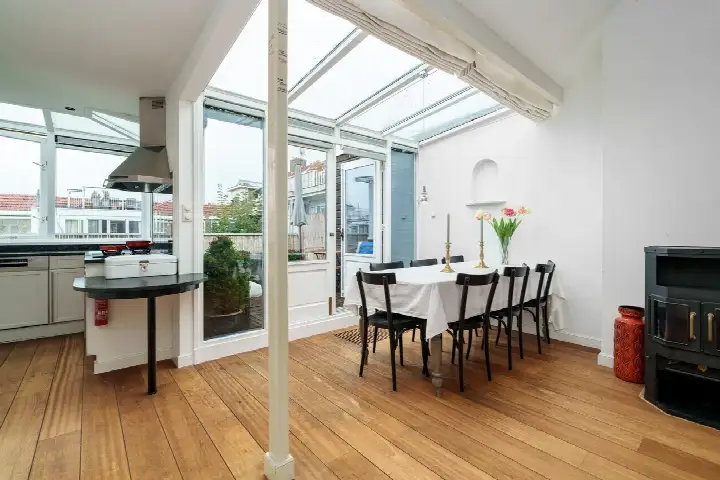
The apartment has three rooms, two bedrooms and one bathroom, spread over one floor. The living area was 88 m² according to the agent, while the BAG registration records 54 m². The home has a rear garden of 38 m² facing east, and it is fully owned. According to the agent, the insulation included roof, wall and floor insulation plus double glazing, and the heating was a central heating boiler with underfloor heating throughout. The monthly homeowners' association fee was €120.
The Westlandgrachtbuurt
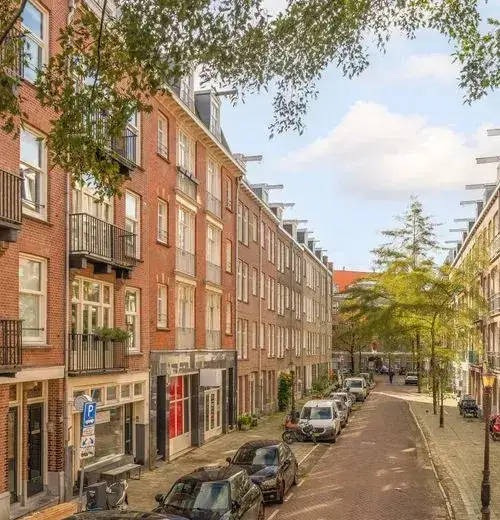
Residents across the Westlandgrachtbuurt neighbourhood give their living environment an average score of 7.38, based on 258 reviews. One resident says: "Extremely nice and cozy. Lots of amenities around, parks, shopping areas, bars, daycares etc." Another describes it as "calm, green and evolving", noting that it has changed a lot in recent years and now hosts younger residents and families. A third resident mentions the greenery and the trees that offer cooling and relaxation, though they also point out that the rubbish containers are a daily mess. The neighbourhood has 3,580 inhabitants, and 53% of households are single-person households.
Amenities and transport
For daily groceries, Dirk is just around the corner, and Albert Heijn is a five-minute walk away. The nearest primary school, Oecumenische basisschool Nautilus, is on your doorstep, and Cultuurprofielschool De Notenkraker is a couple of streets away. The GP practice Huisartsenpraktijk Delflandplein and Apotheek Delflandplein are both a five-minute walk. Tram and bus stop Westlandgracht is just around the corner, served by lines 2 and N88, and Hoofddorpplein stop is a five-minute walk with lines 2, 15, 62 and N88. Amsterdam Lelylaan station is a ten-minute walk. The municipality of Amsterdam offers all this and more.
WOZ value and address data
The WOZ value was €590,000, based on the reference date 1 January 2025. The asking price was 42% above the WOZ value. Between 2020 and 2025, the WOZ value rose by 49%, from €396,000 to €590,000. As for the address, the noise from road traffic is 55 dB Lden, above the norm, and aircraft noise is 49 dB Lden, also above the norm, while railway noise is 37 dB Lden, below the norm. The foundation risk indication is medium, as the building dates from before 1970. These are area-level indications, not an inspection of this specific home.
Source
When this home was still on the market, it was offered via multiple channels, including JA Makelaardij and JA Makelaardij.
This summary was generated with AI and may contain errors. Always verify the details with the provider.
Features
Details of this home
Transfer
Price
Areas and volume
 Insure your home and belongingsGet insured
Layout
Construction
The WOZ value is set annually by the municipality with 1 January as its reference date, and therefore lags the market by about a year. It is an estimated market value, not a sale price.
Frequently asked questions
About Westlandgracht 77H, Amsterdam
How did the asking price compare to the neighbourhood average?
The asking price of €840,000 was 42% above the average asking price in the Westlandgrachtbuurt, which was €590,806. The price per square metre, based on the agent's stated living area of 88 m², was €9,545, which was 5% above the neighbourhood average of €9,053 per m². The price verdict was that the asking price was on the high side.
What is the layout of this apartment?
The apartment has three rooms, including two bedrooms and one bathroom, all on a single floor. The agent listed the living area as 88 m², while the BAG registration records 54 m². The home is on the ground floor and has a rear garden of 38 m² facing east. The volume is 291 m³.
What is the WOZ value of this home?
The WOZ value was €590,000, based on the reference date 1 January 2025. The asking price of €840,000 was 42% above this WOZ value. Over the past five years, the WOZ value had increased by 49%, from €396,000 in 2020 to €590,000 in 2025.
What is the foundation risk for this address?
The foundation risk indication for this address is medium. This is because the building was constructed before 1970, specifically in 1934, and the entire postcode area is a KCAF attention area with 100% of properties built before 1970. This is an area-level indication based on public data, not an inspection of this specific home.
What supermarkets are nearby?
The nearest supermarket is Dirk, at 416 metres, which is a five-minute walk. Albert Heijn has three branches within 600 metres, at 501, 534 and 584 metres, and Lidl is at 598 metres. All are within a ten-minute walk, making daily grocery shopping convenient.
What public transport options are available?
The nearest stop is Westlandgracht, at 187 metres, served by tram and bus lines 2 and N88. Hoofddorpplein stop, at 331 metres, offers lines 2, 15, 62 and N88. The nearest train station is Amsterdam Lelylaan, at 977 metres, which is about a ten-minute walk.
What is the neighbourhood like according to residents?
Residents across the municipality of Amsterdam give their living environment an average score of 7.38, based on 258 reviews. One resident says the area is "extremely nice and cozy" with lots of amenities, parks and bars. Another describes it as "calm, green and evolving", noting it has changed for the better in recent years, though one resident mentions that rubbish containers are a daily mess.
What is the energy label and what does it mean?
The energy label is A, which is an efficient label. This meant the home was likely to have relatively low energy costs compared to less efficient labels. The agent also stated that the home had roof, wall and floor insulation plus double glazing, and heating was provided by a central heating boiler with underfloor heating throughout.